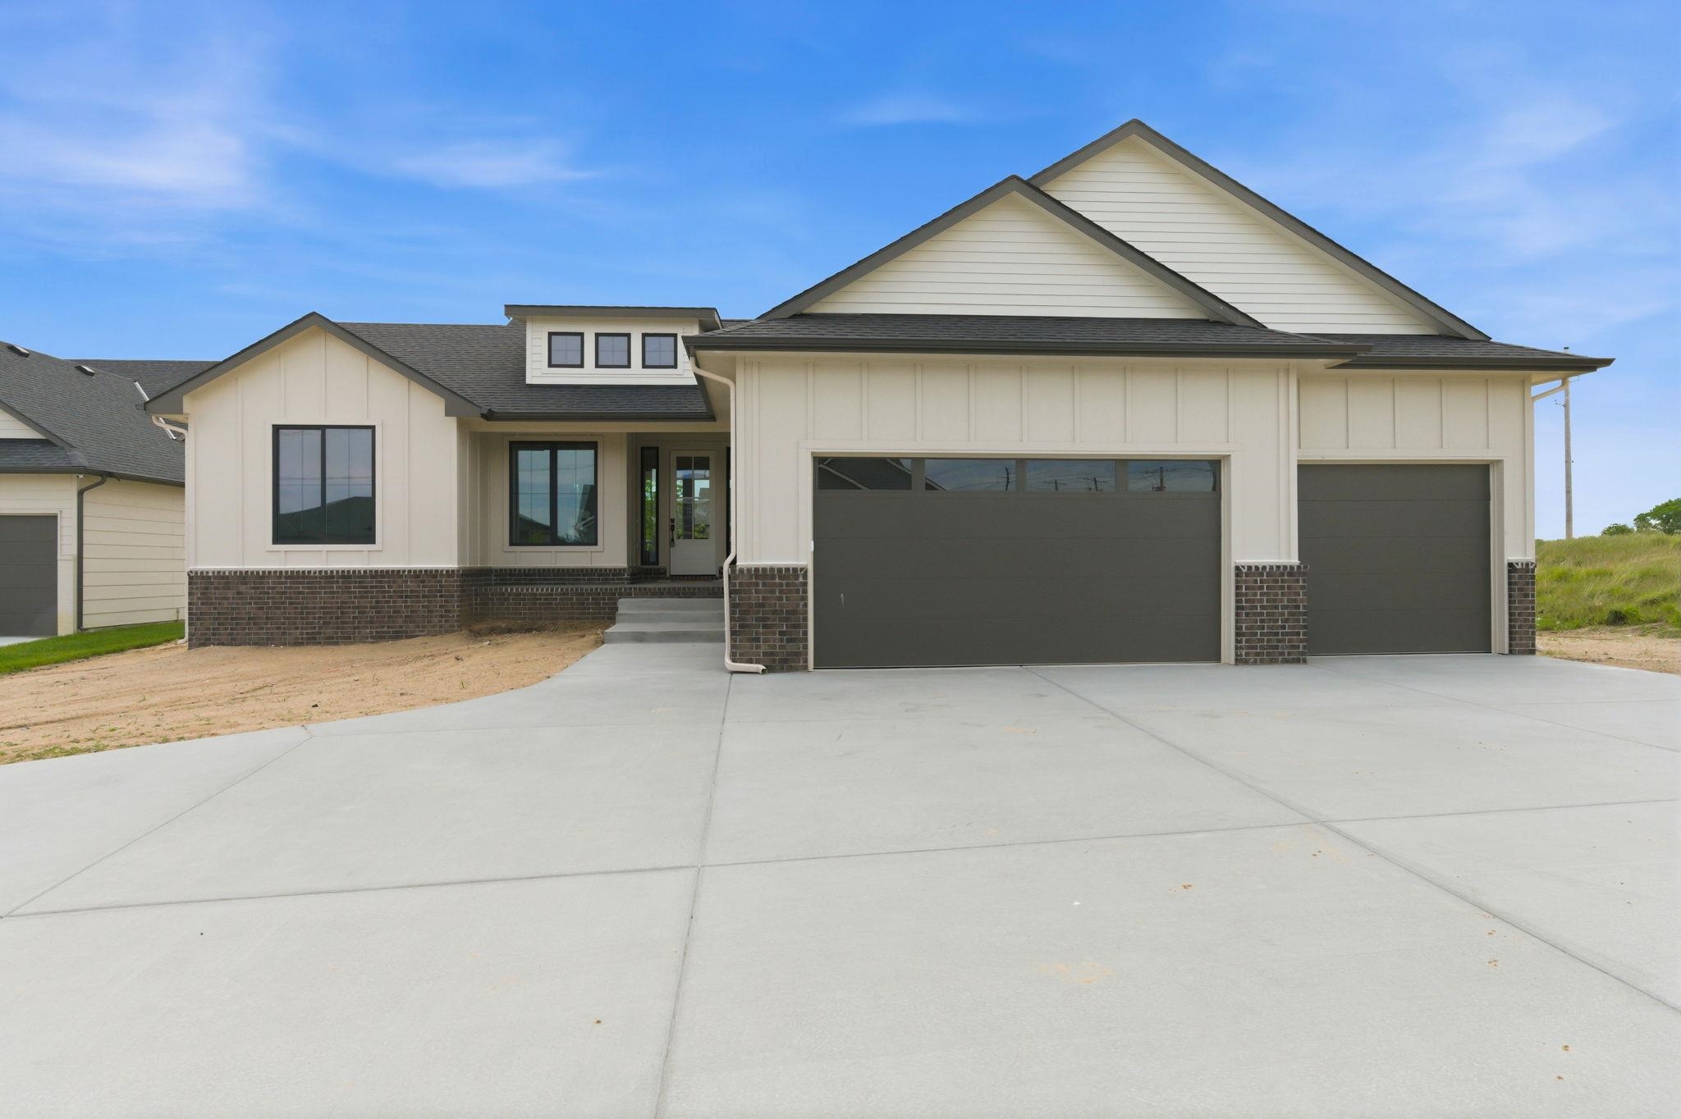
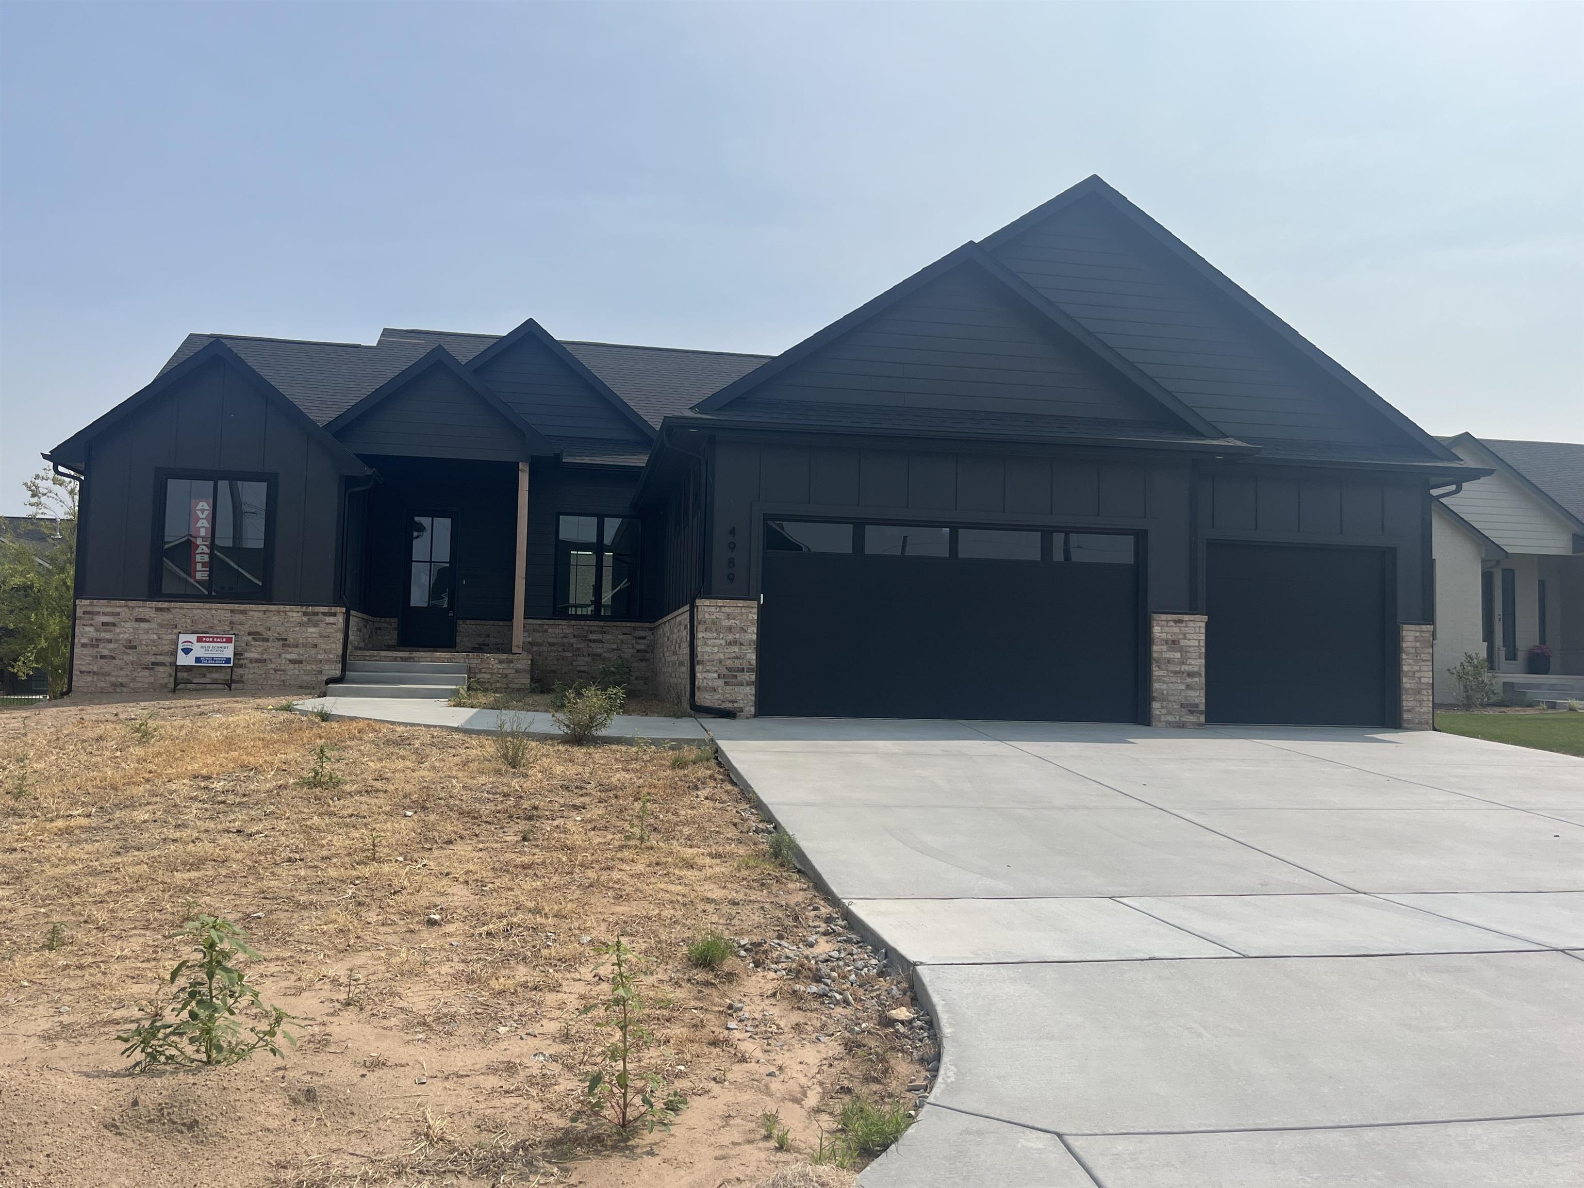
Contemporary exterior featuring vertical and horizontal siding with stone accents
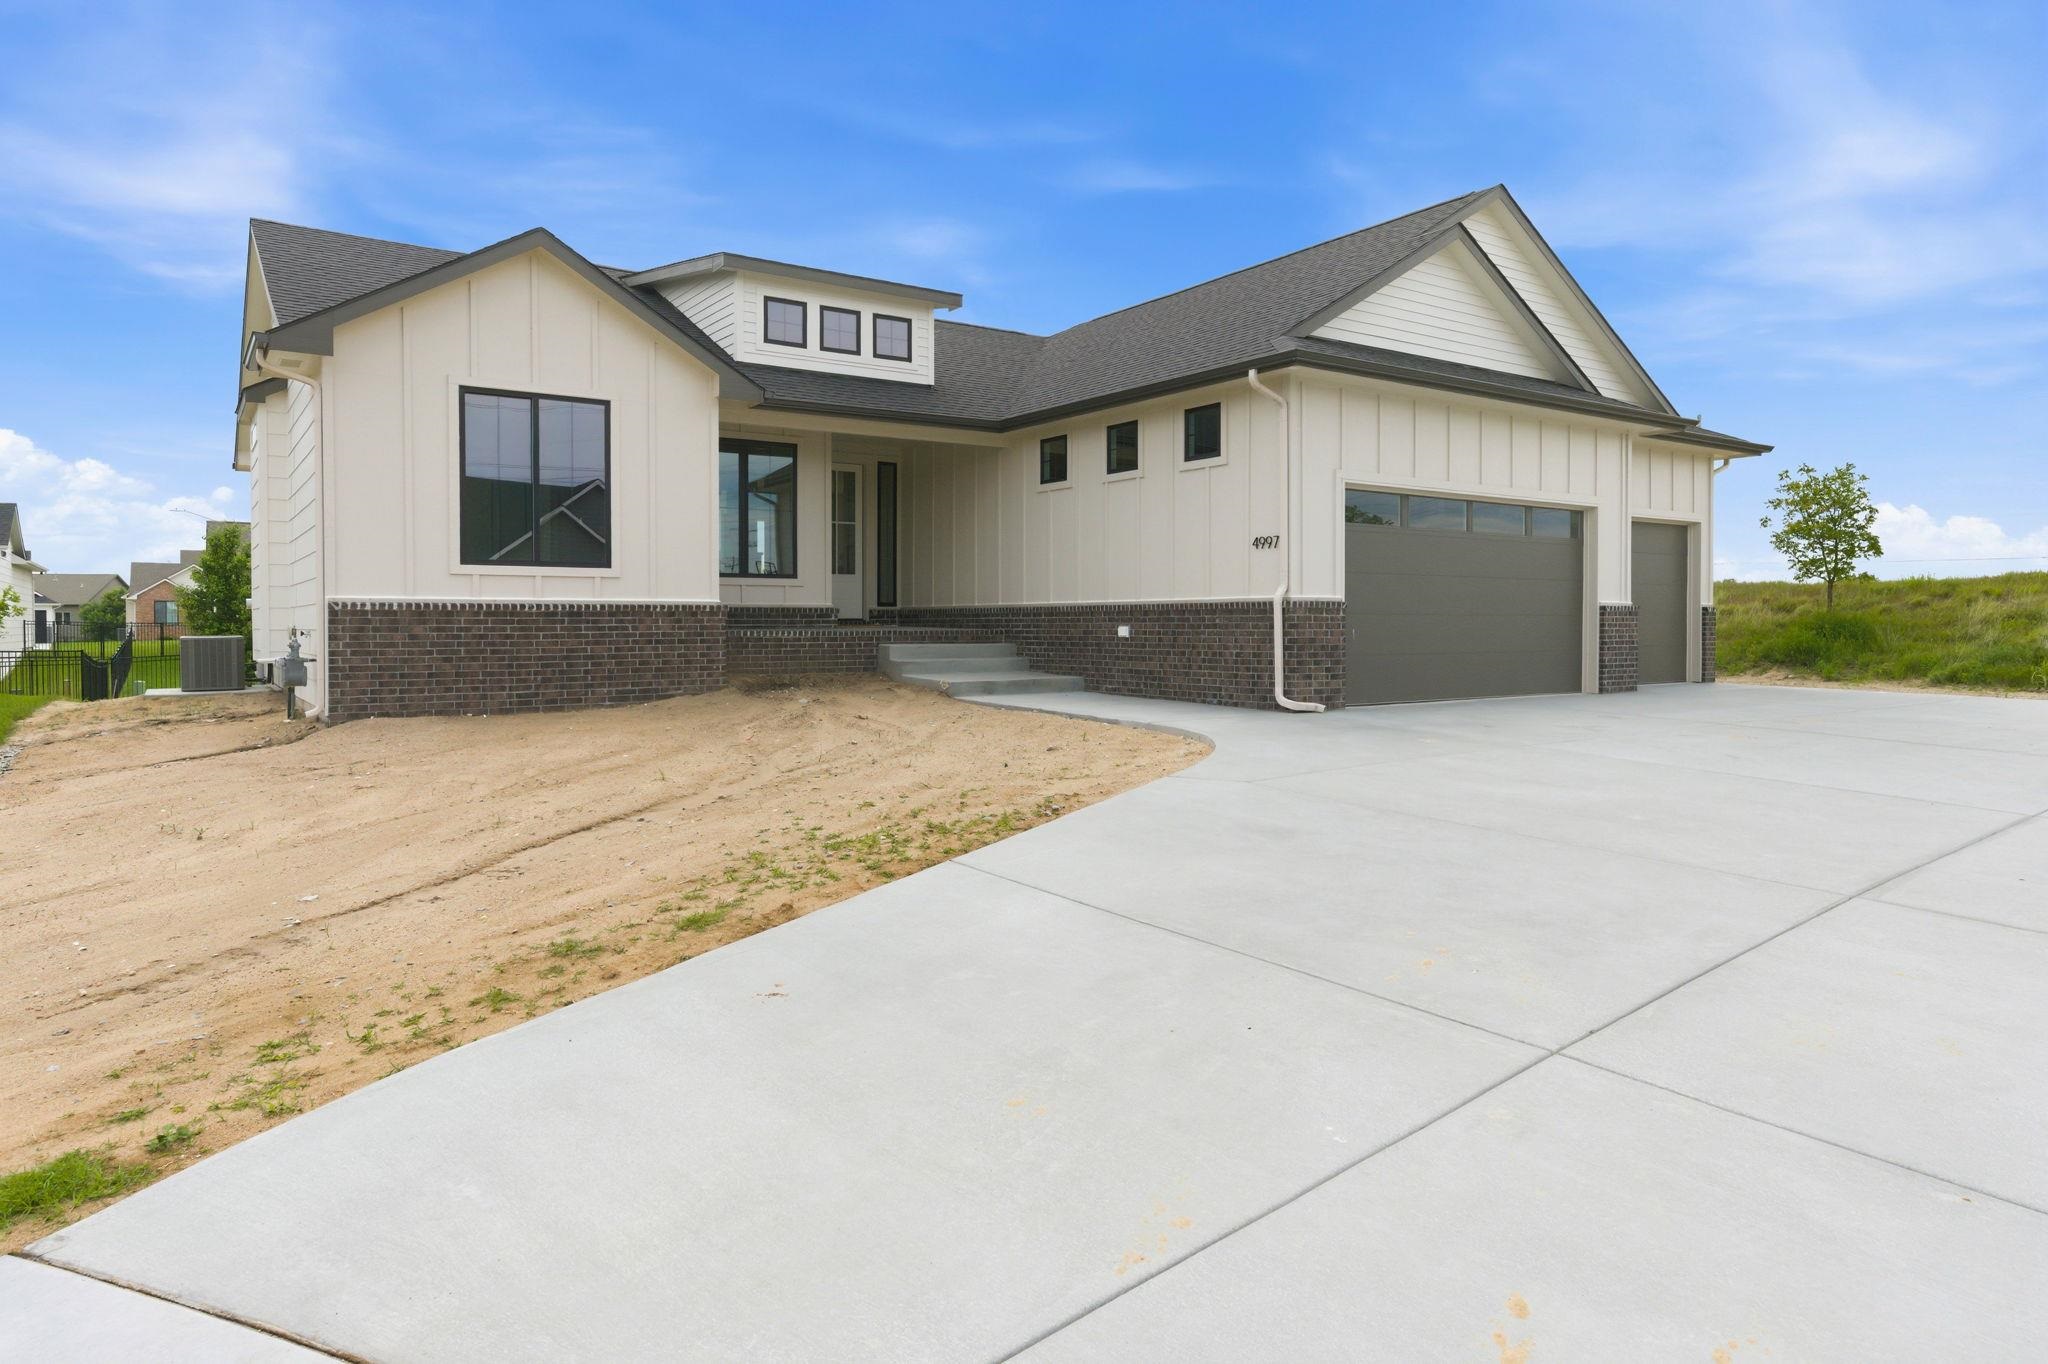
Modern farmhouse exterior featuring vertical white siding, dark brick skirting, and a multi-car concrete driveway
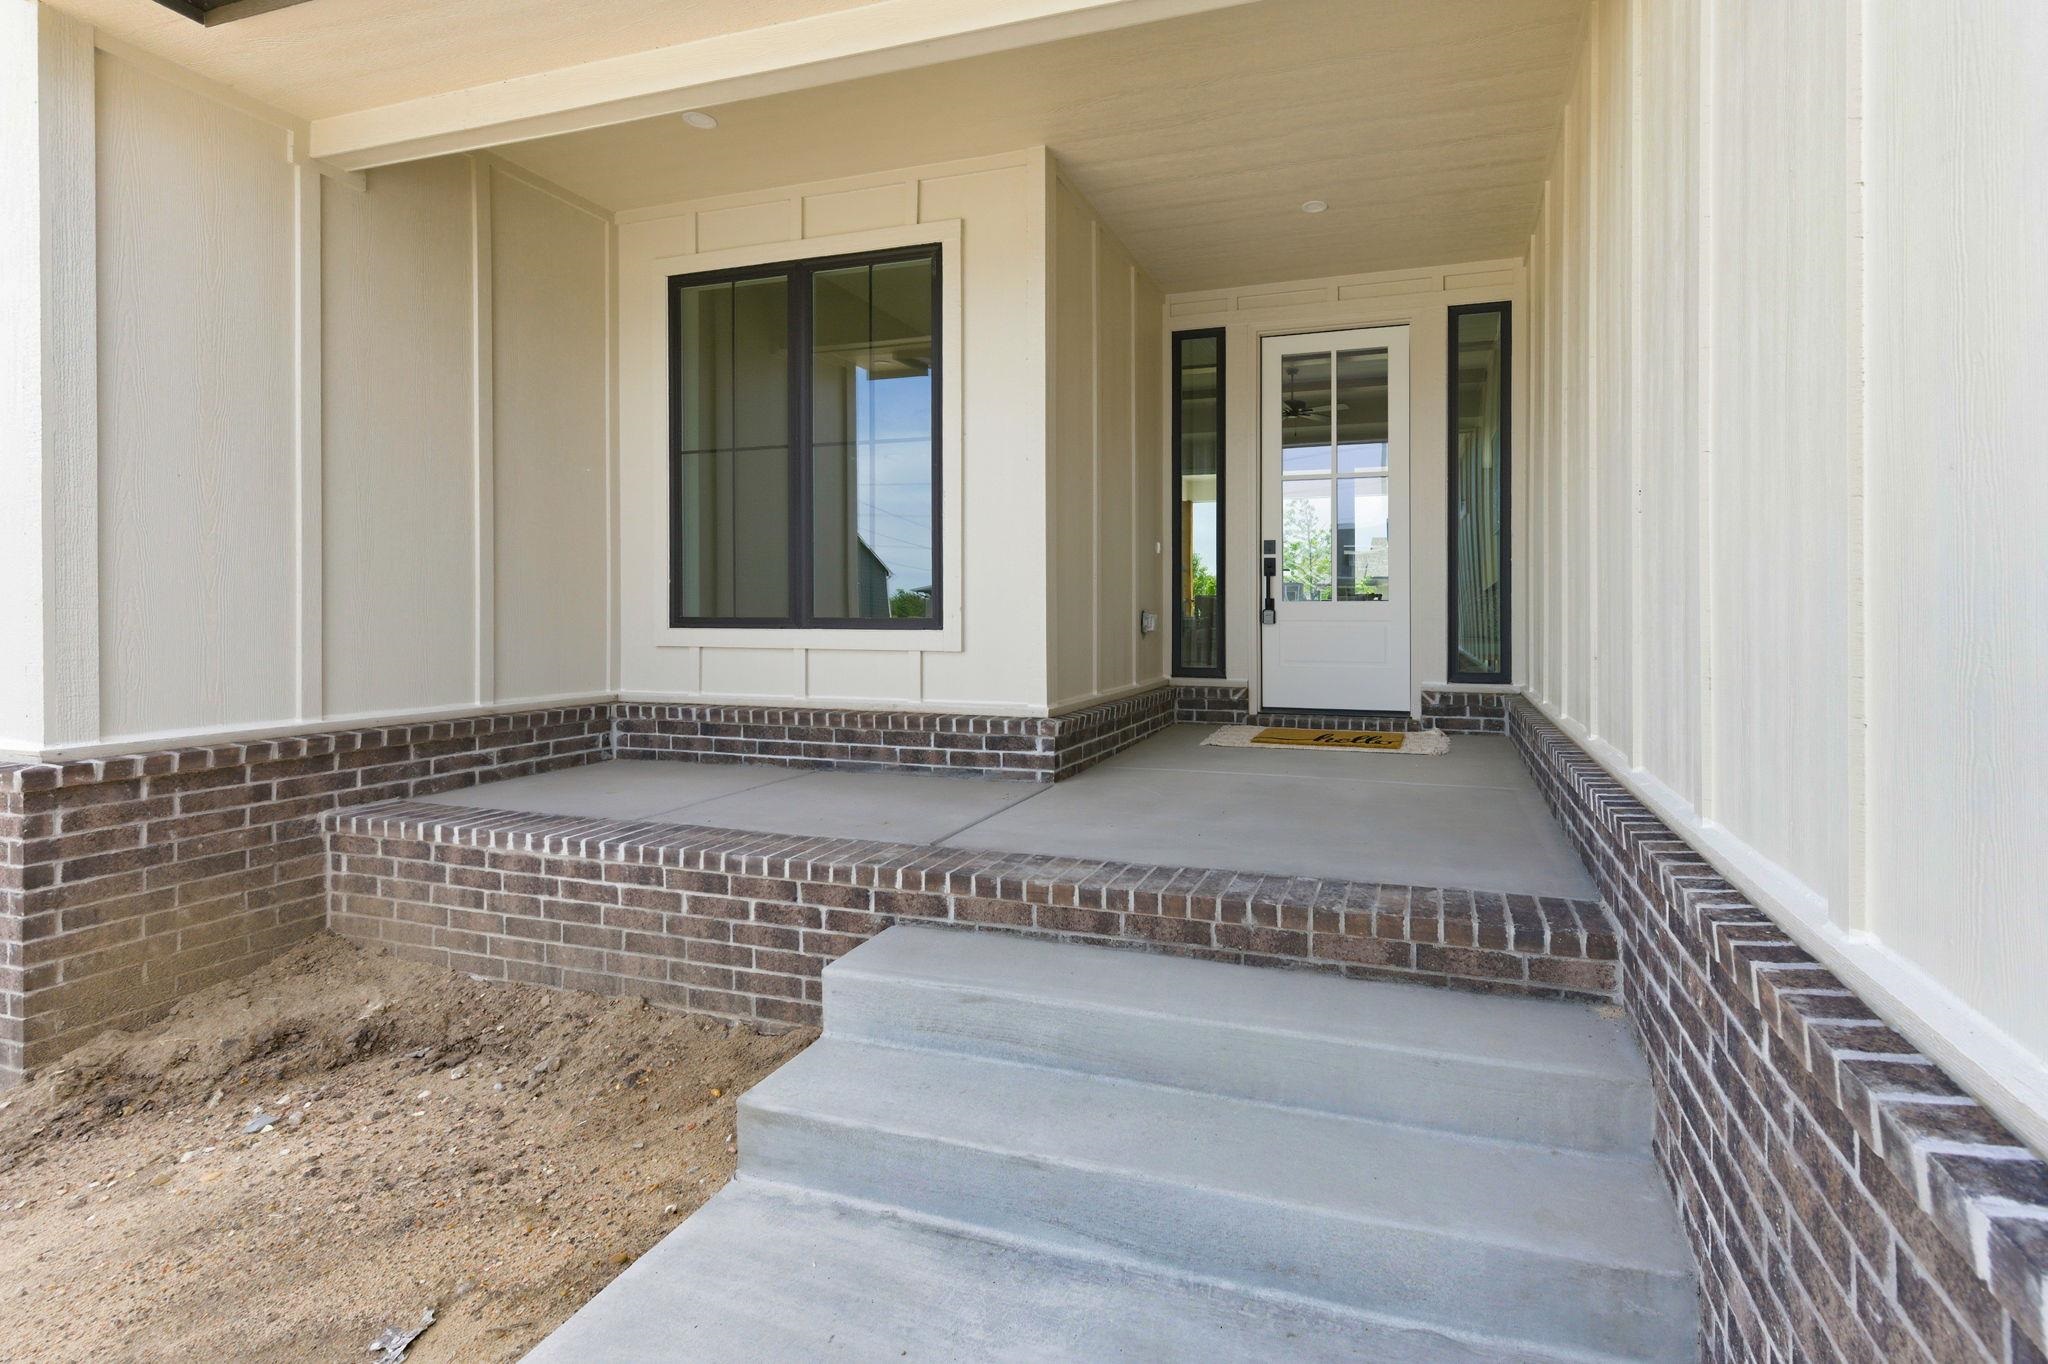
Inviting covered porch featuring a white panel door with glass inserts, flanked by dark-framed sidelight windows
Contemporary residence featuring a dark shingled roof, light-colored siding, and attached garage
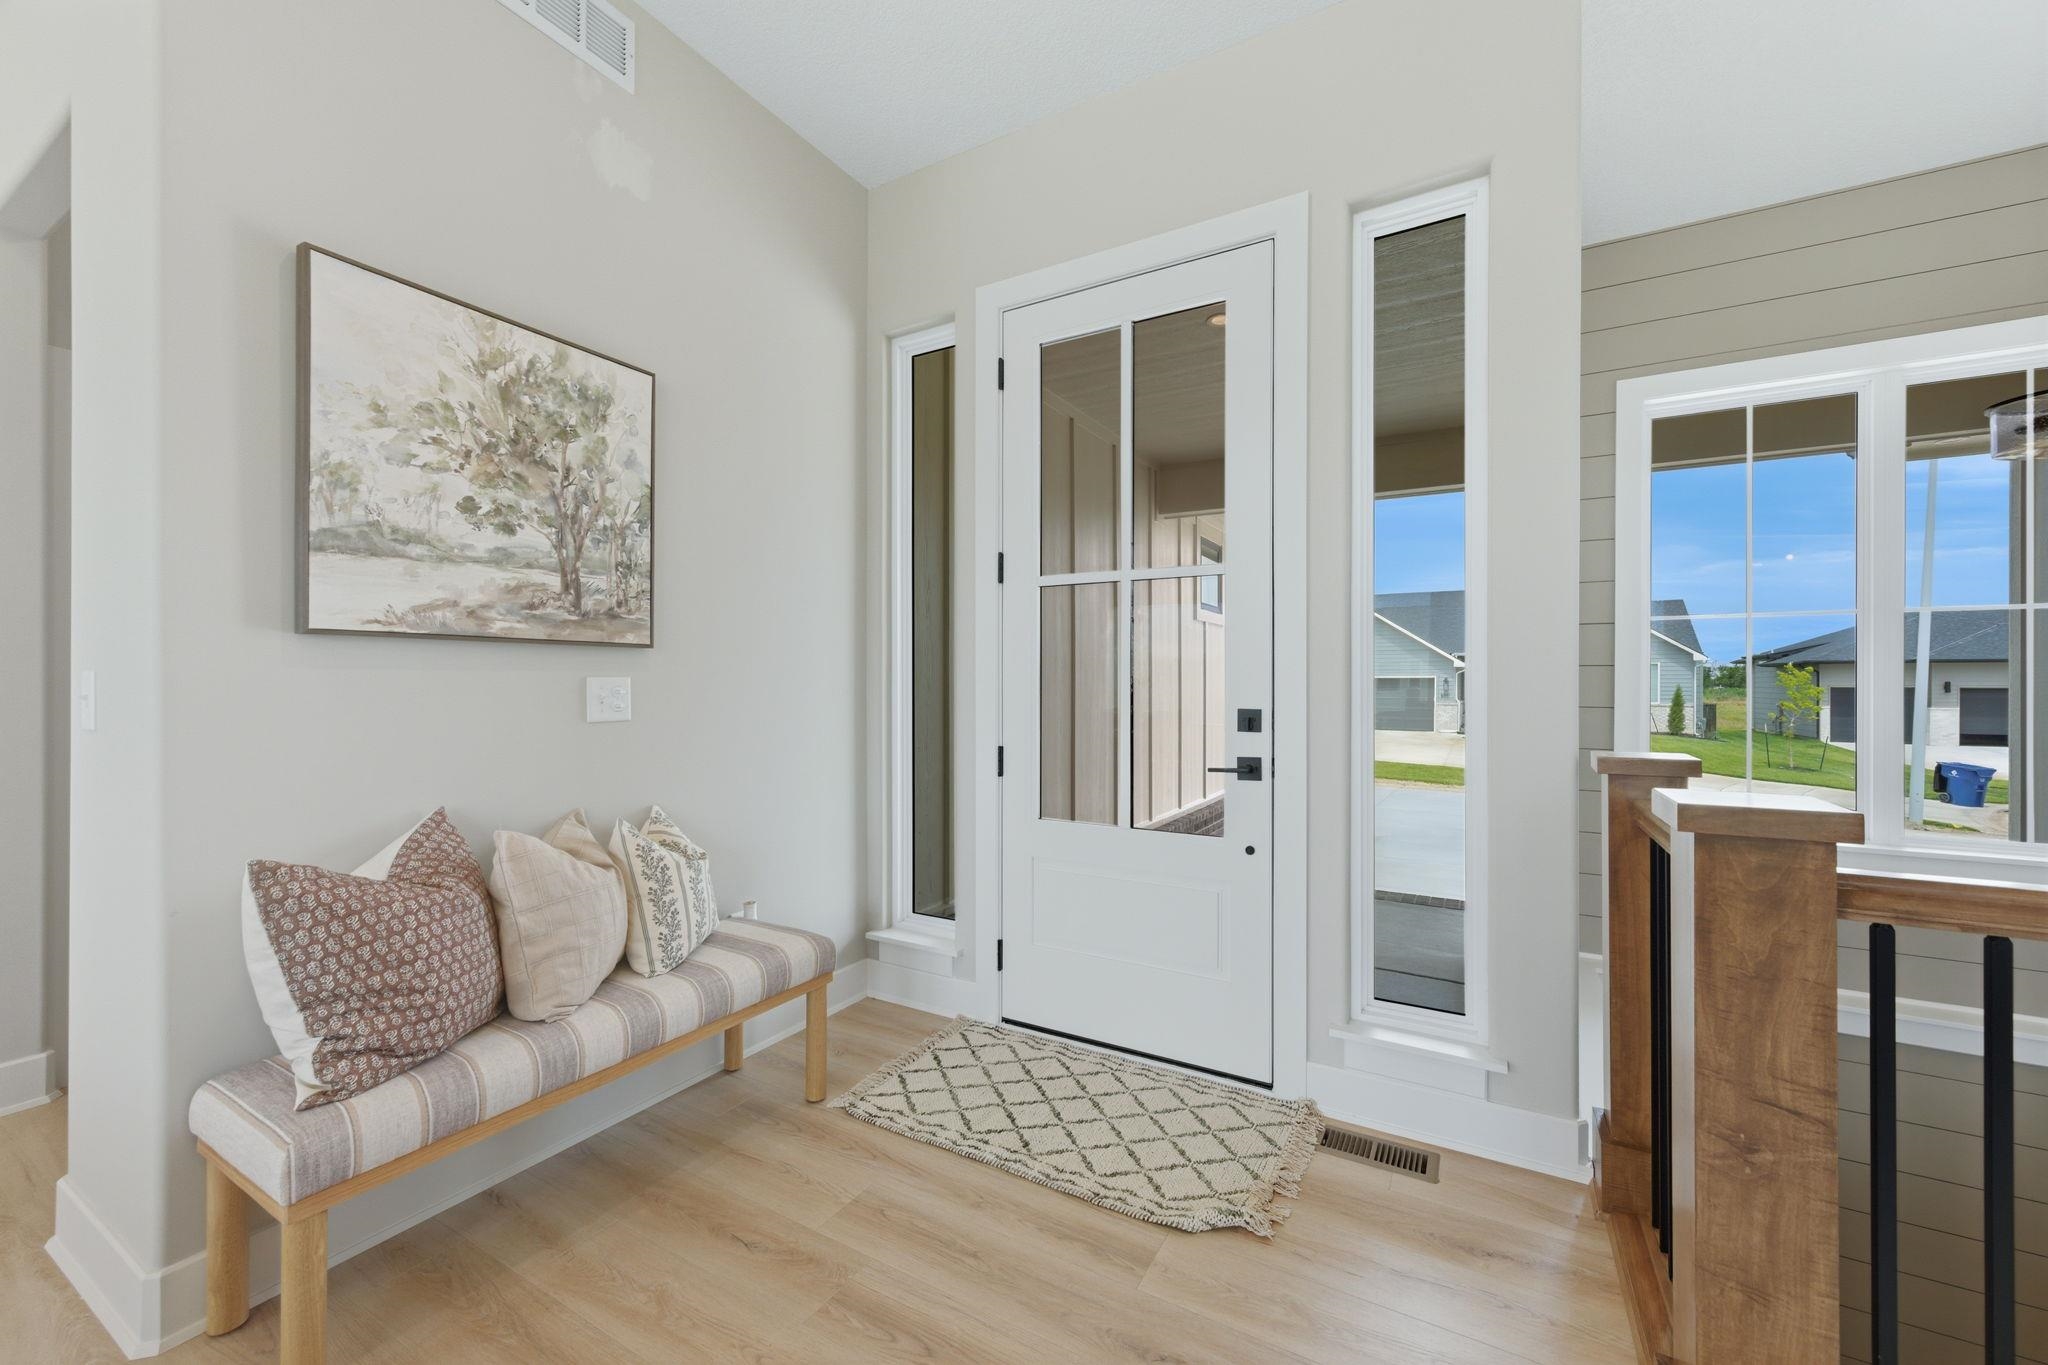
Entrance foyer featuring light wood-finish flooring, a white paneled entry door with glass inserts, and two vertical sidelight windows
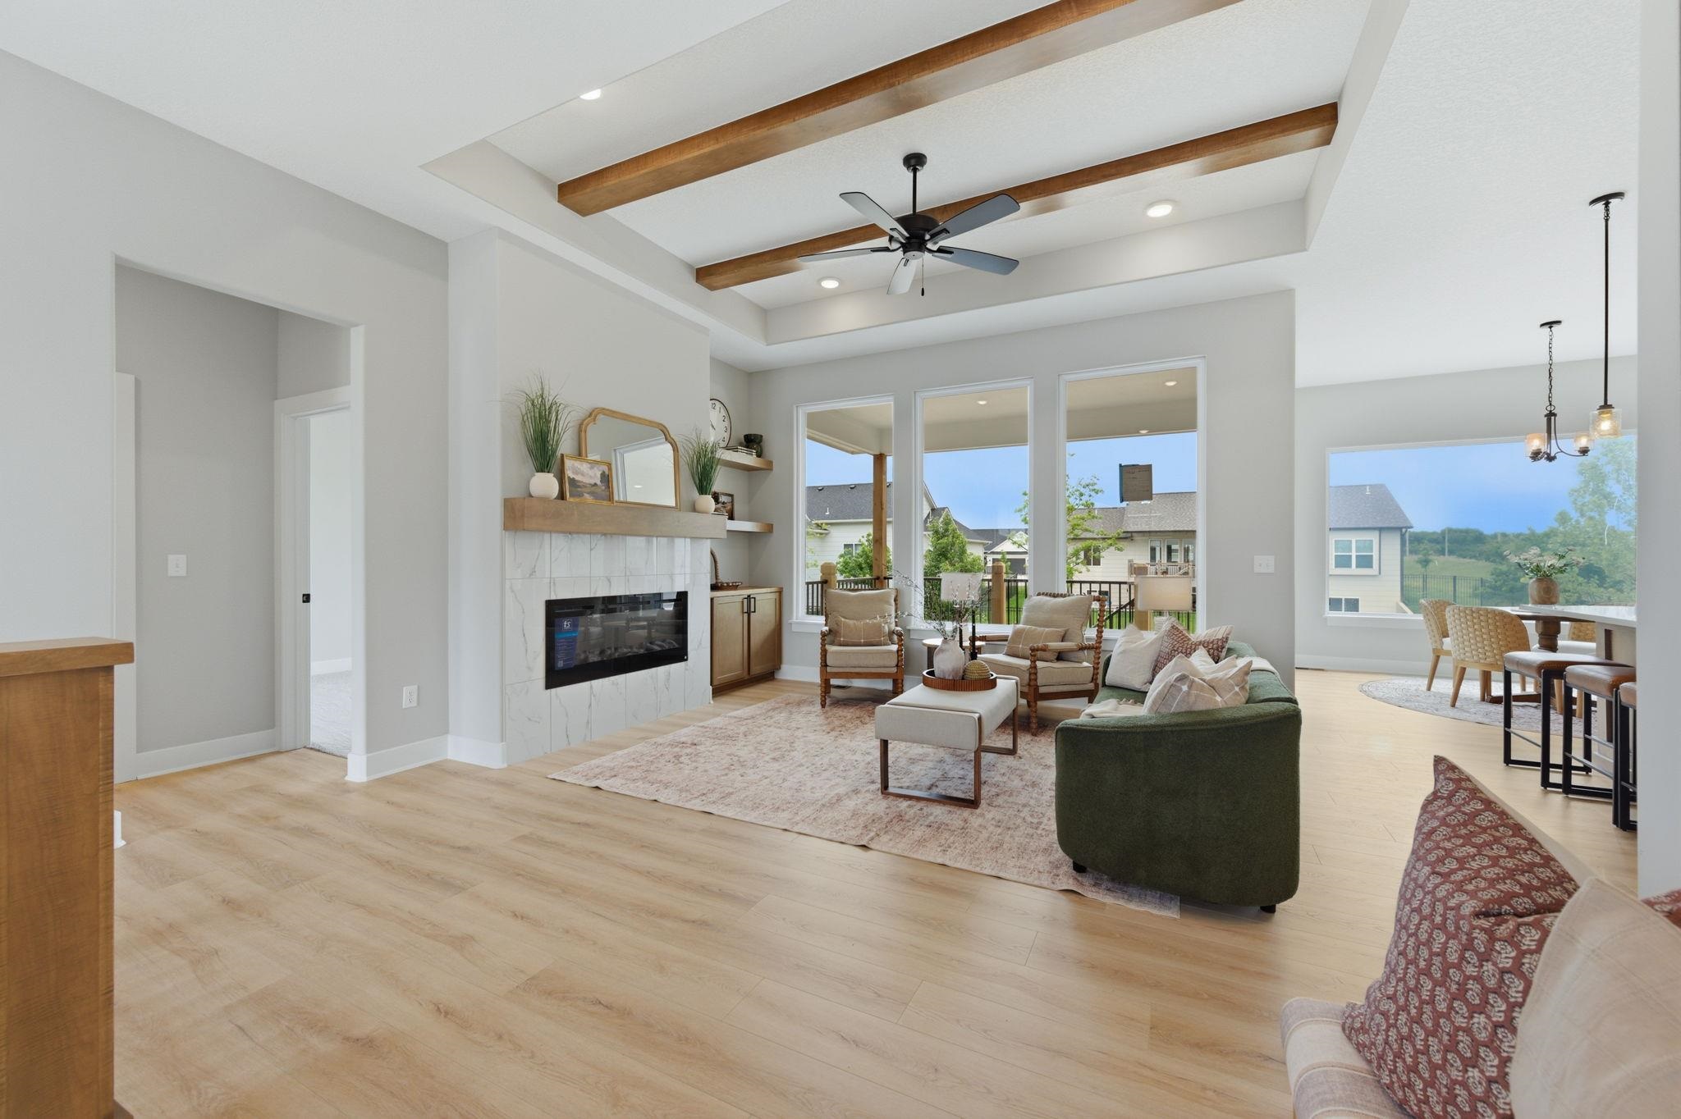
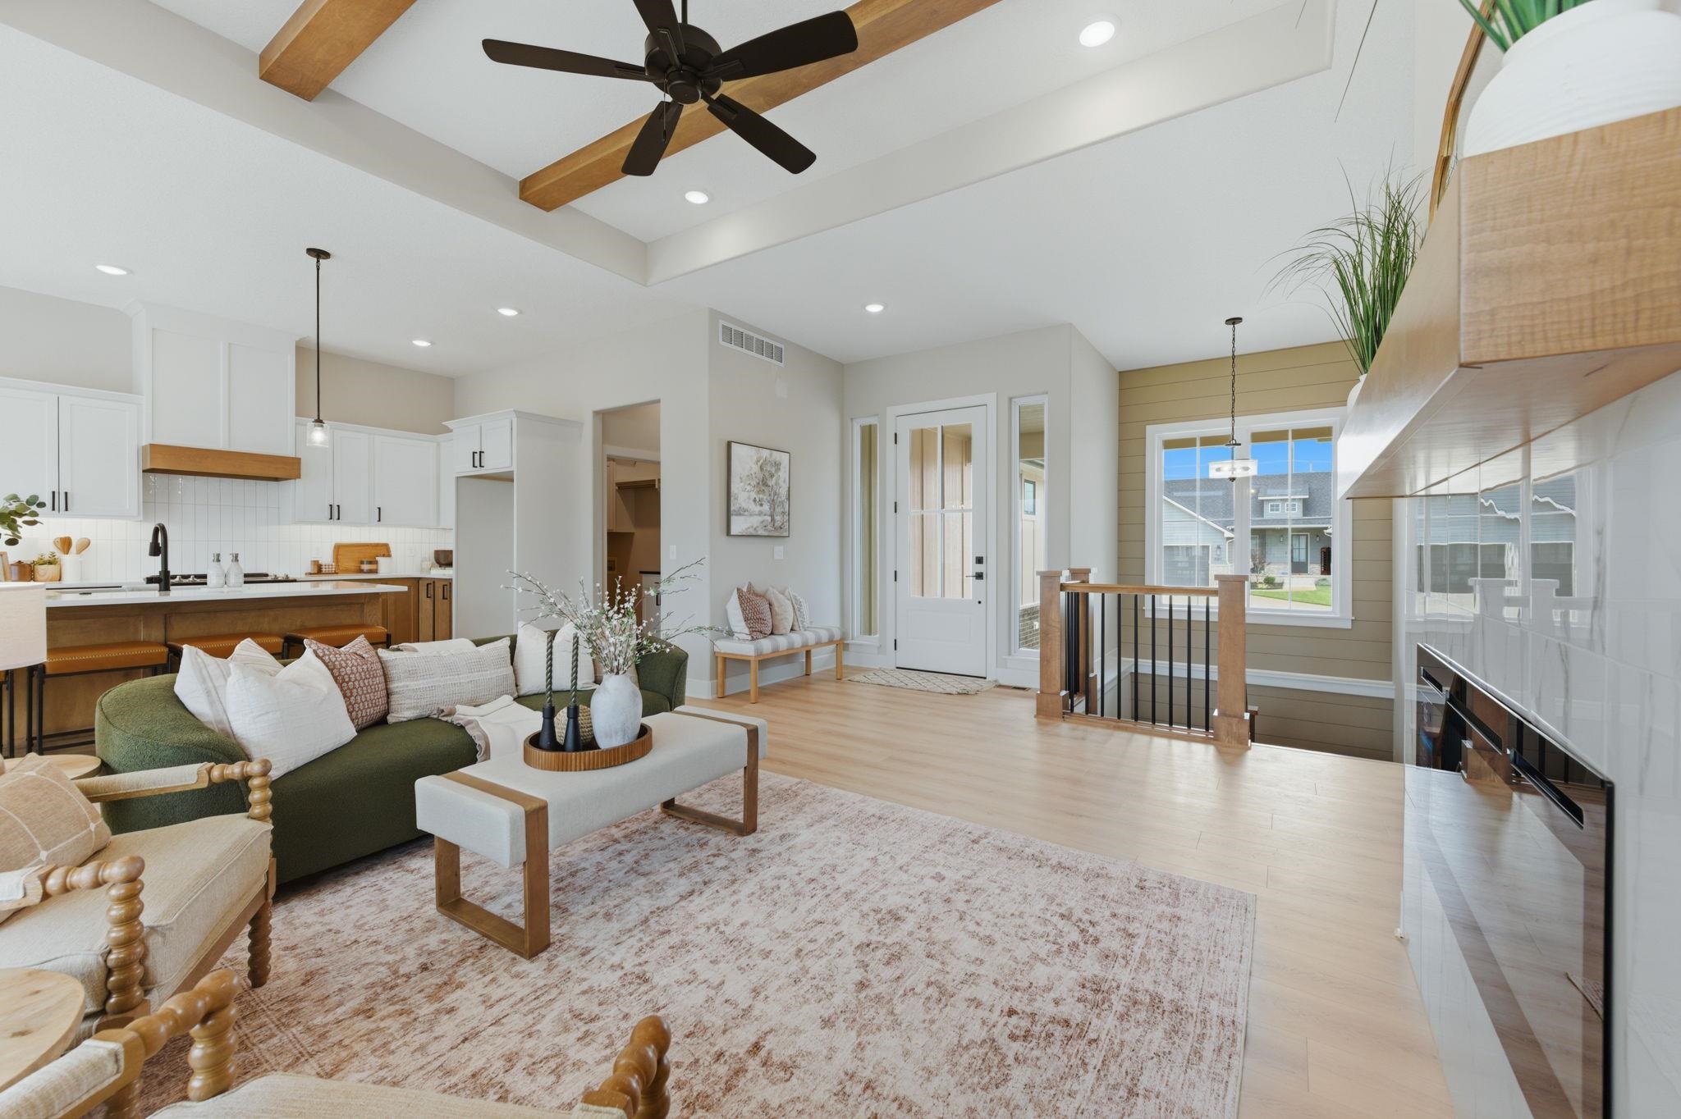
Living area featuring wood-finish flooring, a tray ceiling with exposed wood beams, and a ceiling fan
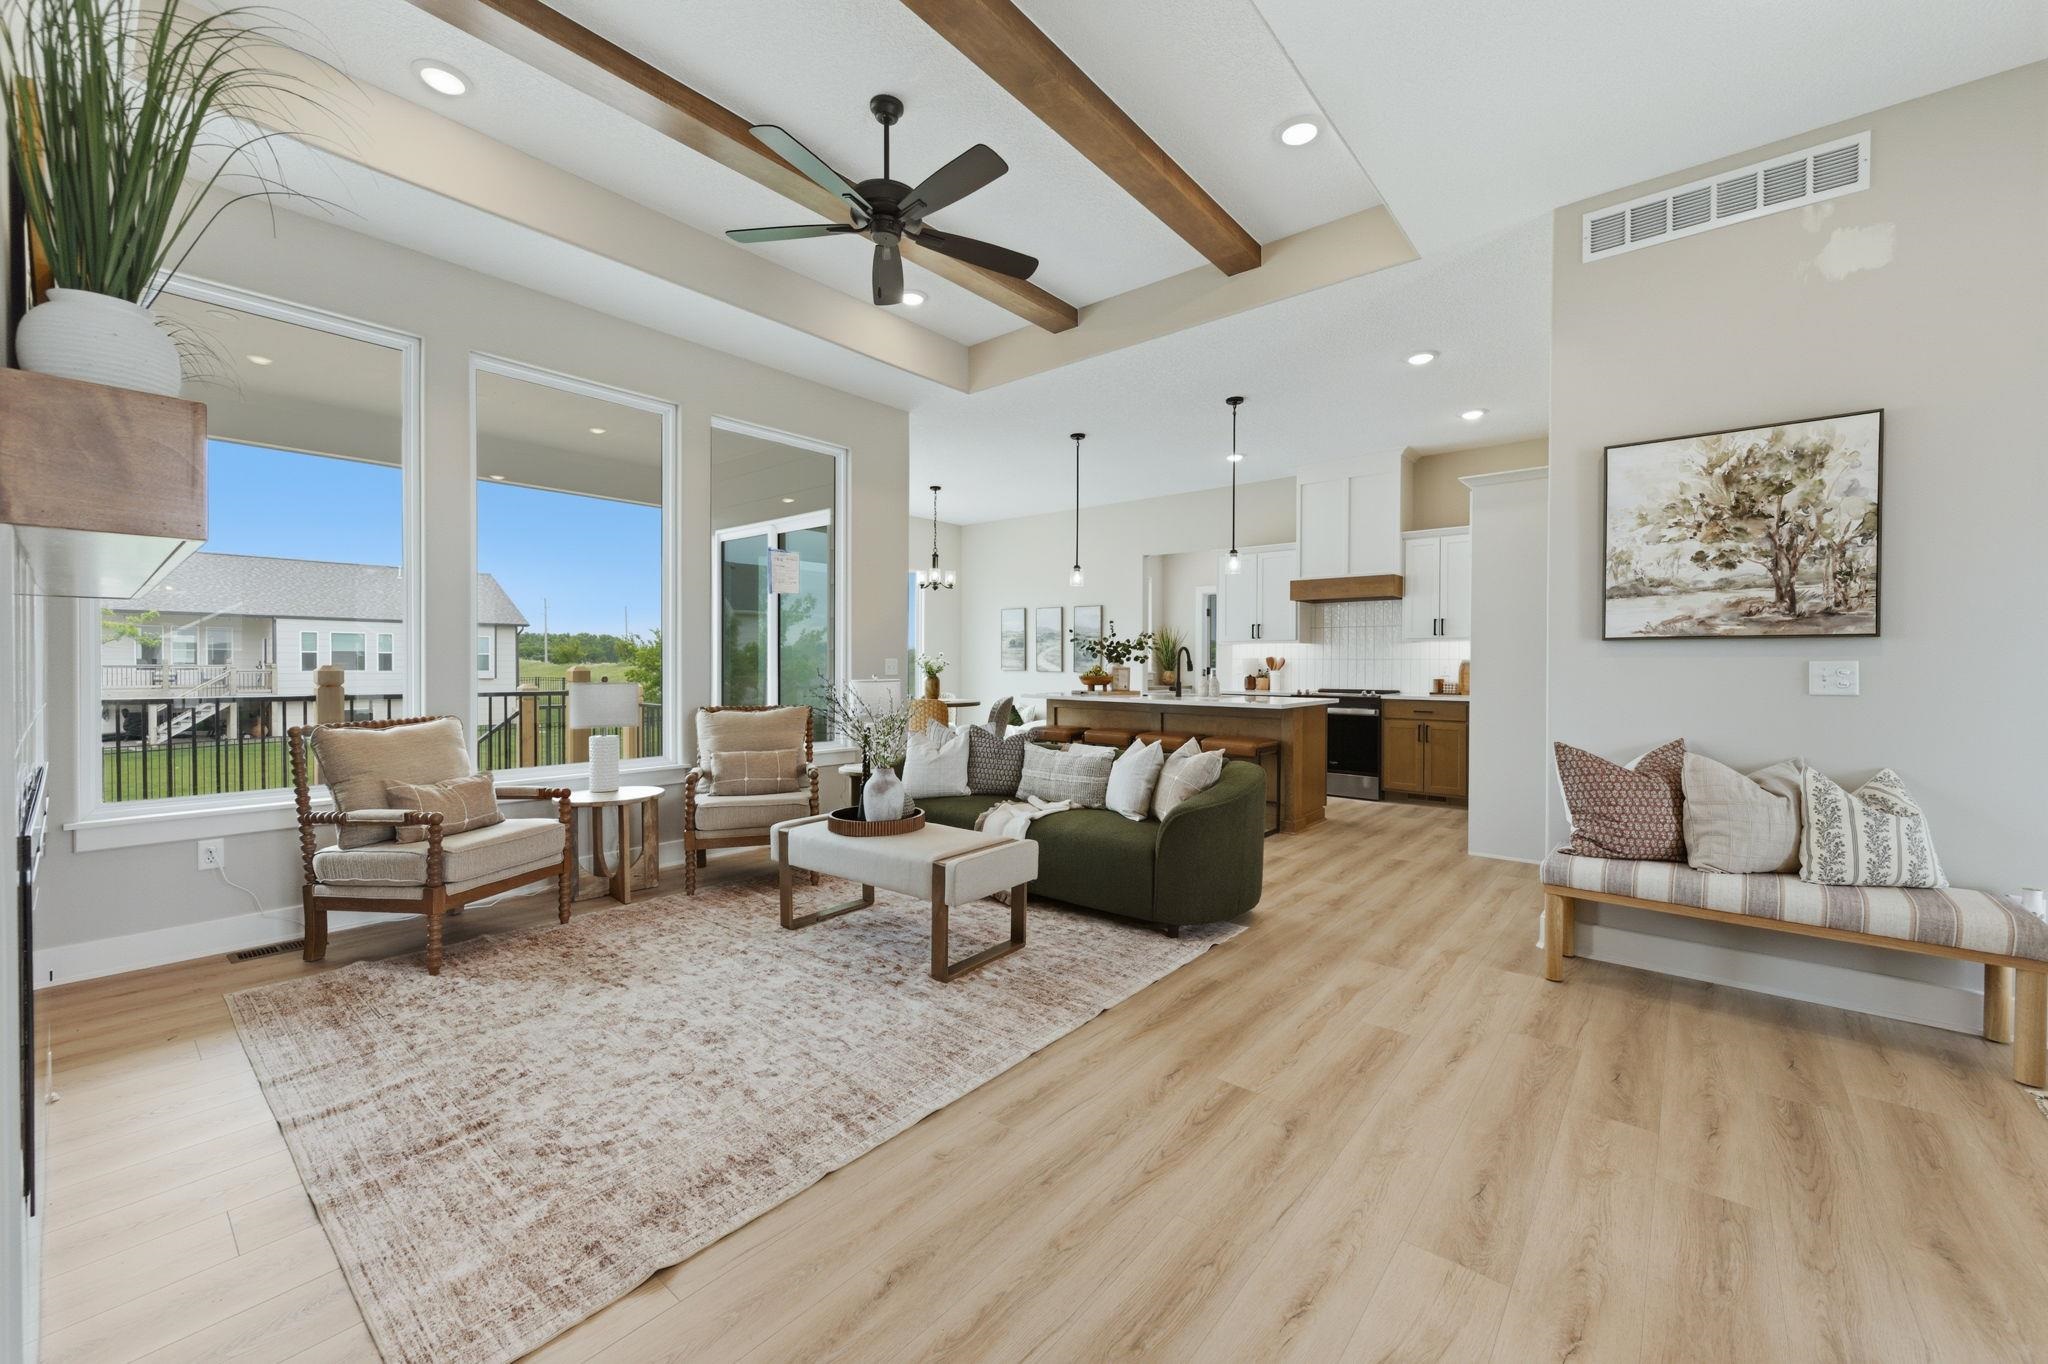
Open-concept living area featuring light wood-finish flooring, a tray ceiling with exposed wood beams, and a large ceiling fan
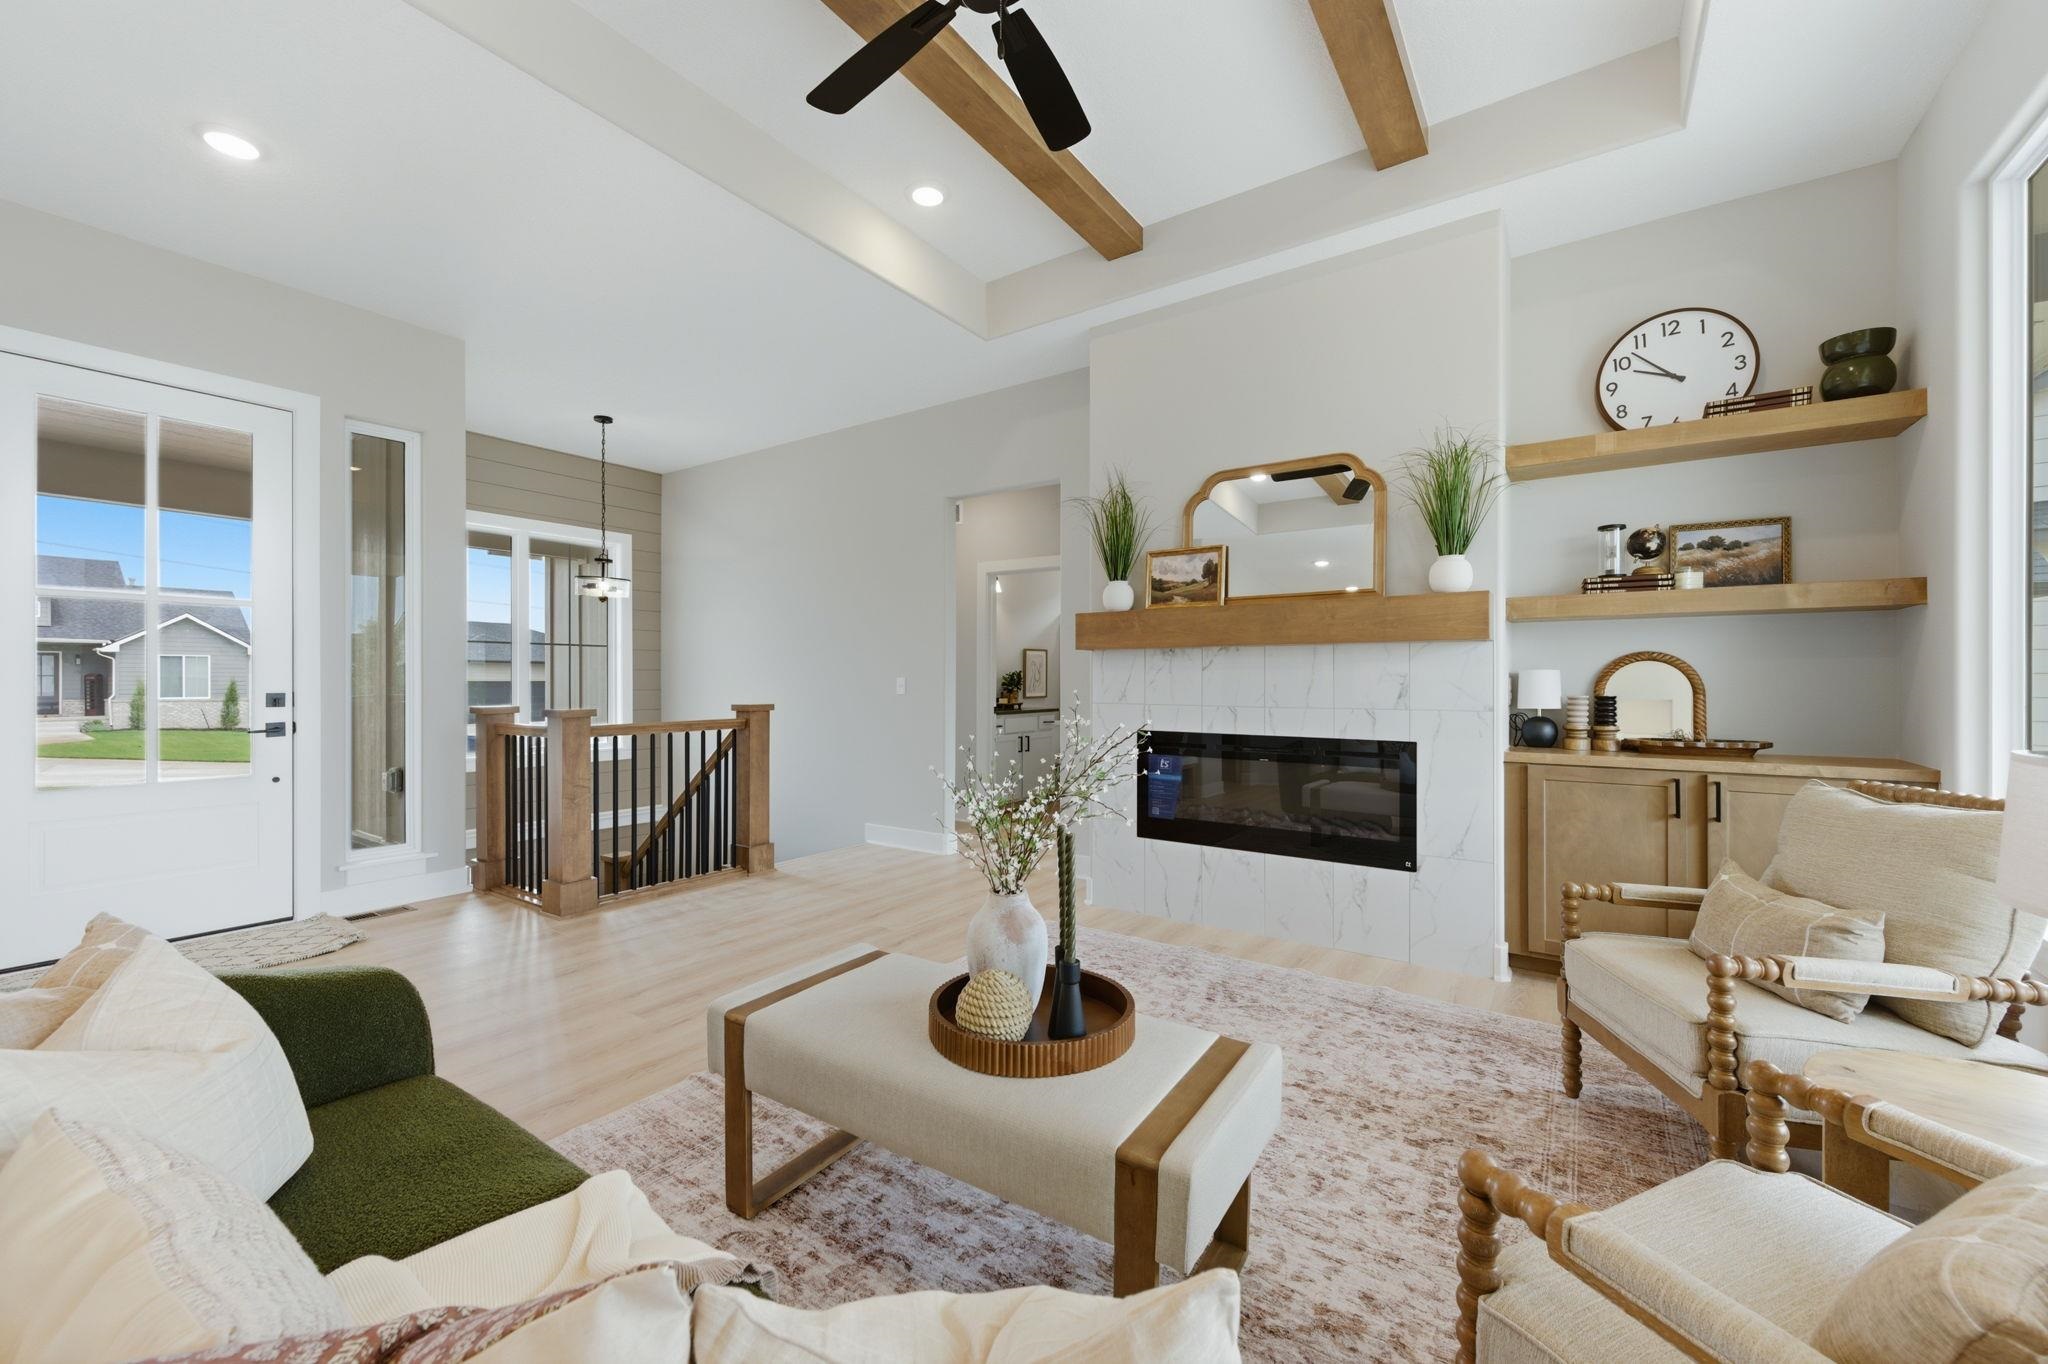
Spacious living area featuring a contemporary linear fireplace with a tile surround, a wood mantel, and built-in shelving with cabinetry
Open-concept living area featuring a kitchen with white cabinetry and a wood-finish island, light wood-finish flooring, and exposed ceiling beams
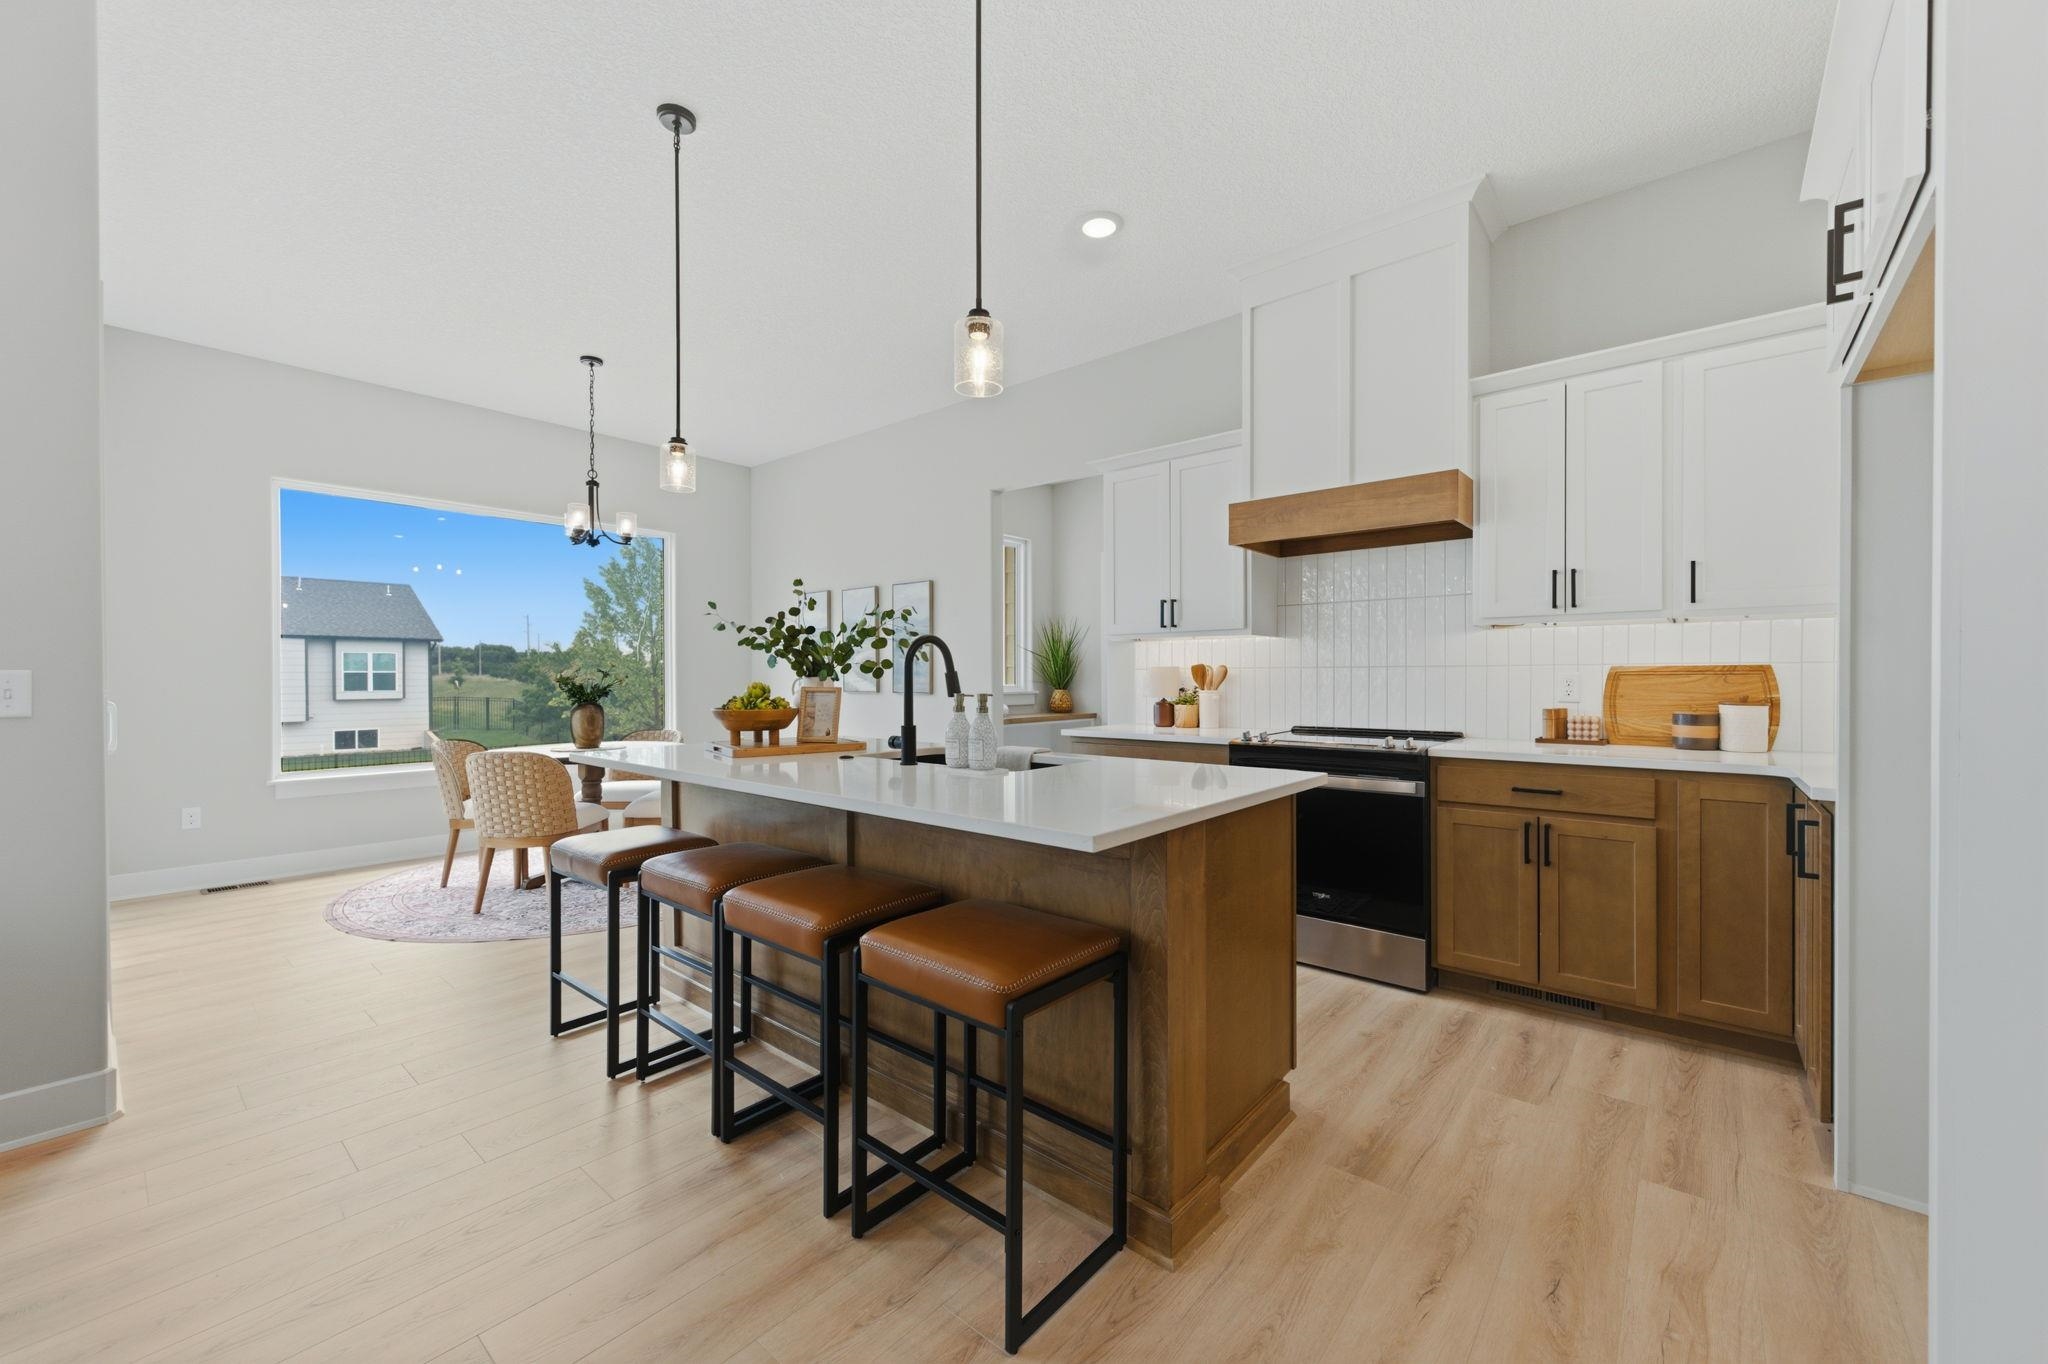
Modern kitchen featuring a large central island with seating, light wood-finish flooring, white upper cabinetry paired with warm wood lower cabinetry, a white subway tile backsplash, and stainless steel appliances
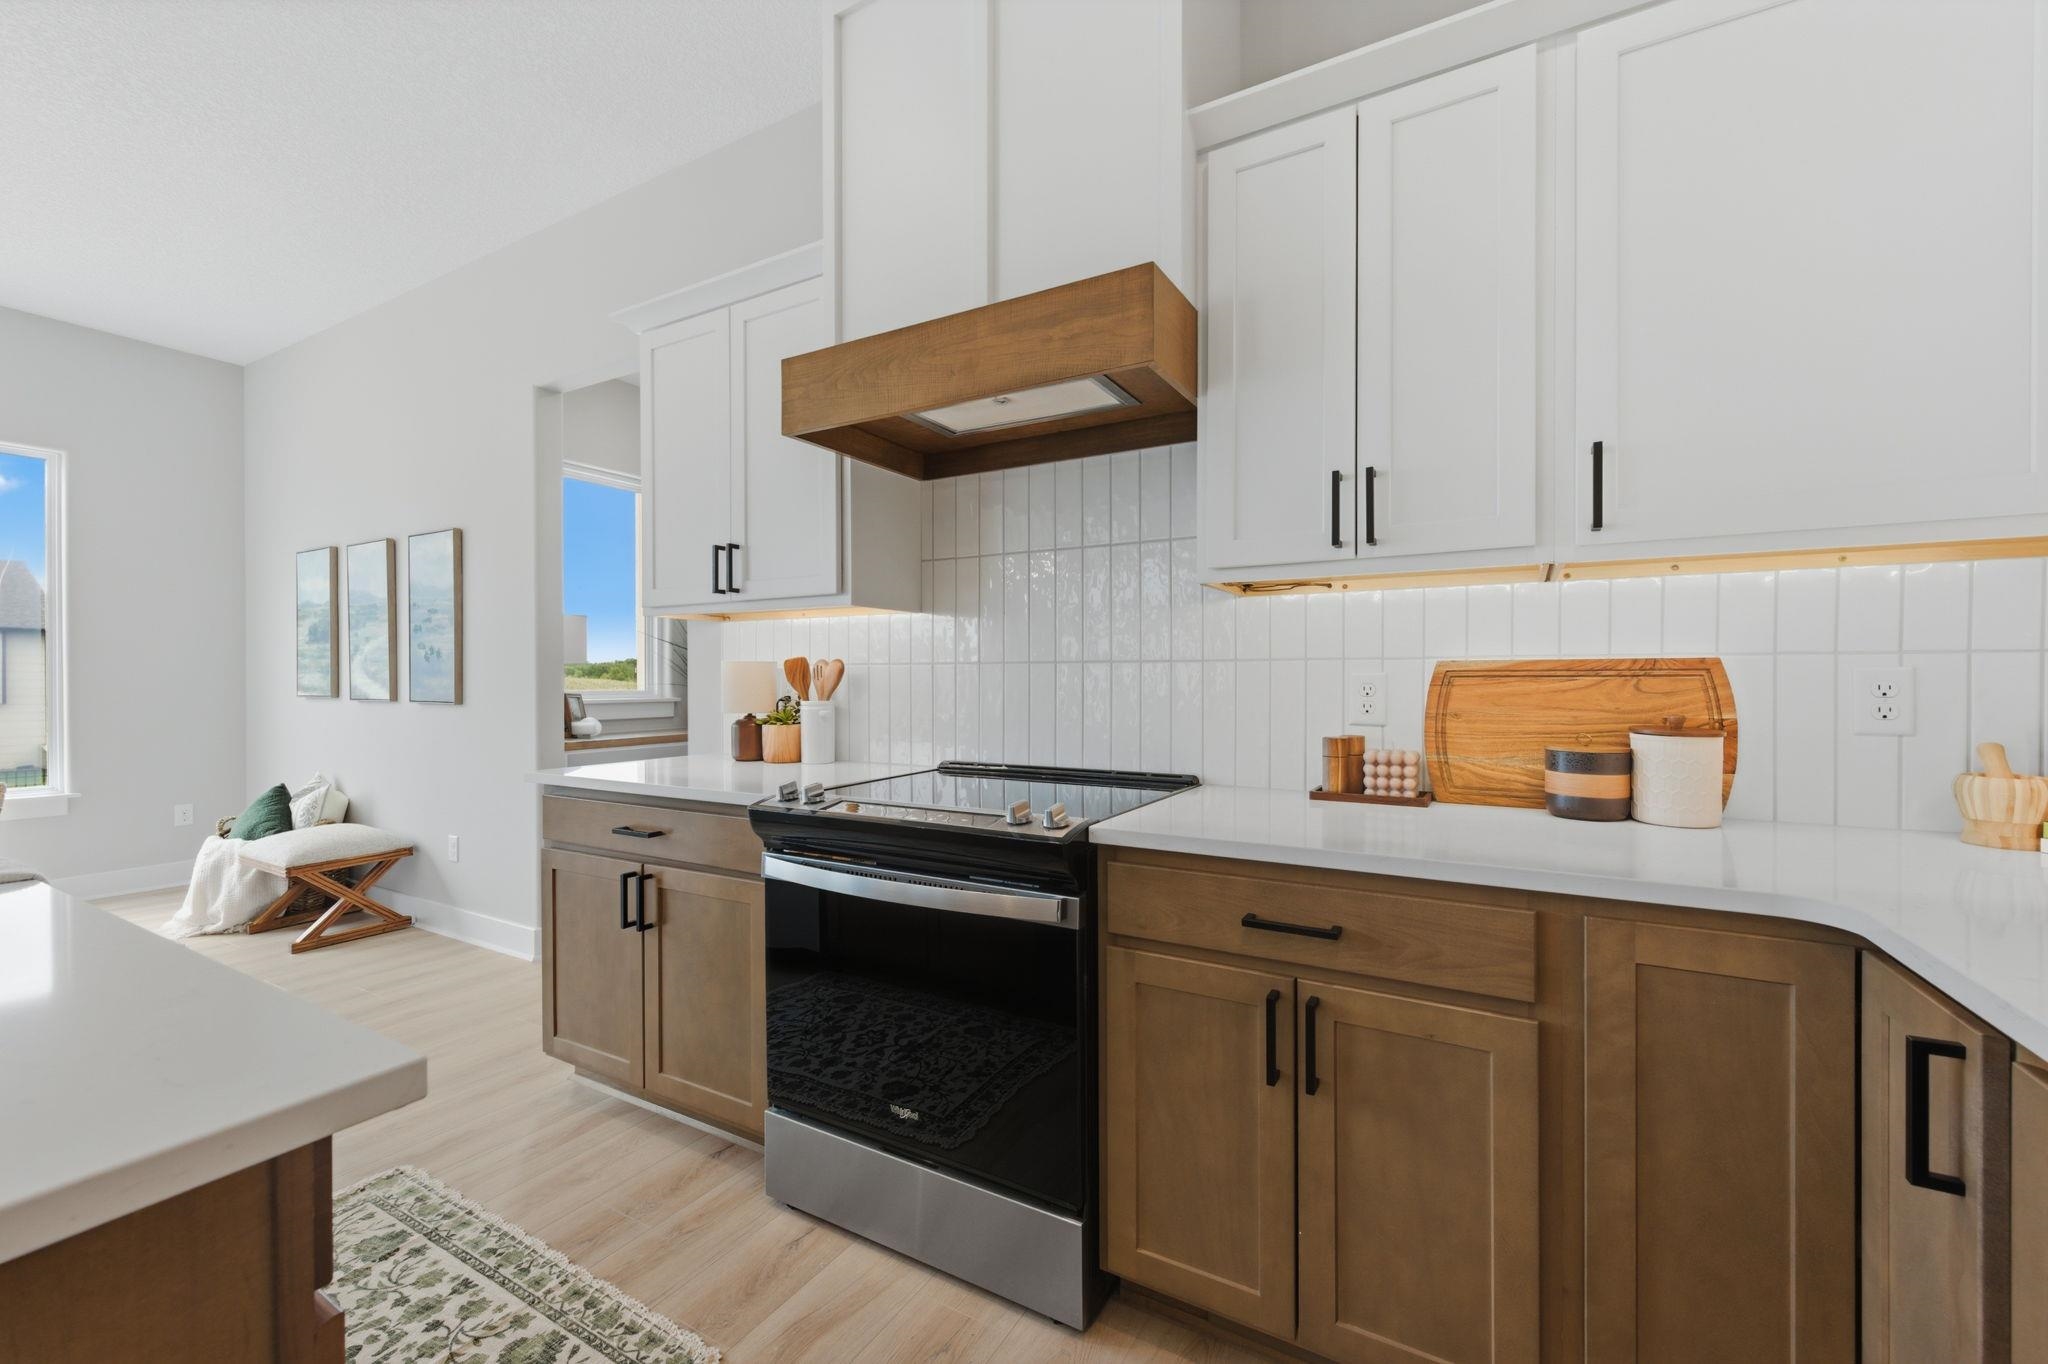
Contemporary kitchen featuring two-tone cabinetry, white countertops, and a subway tile backsplash
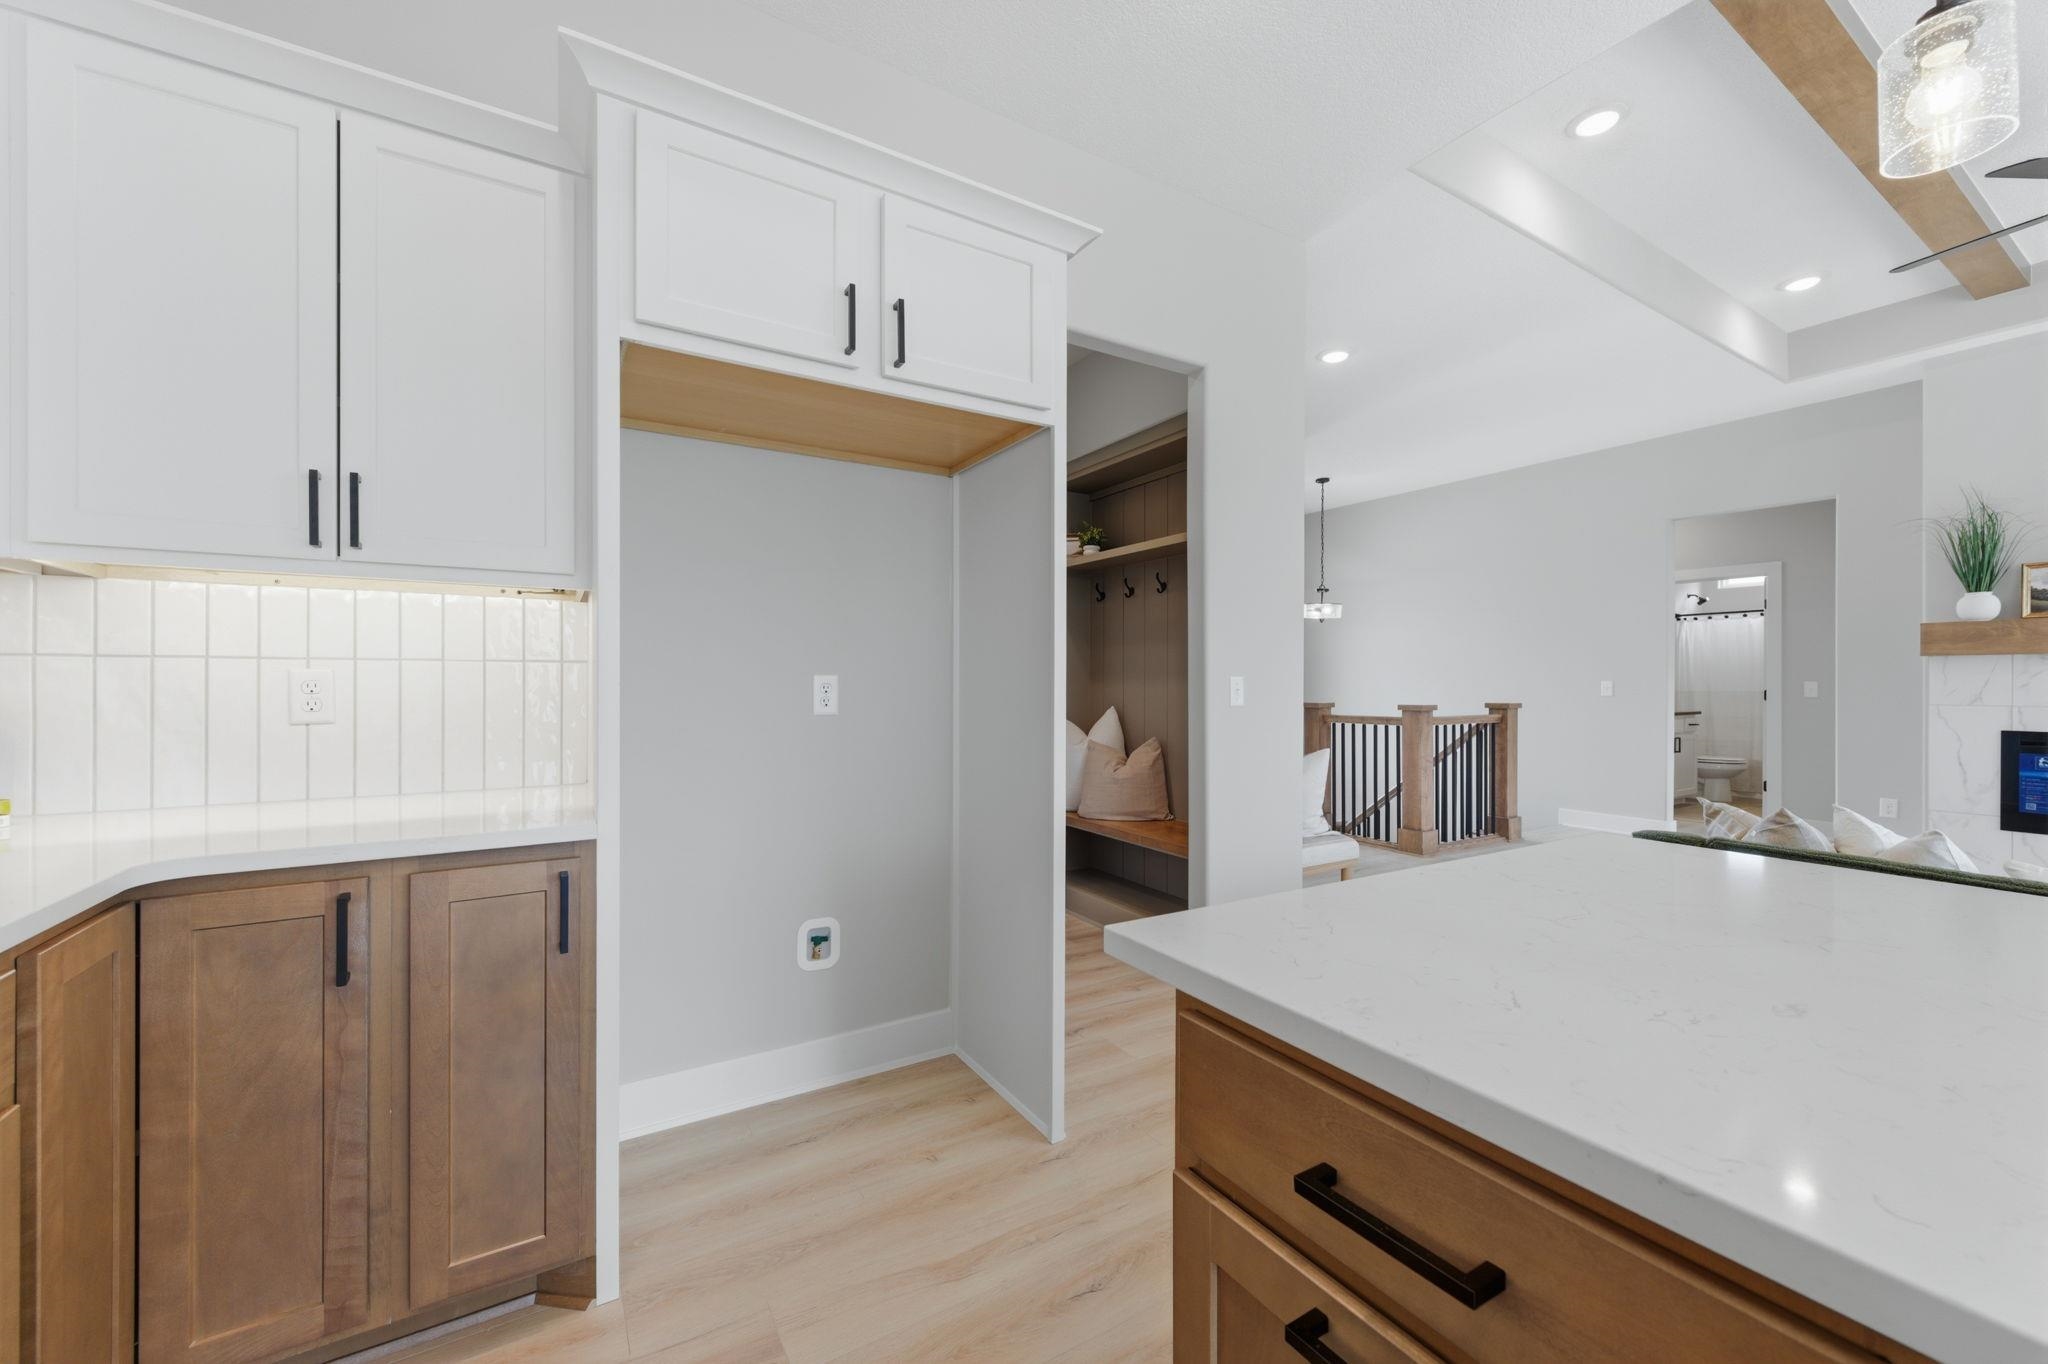
Kitchen featuring two-tone cabinetry with white upper and wood-finish lower cabinets, under-cabinet lighting, and a white tile backsplash
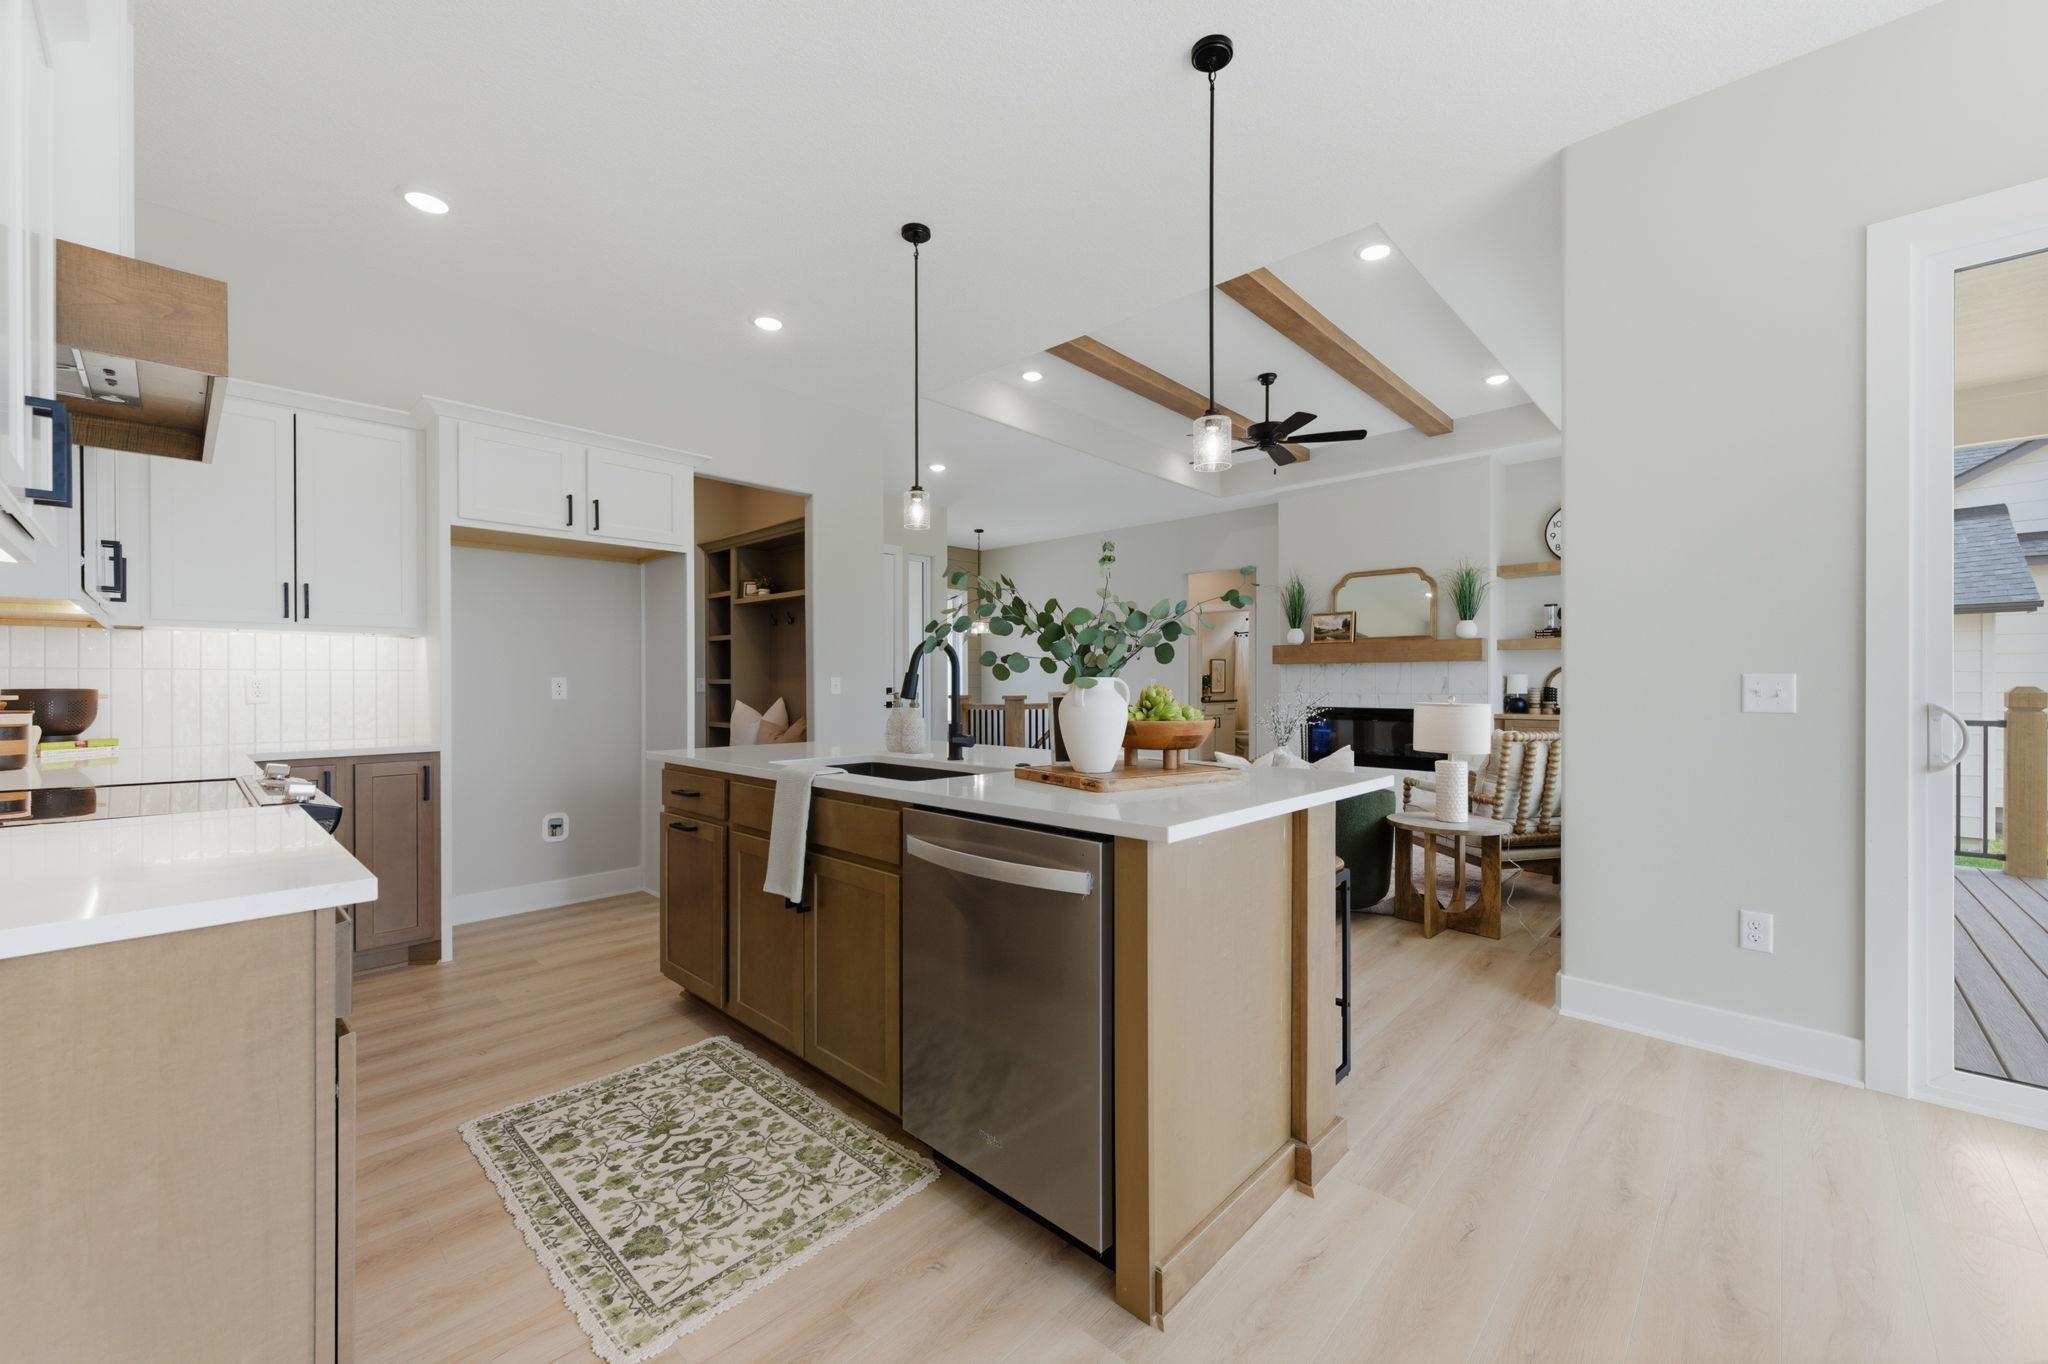
Kitchen featuring a central island with an undermount sink, stainless steel dishwasher, and pendant lighting
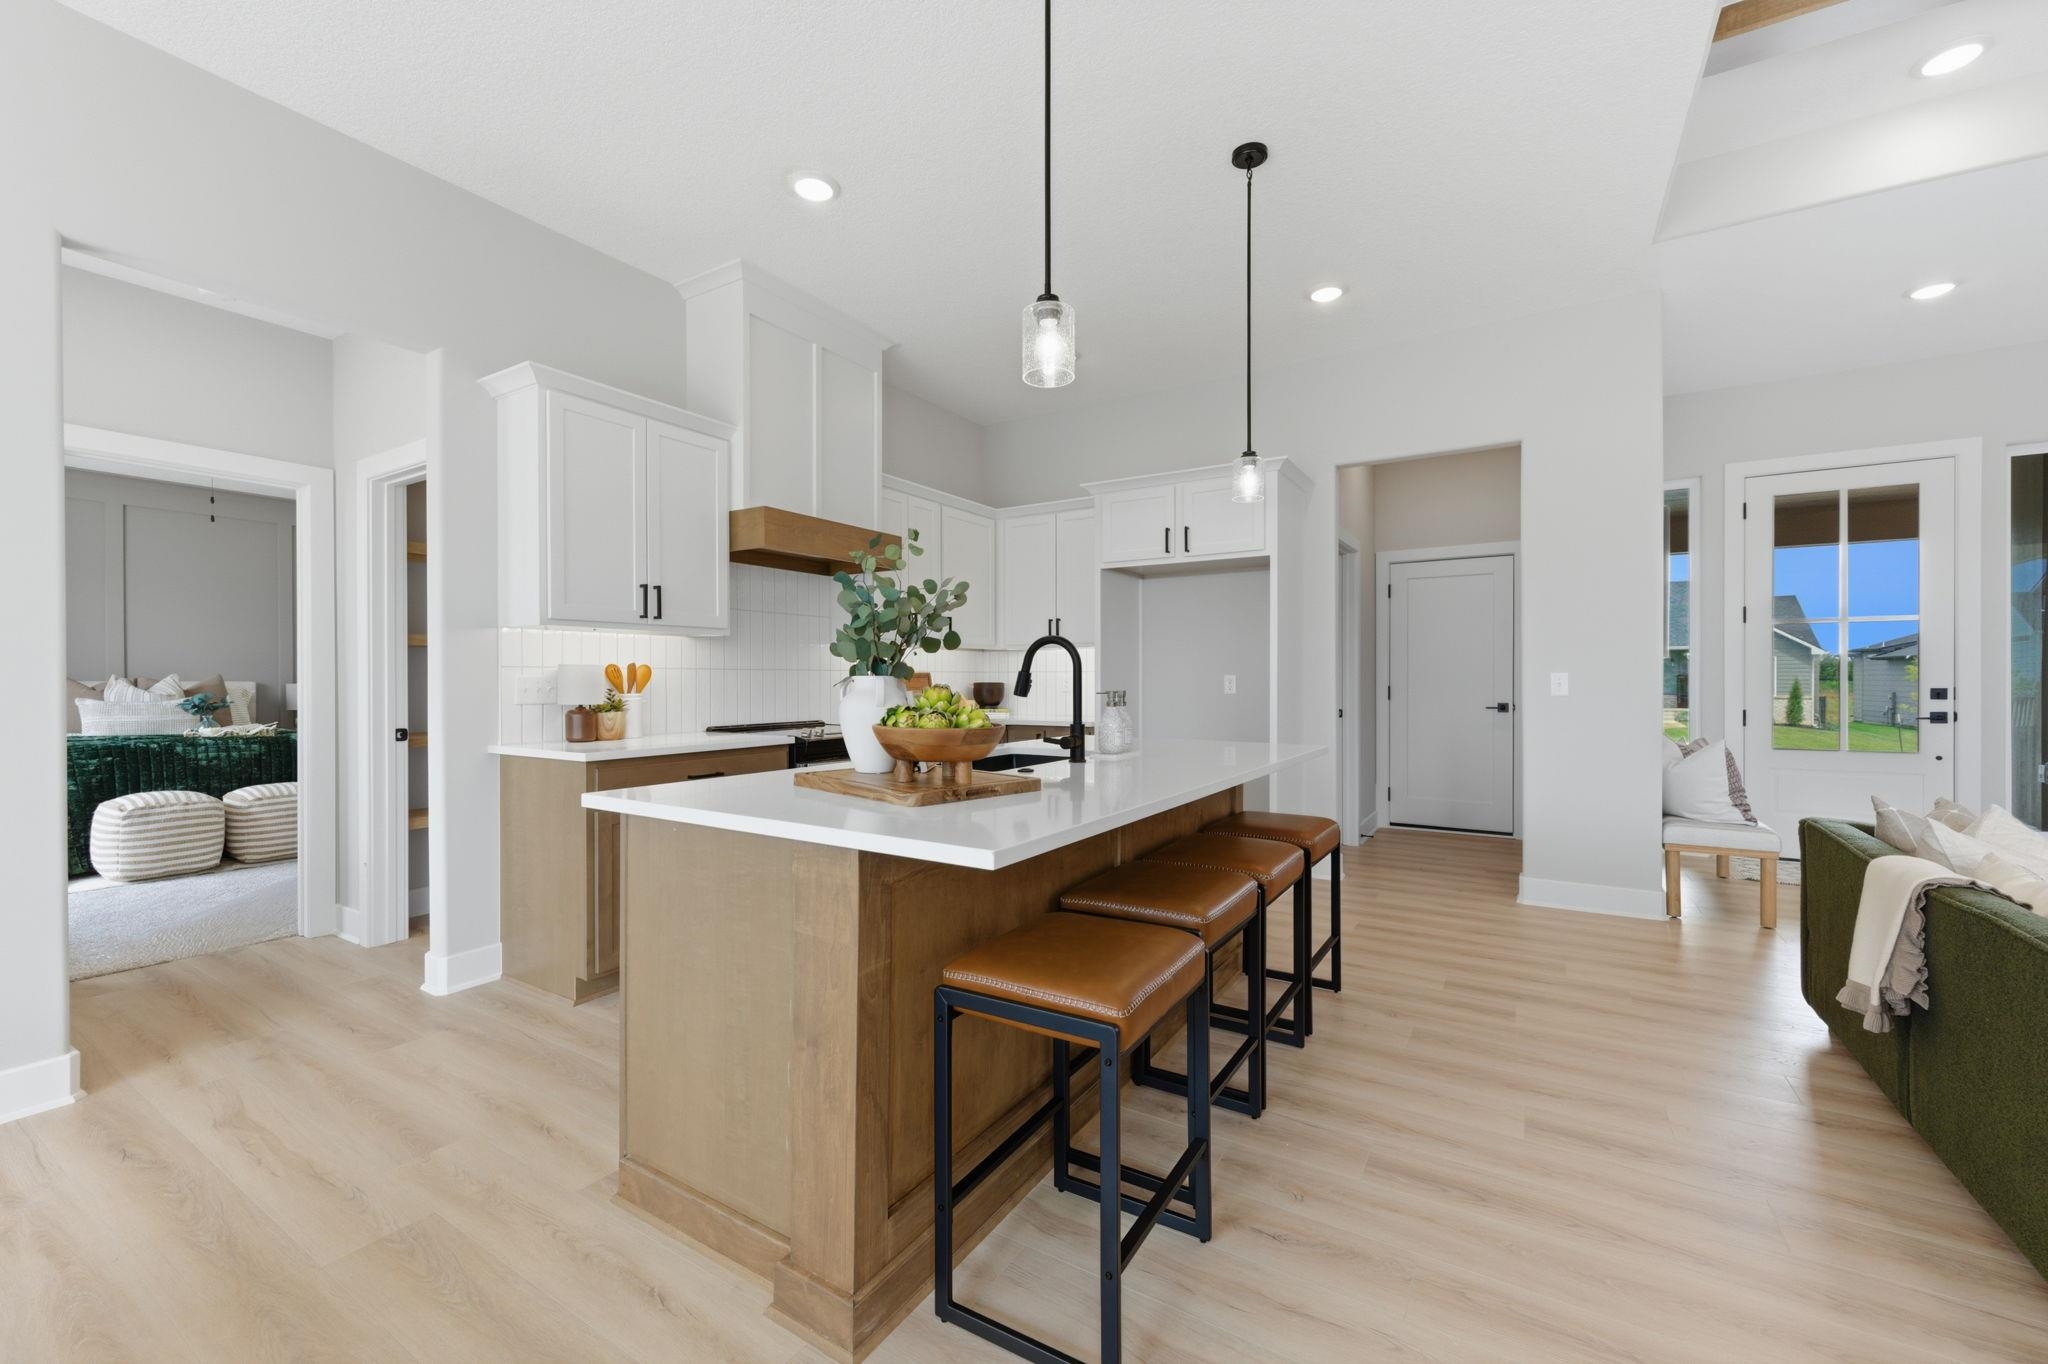
Open-concept kitchen featuring a large island with seating, white shaker cabinetry, white subway tile backsplash, and a wood-finish range hood
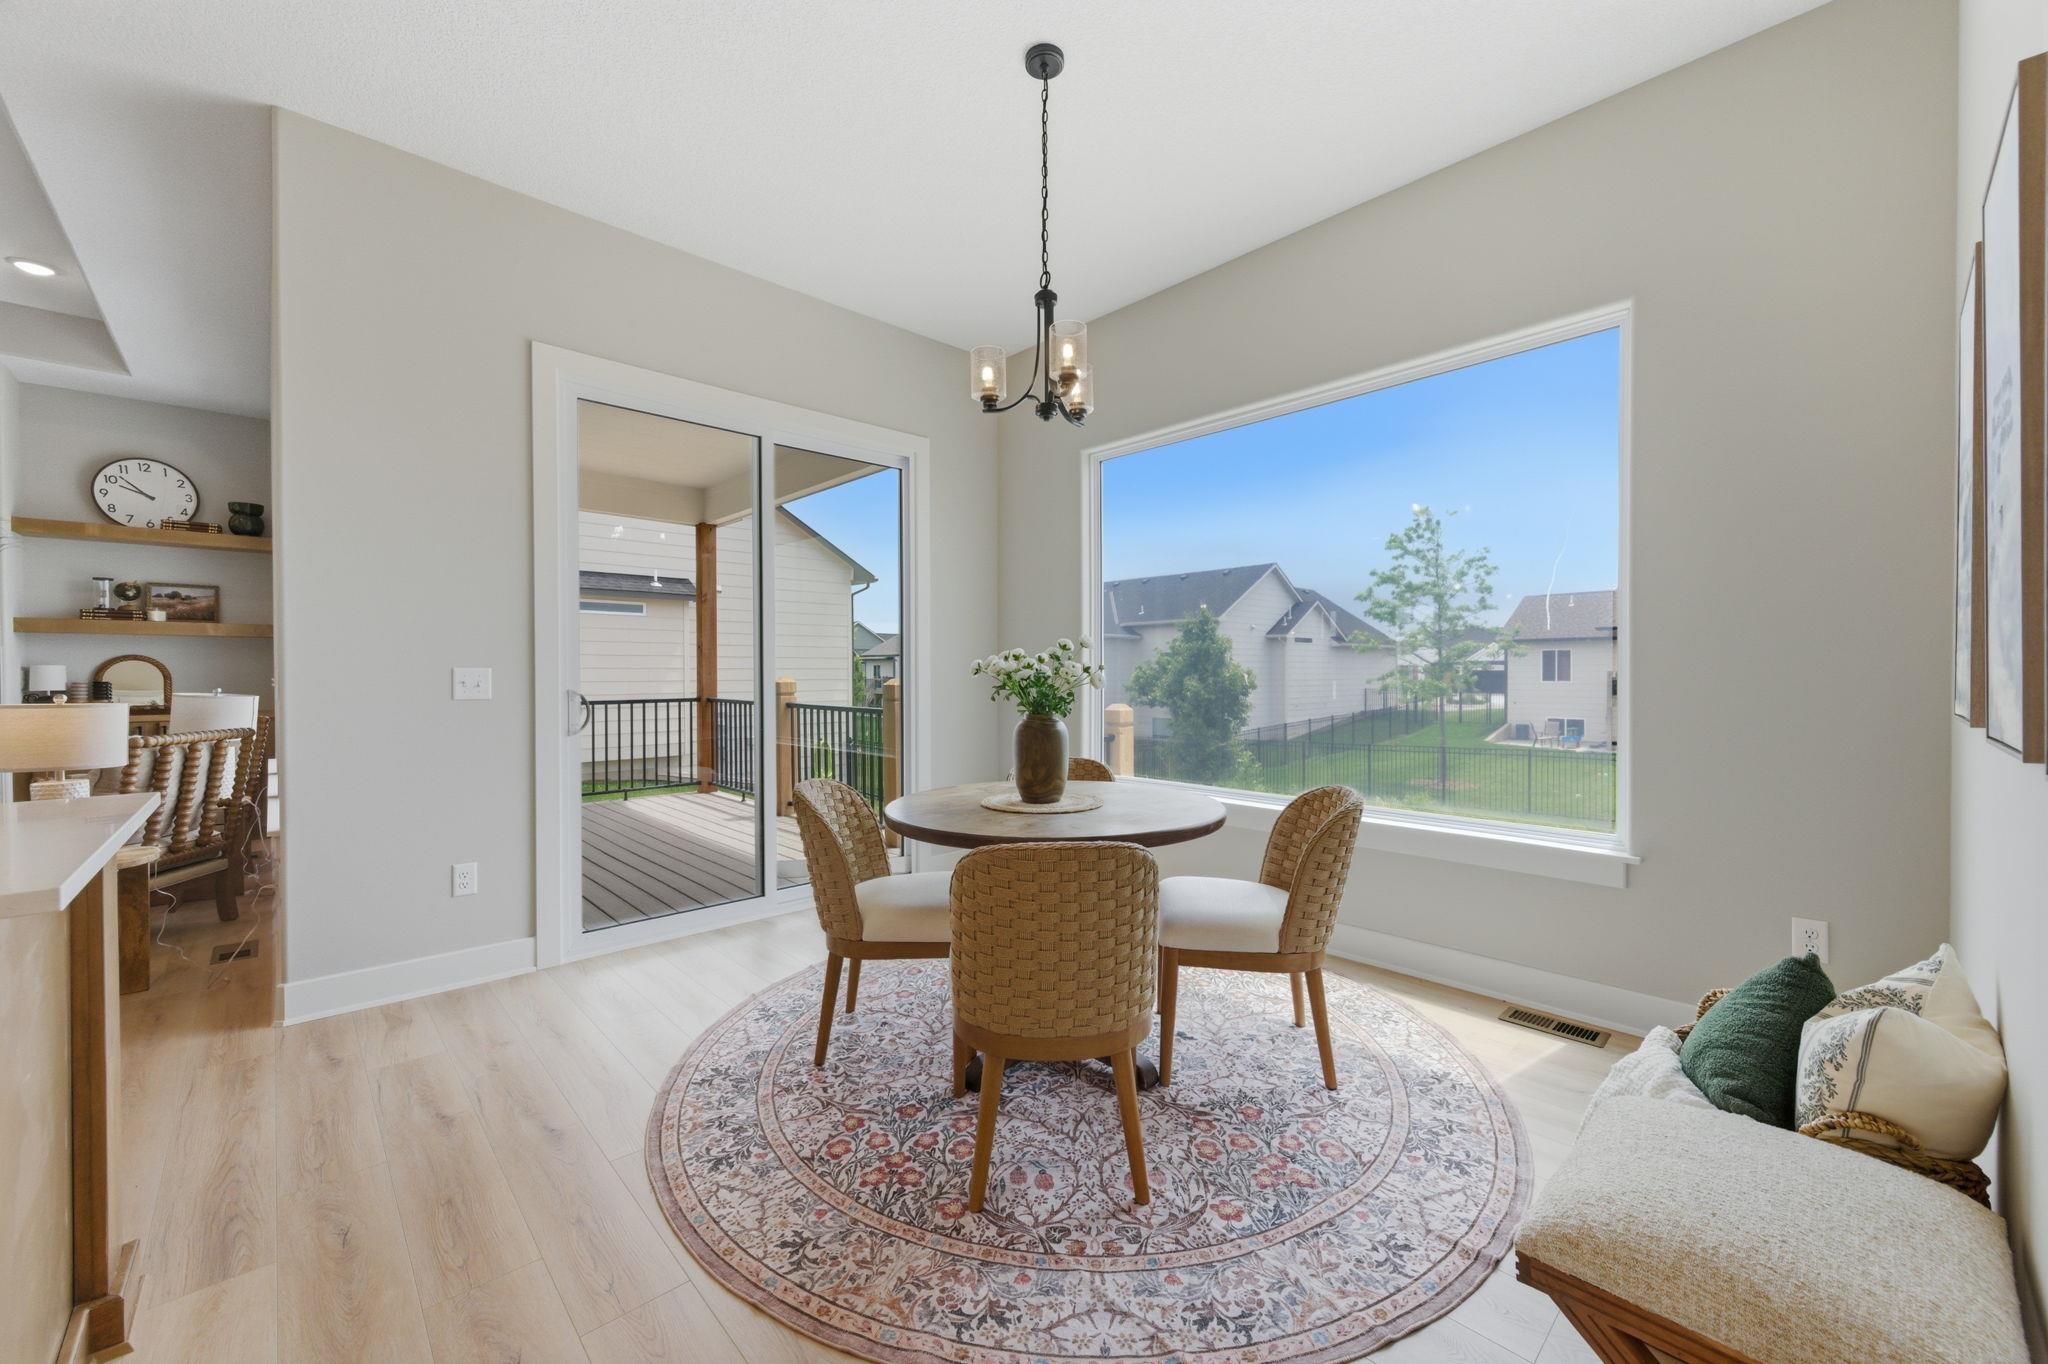
Dining area featuring a contemporary chandelier, large picture window, and wood-finish flooring
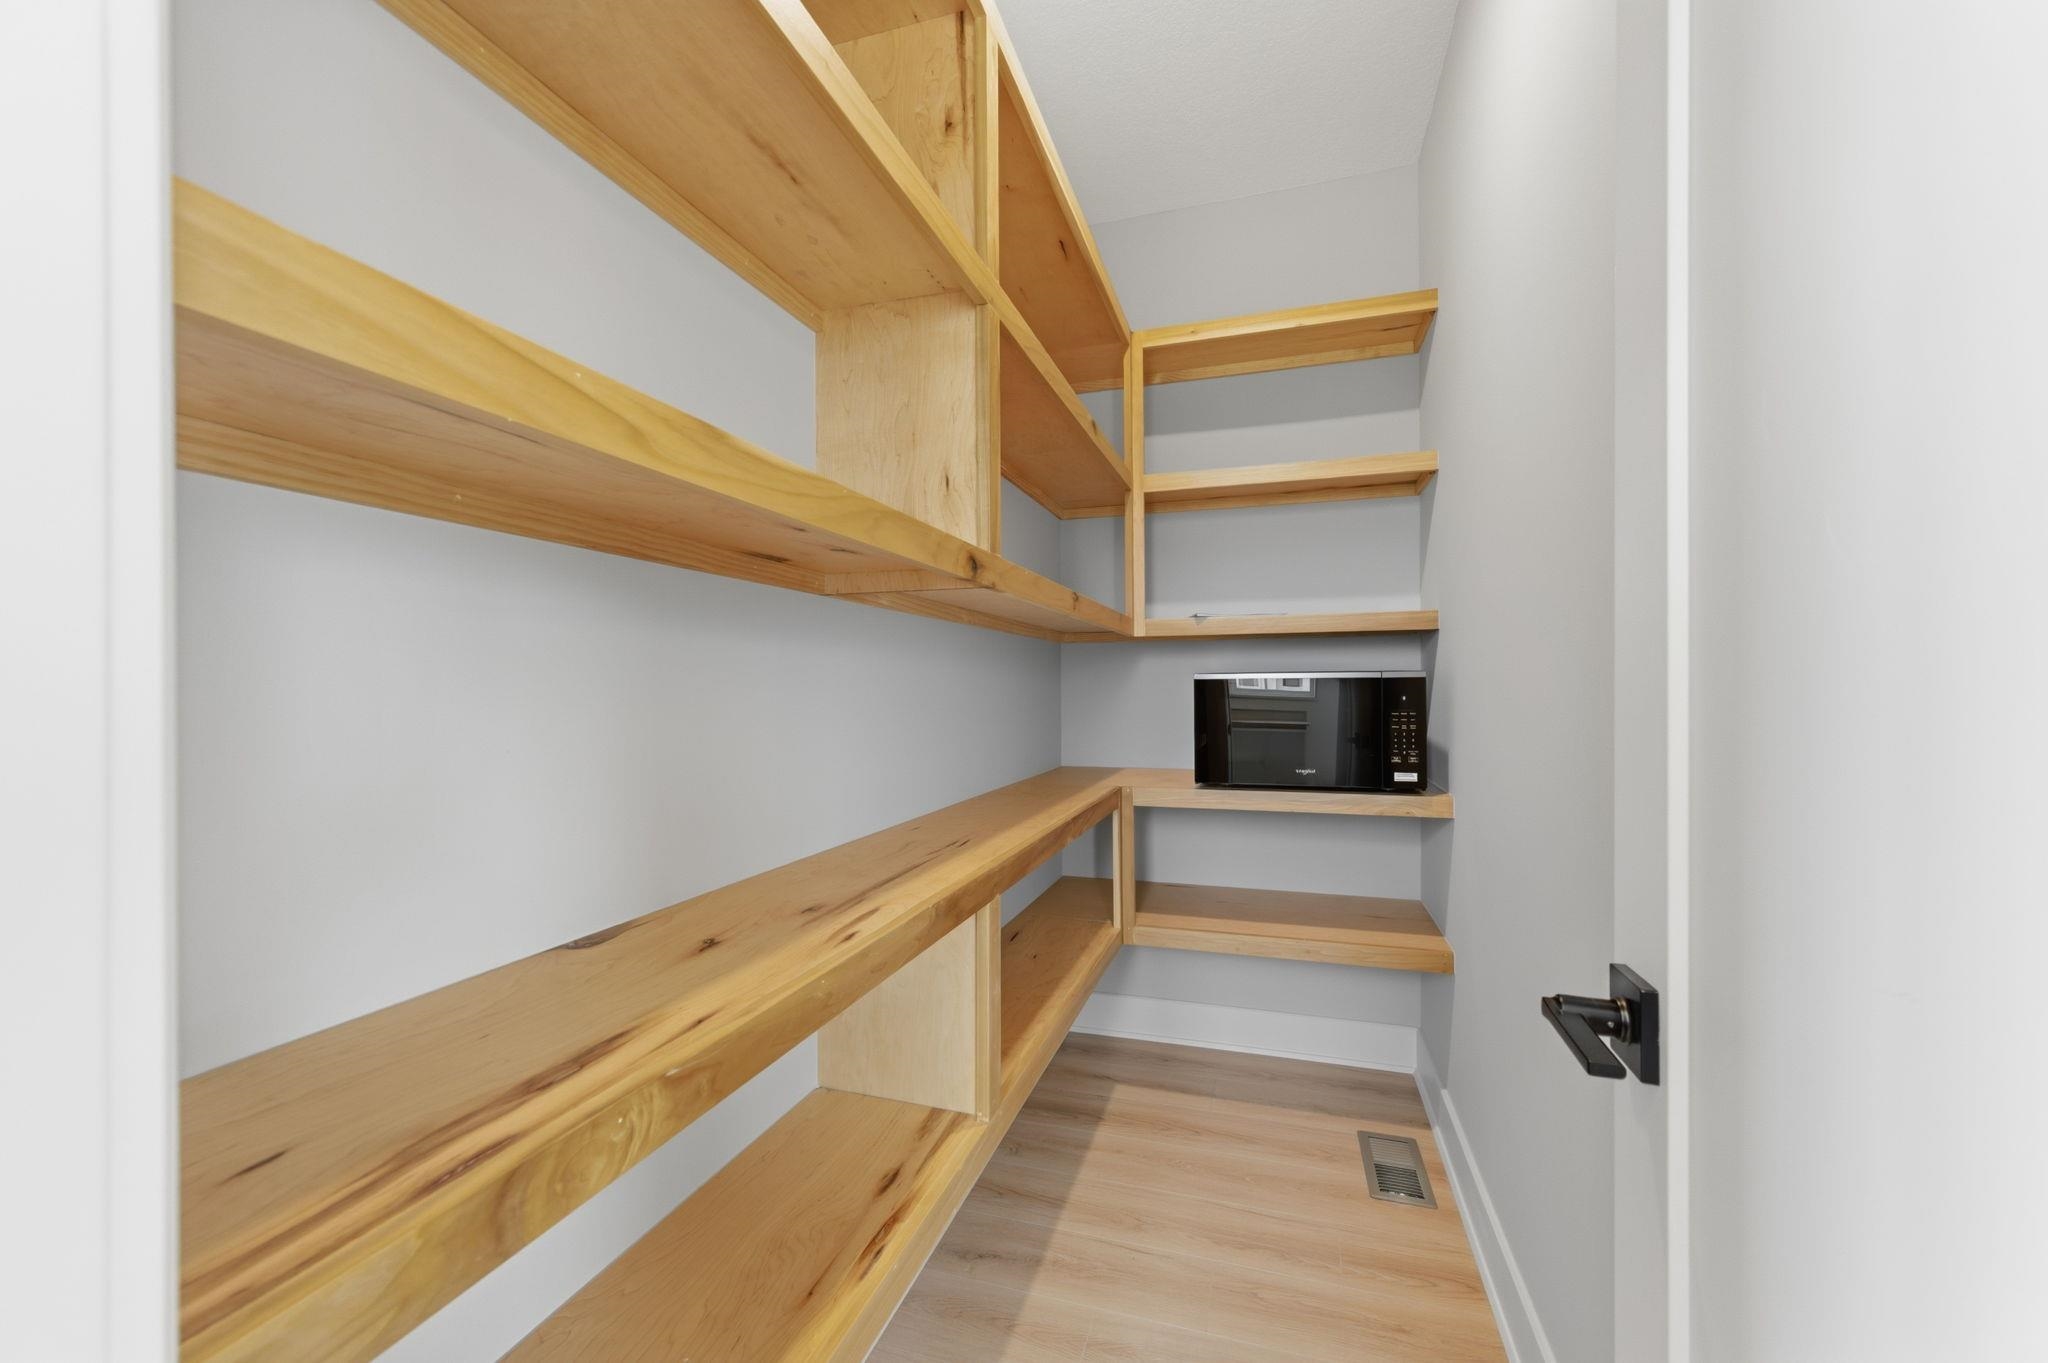
Walk-in pantry featuring light wood shelving, L-shaped configuration, light wood-finish flooring, and light gray painted walls
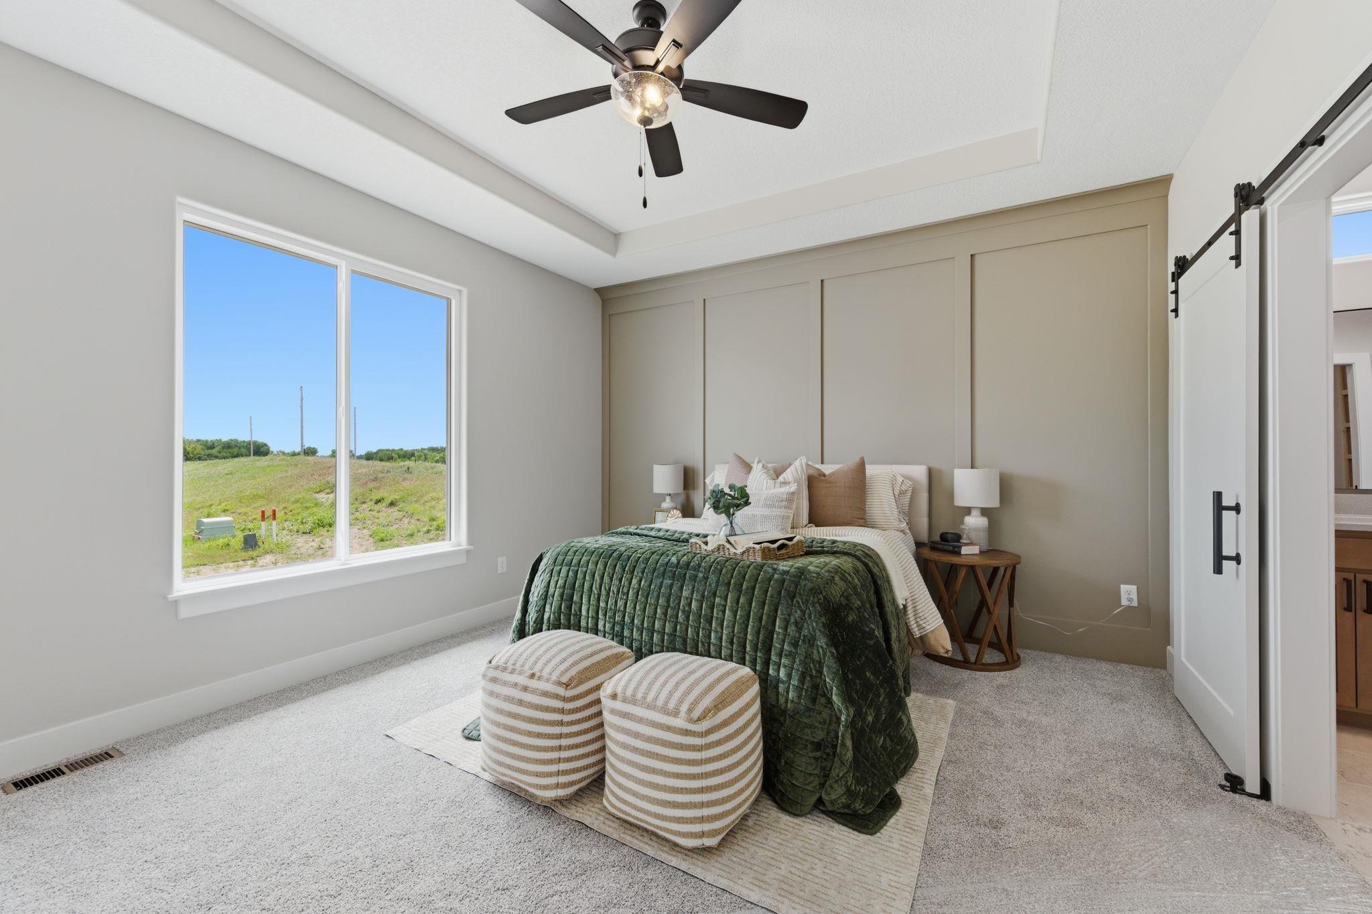
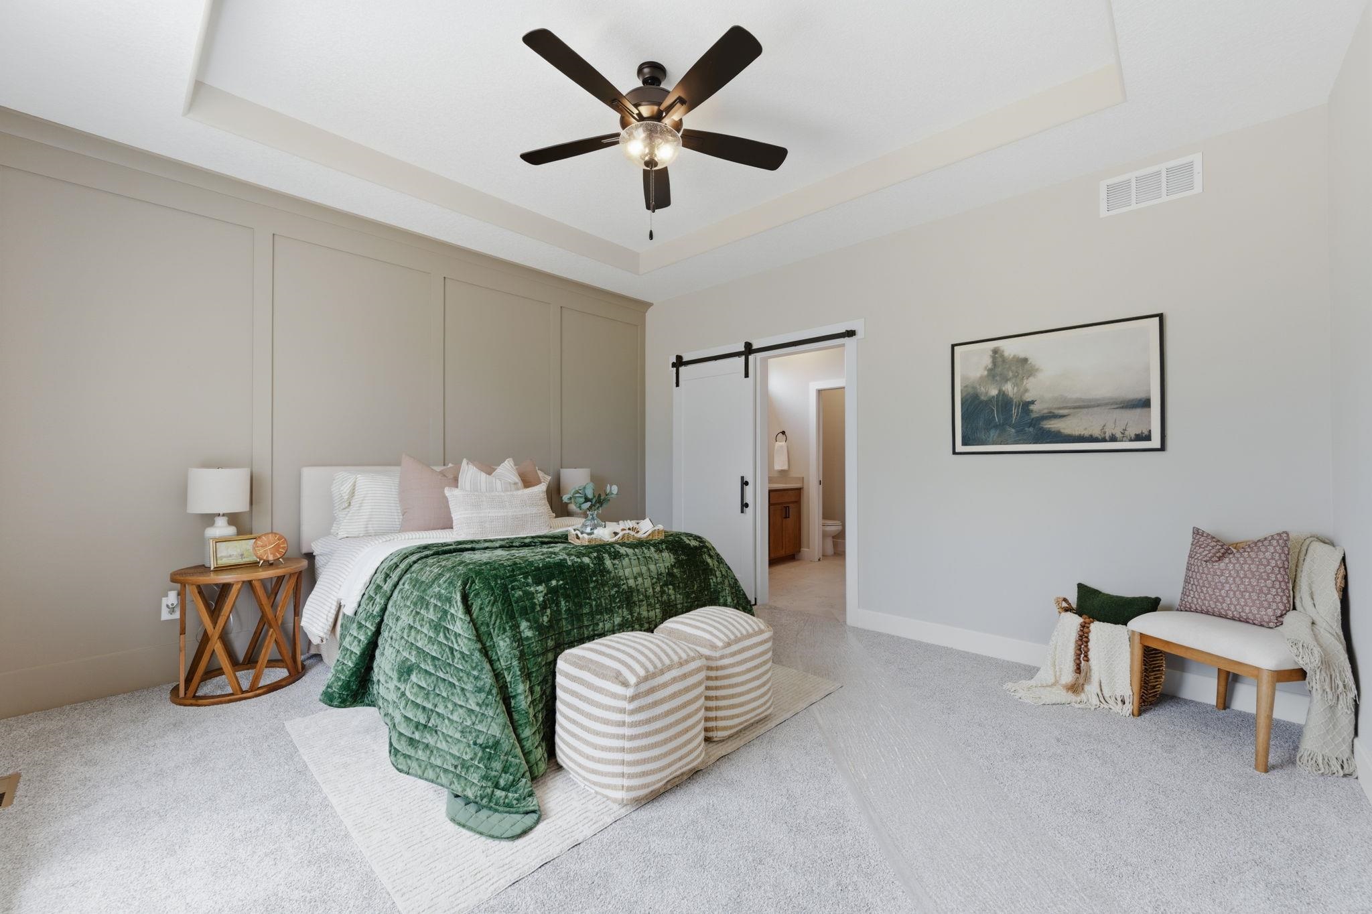
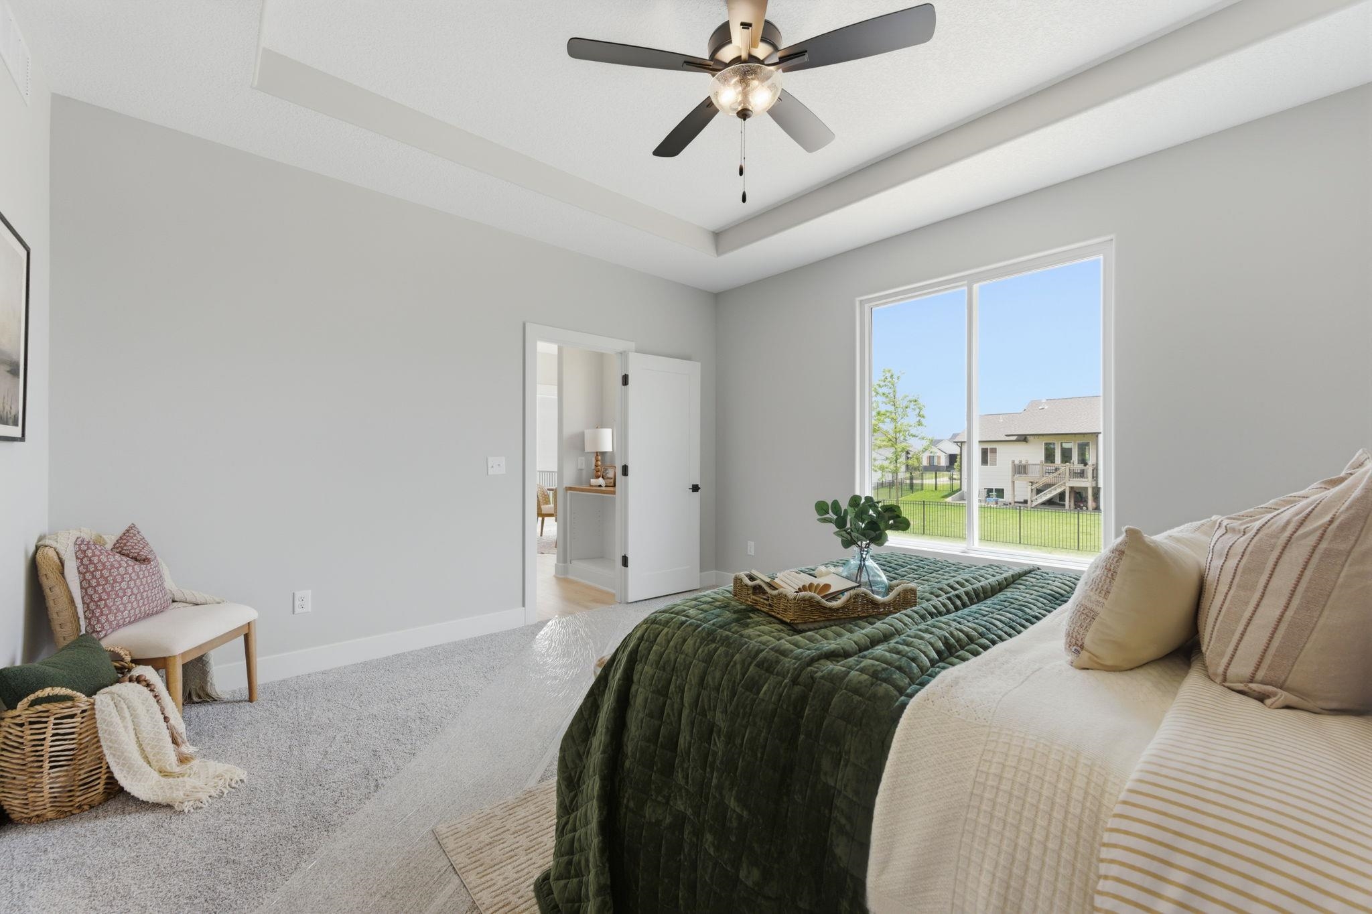
Spacious room featuring a large window, tray ceiling, and a ceiling fan with integrated lighting
Recessed ceiling with a central ceiling fan
Recessed tray ceiling with a ceiling fan and light fixture
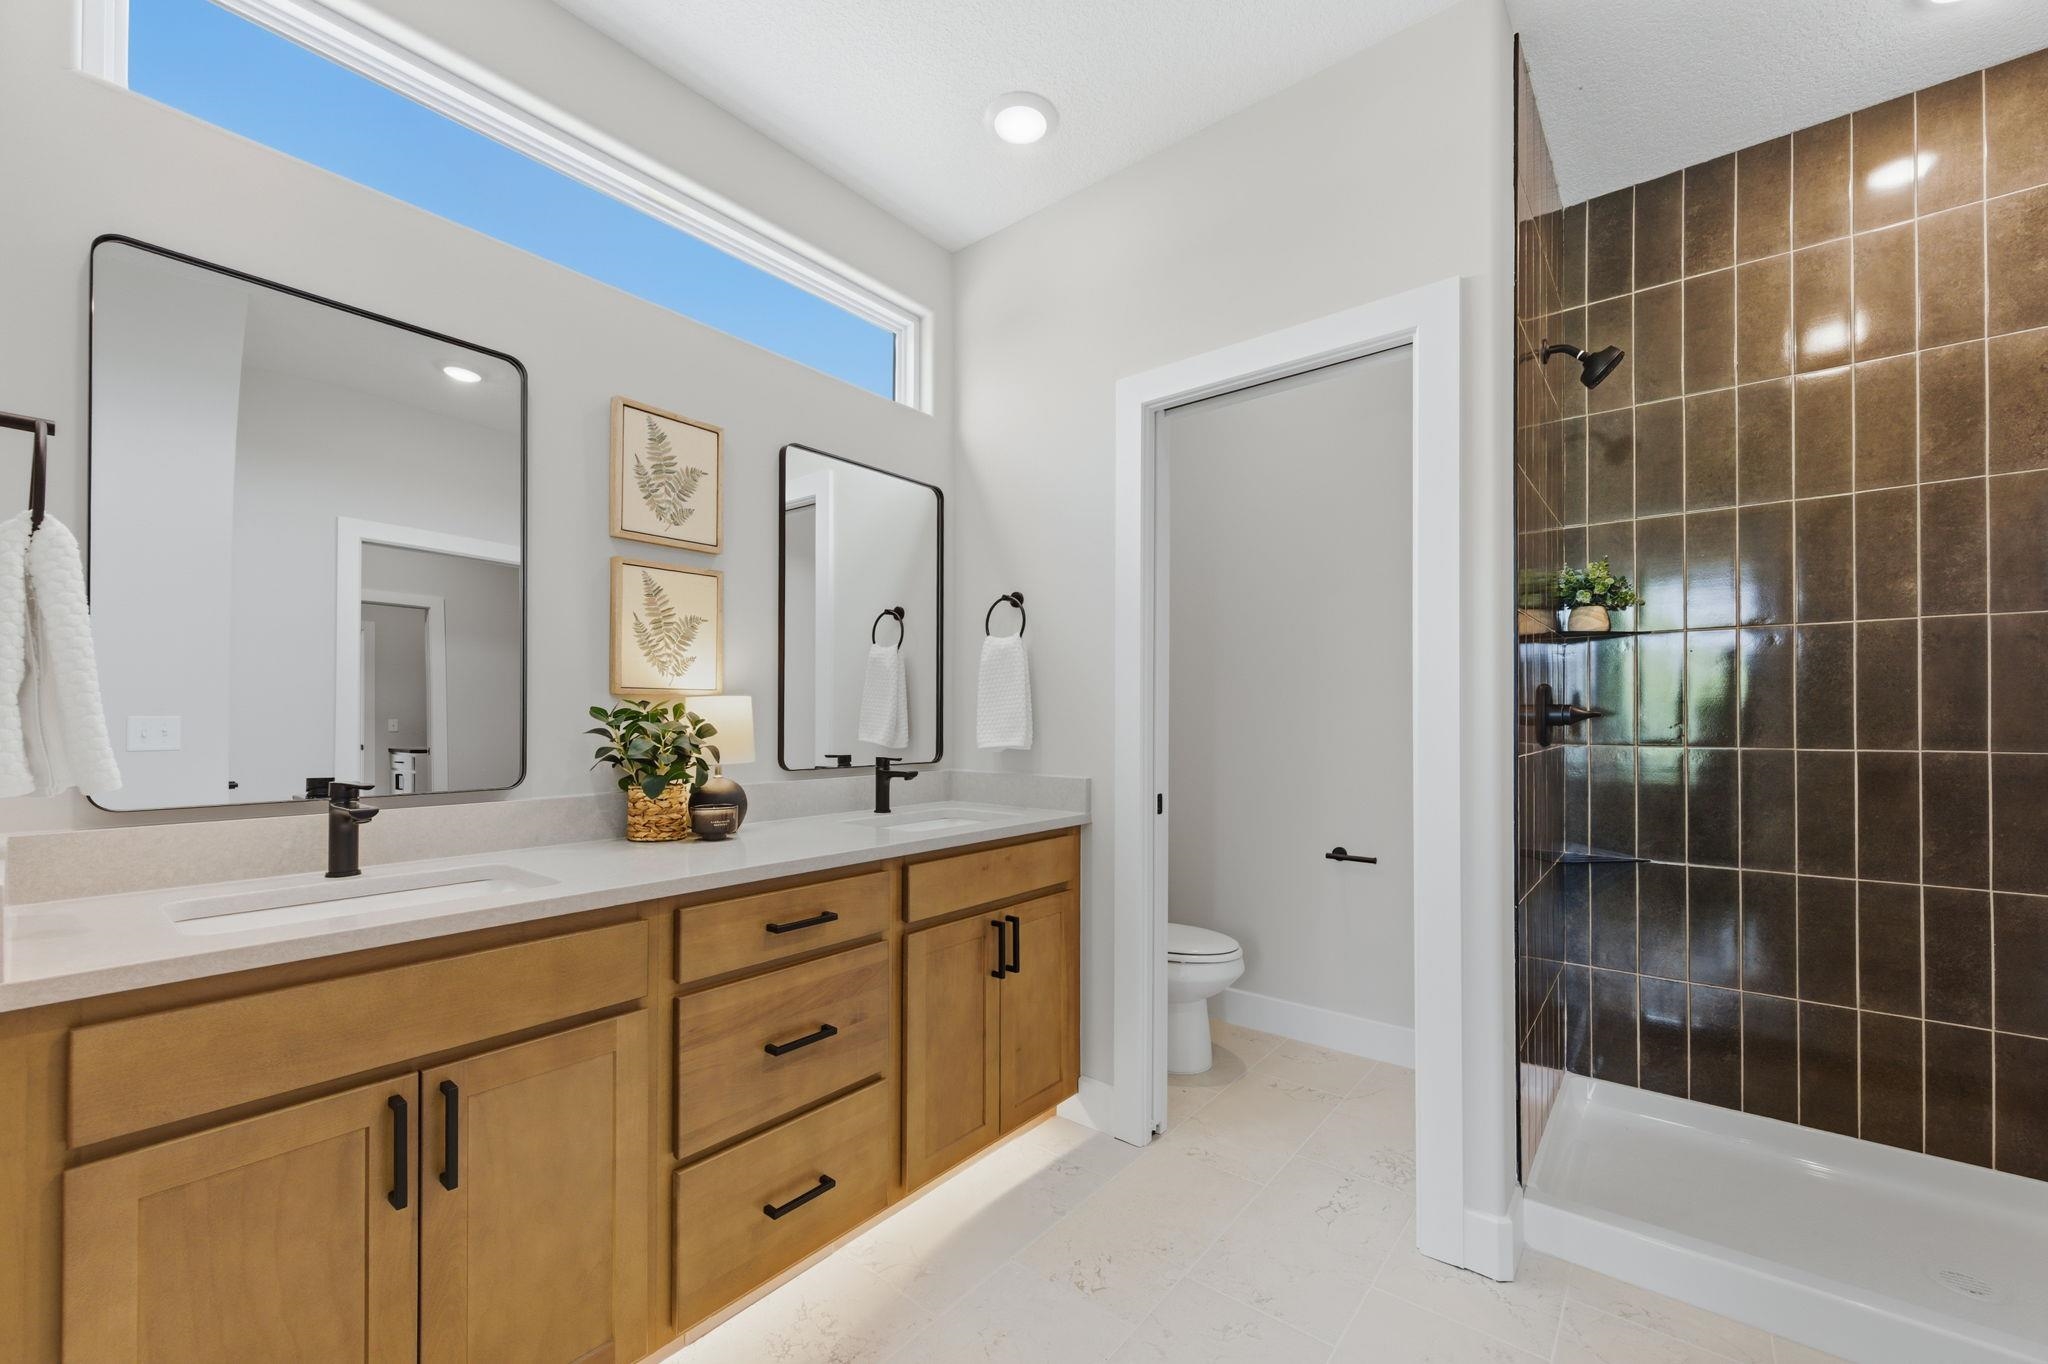
Dual vanity with light wood-finish cabinetry, white countertops, and matte black fixtures
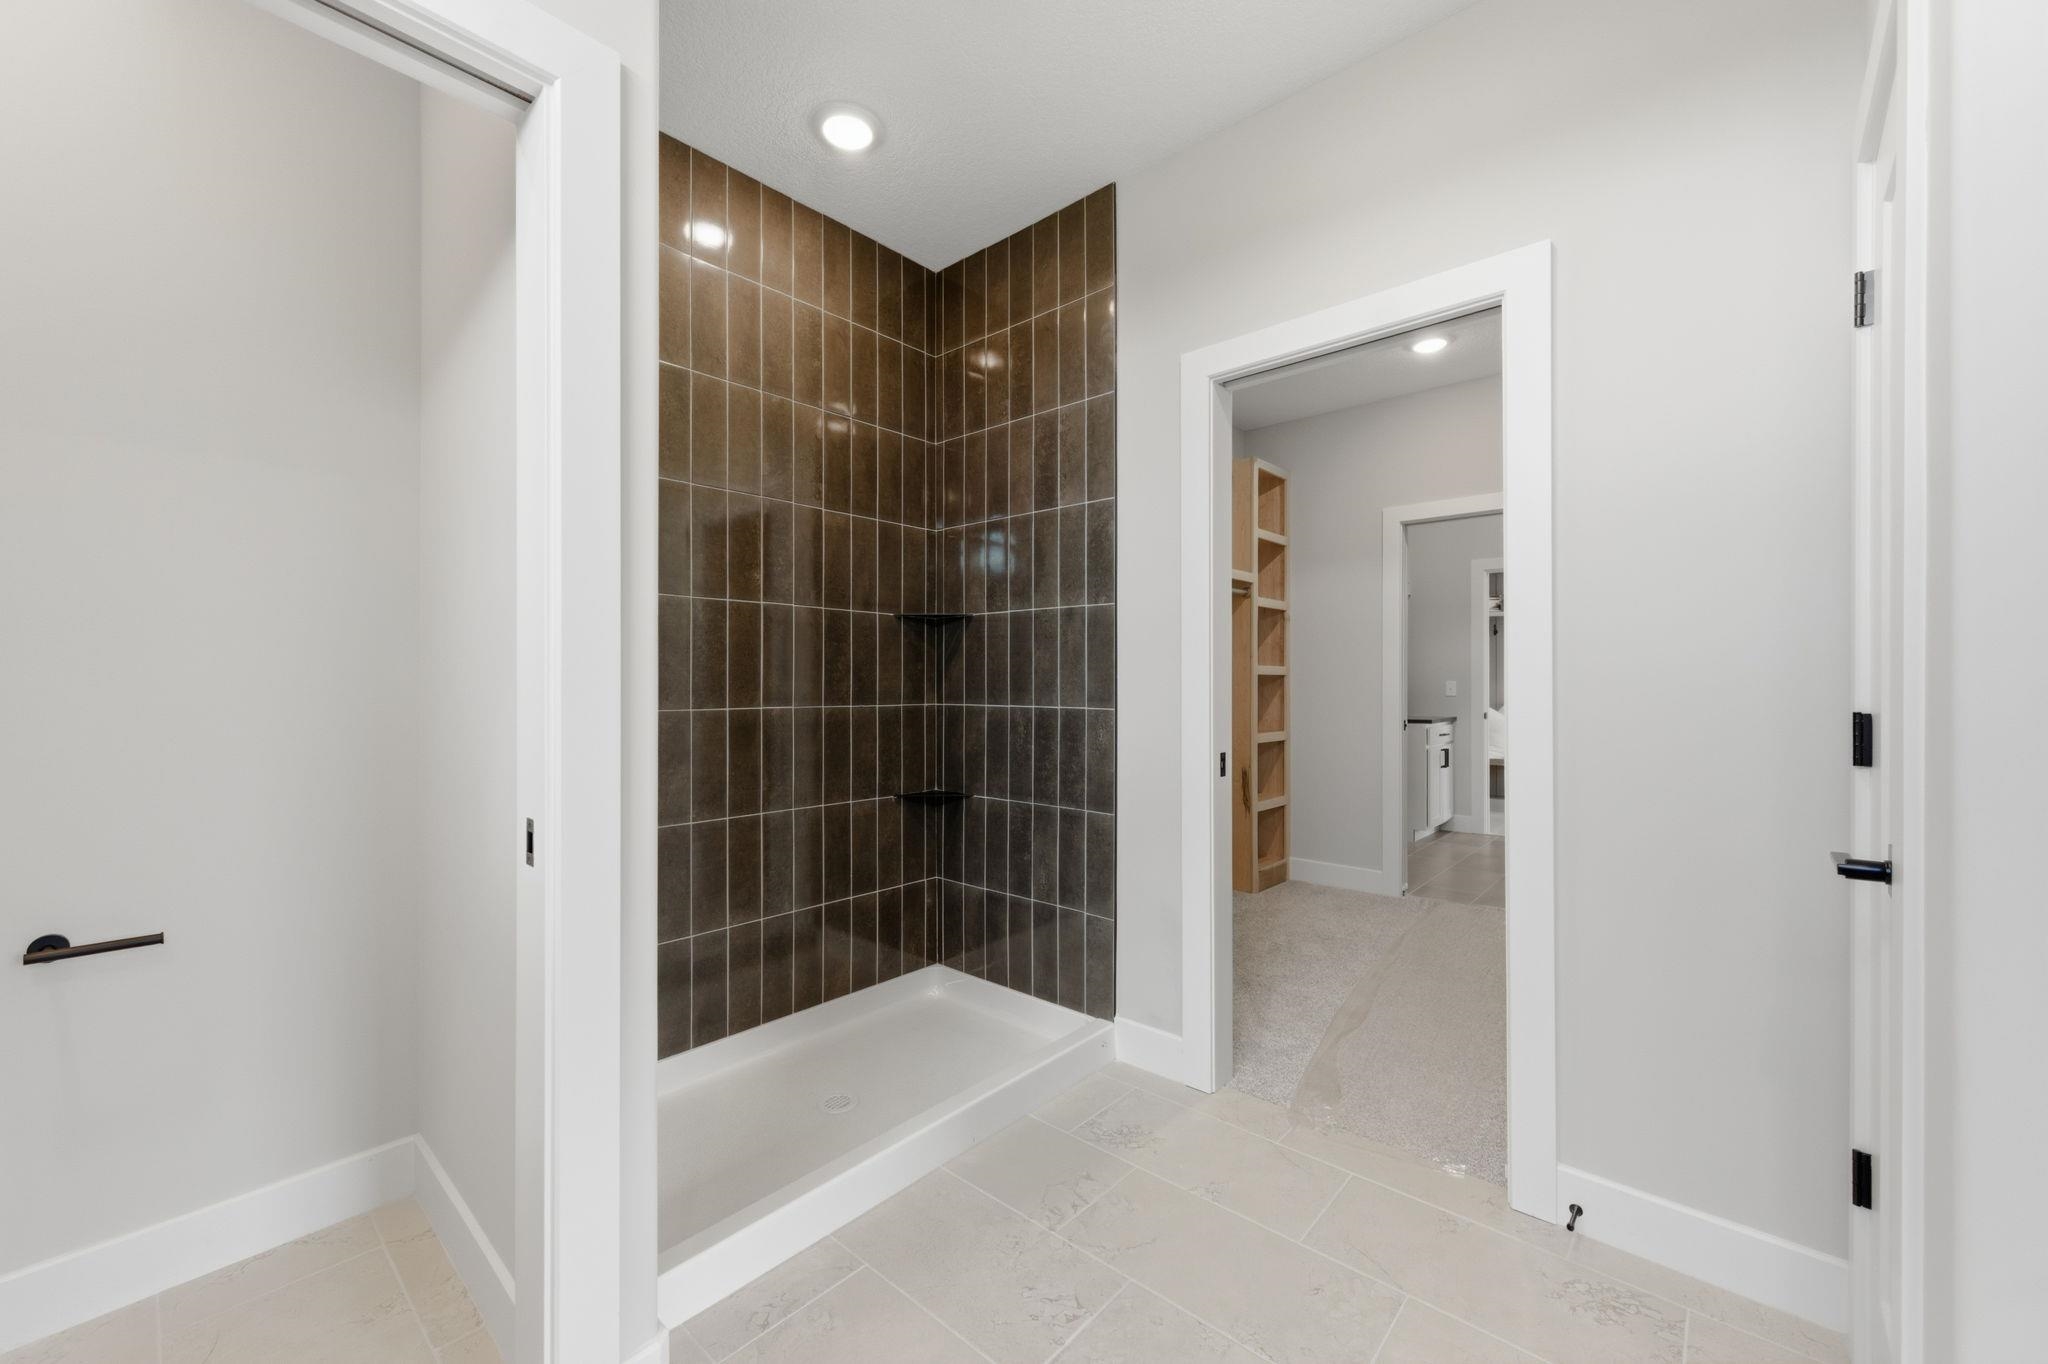
Walk-in shower with vertical tile surround and recessed shelving
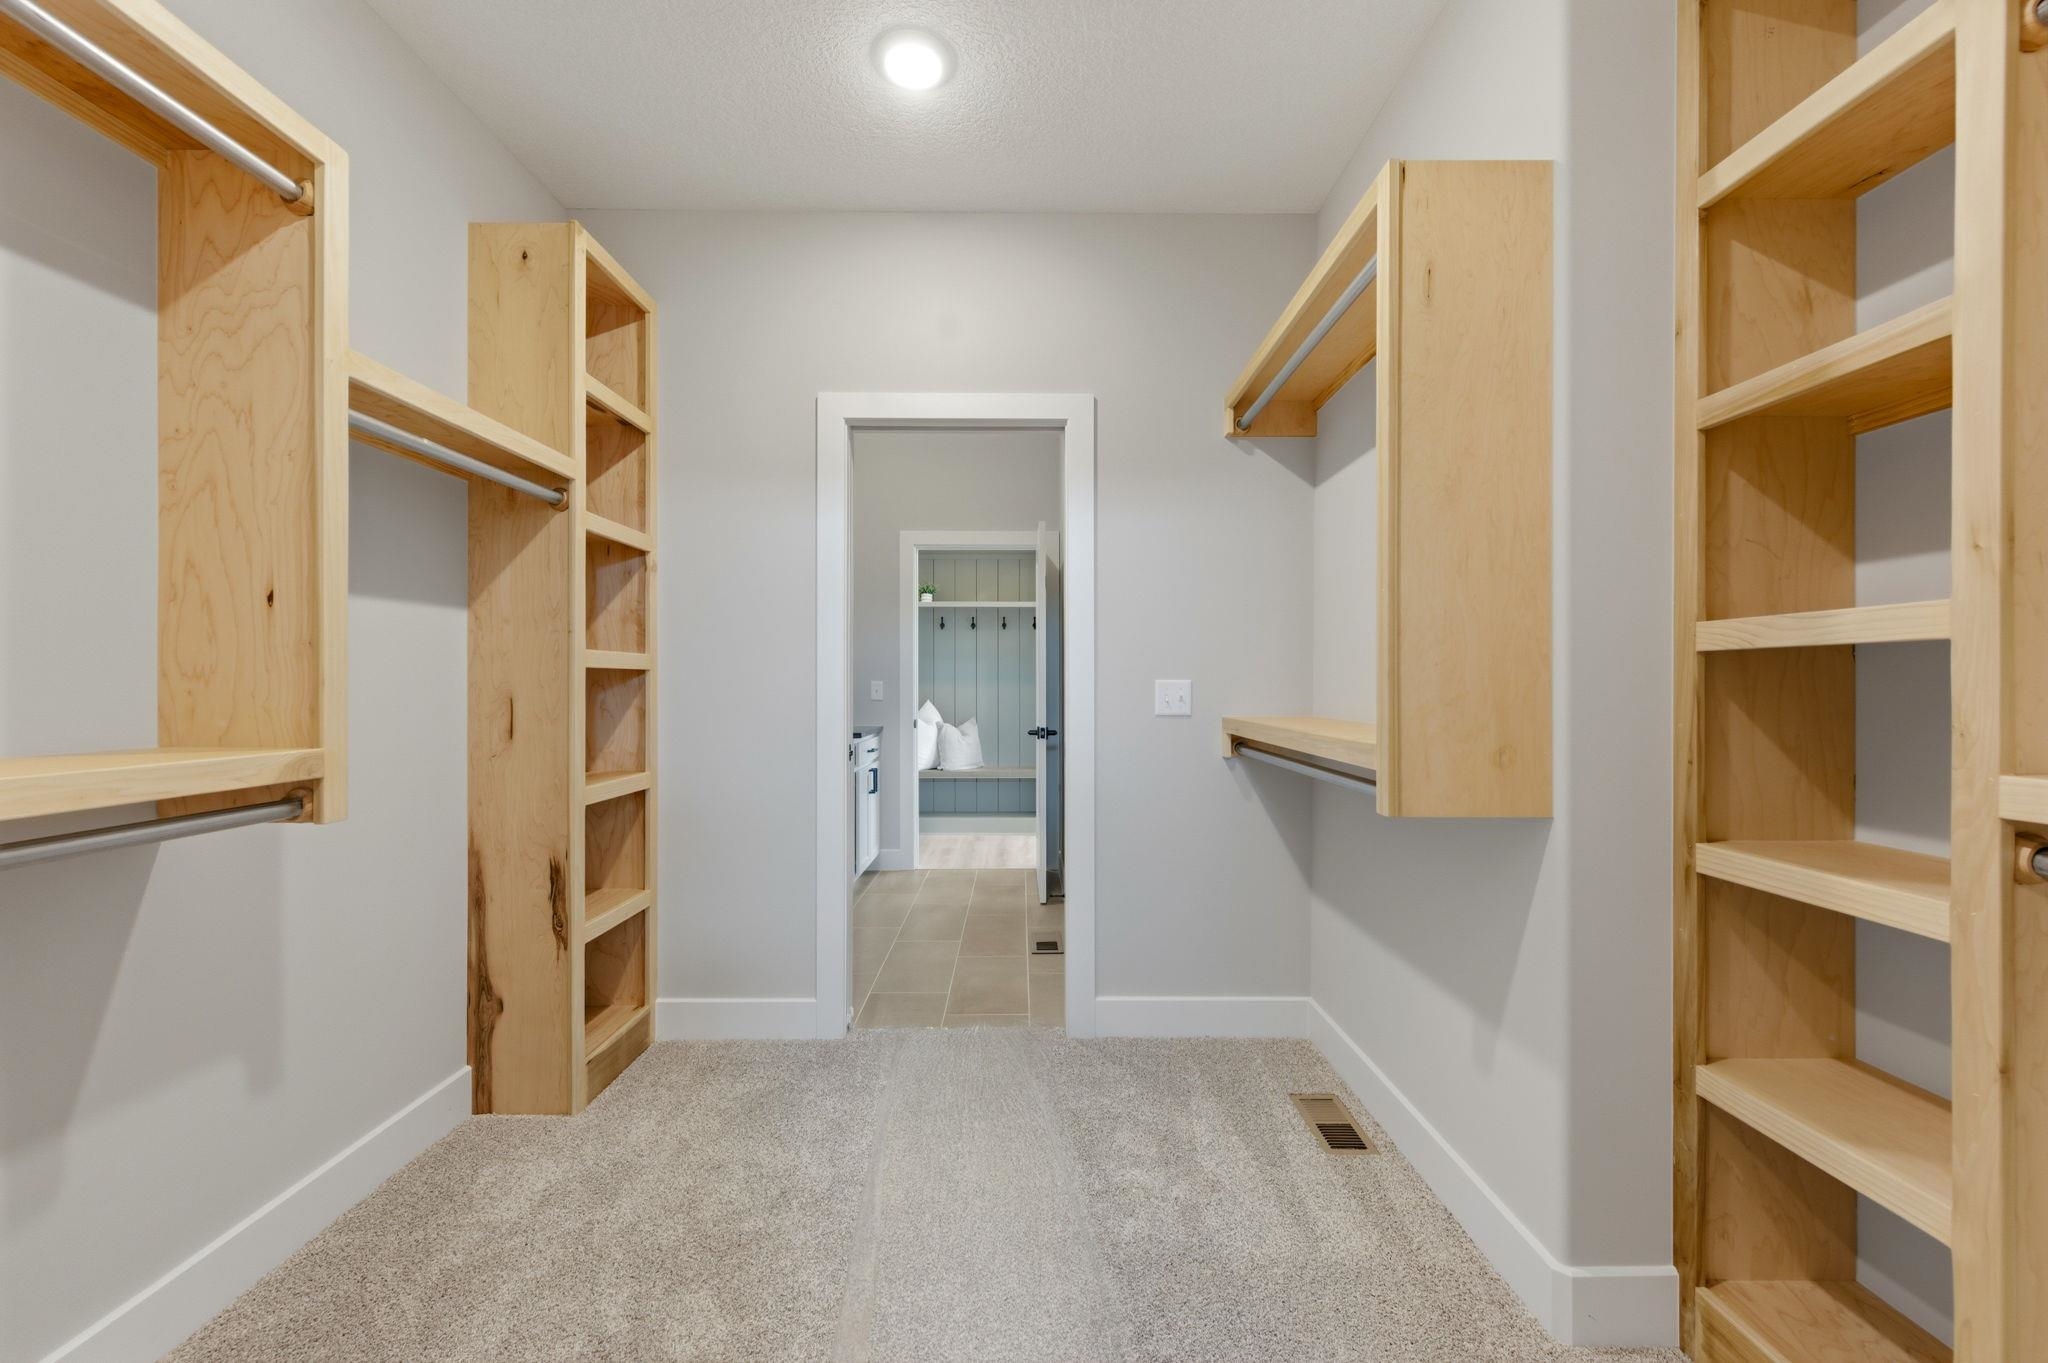
Spacious closet featuring custom light wood shelving and hanging rods
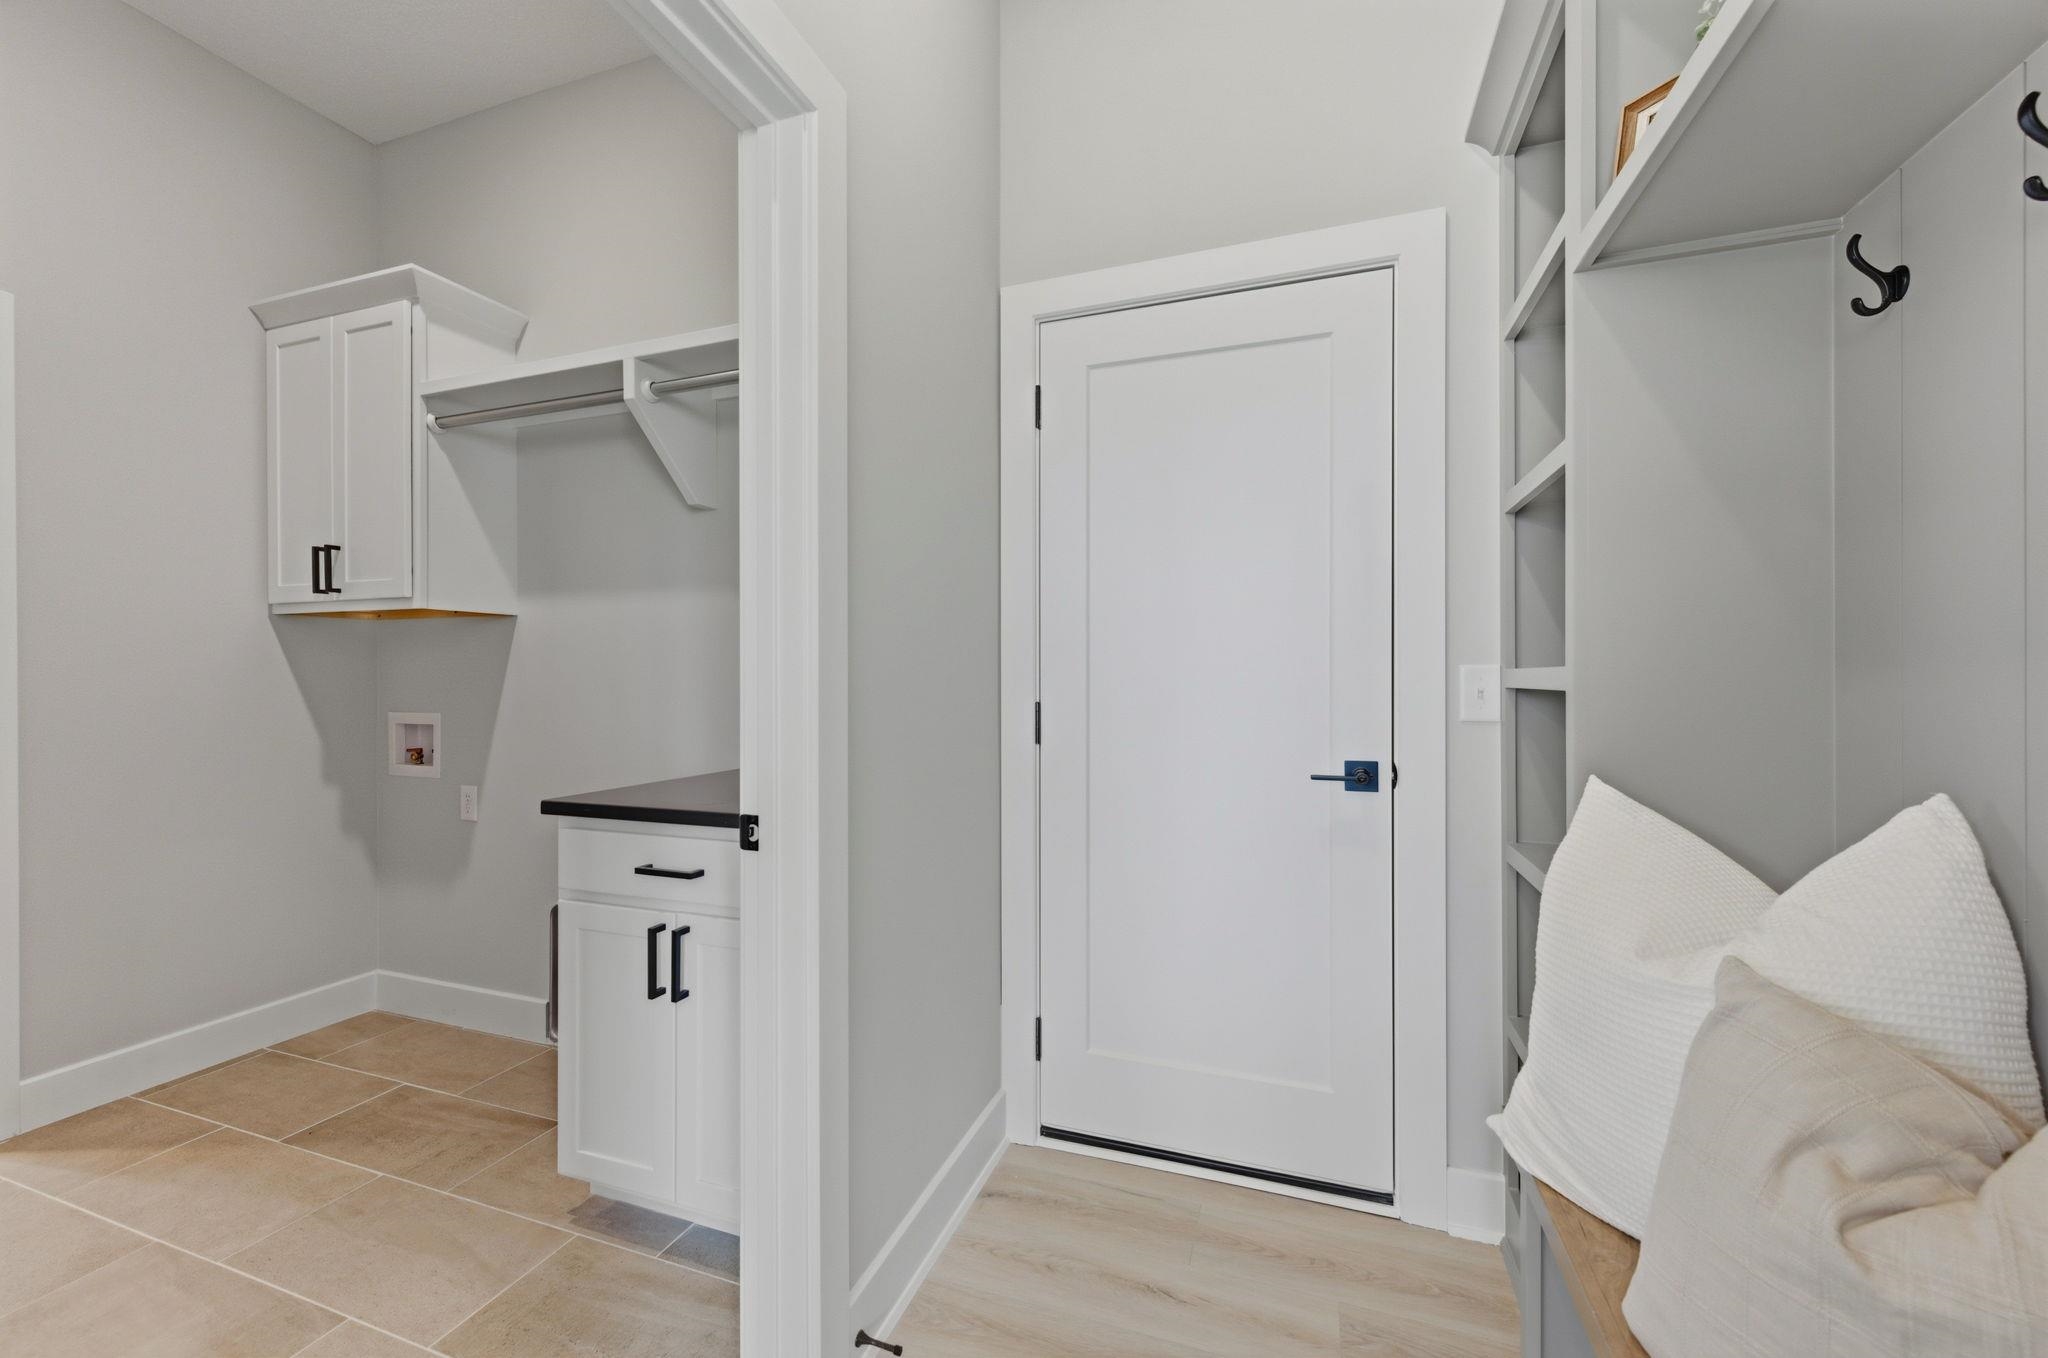
Laundry space with light-toned rectangular floor tiles, white shaker-style cabinetry, and dark countertop
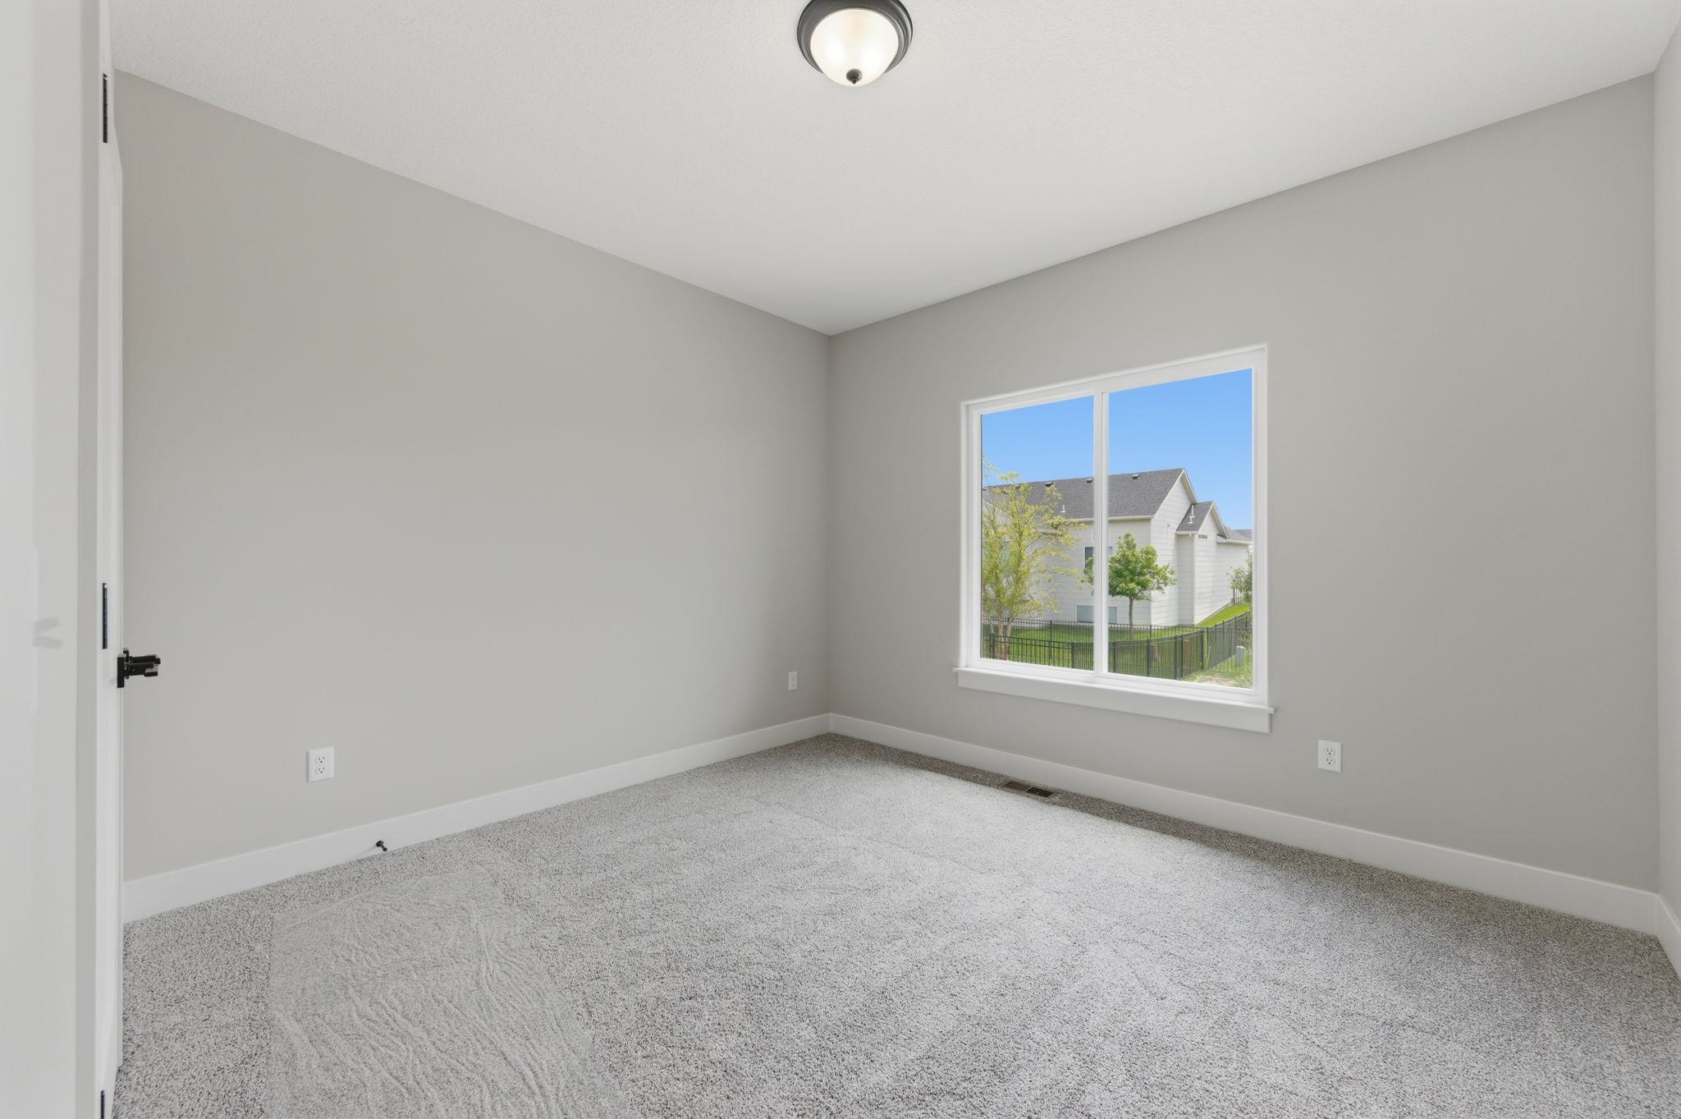
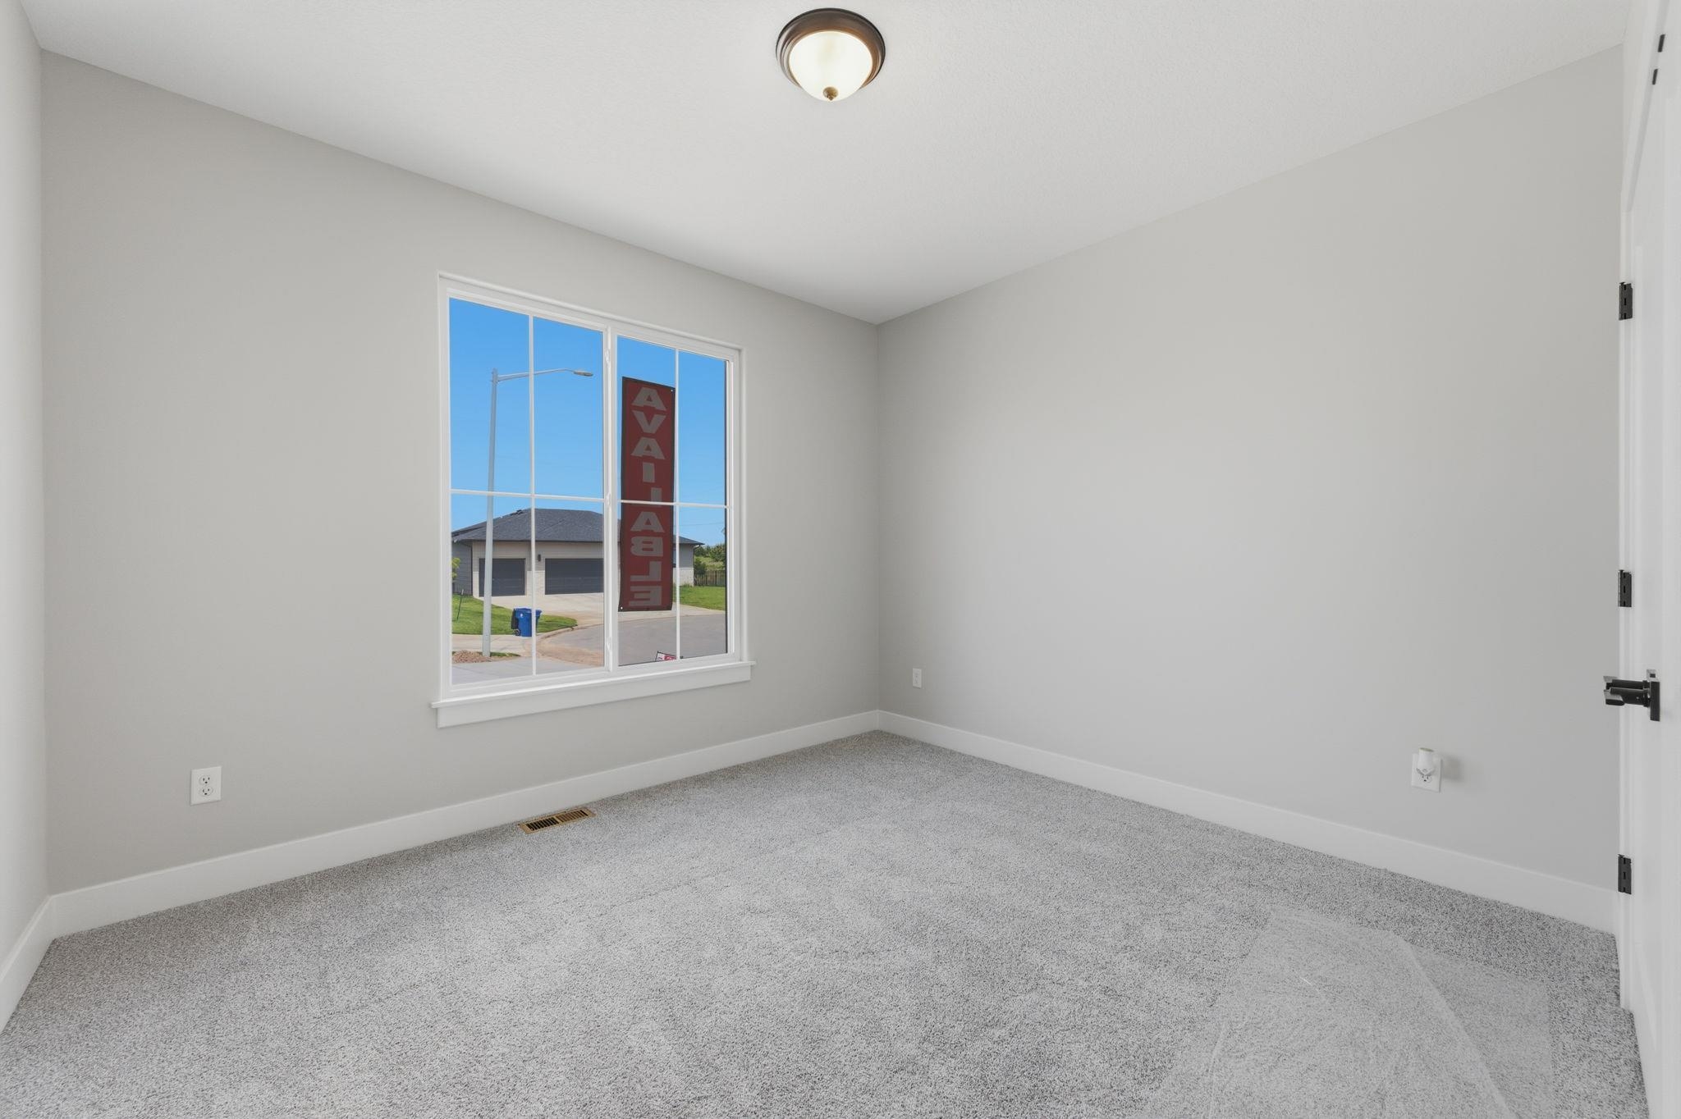
Spacious room featuring light gray walls, plush gray carpeting, and white baseboards
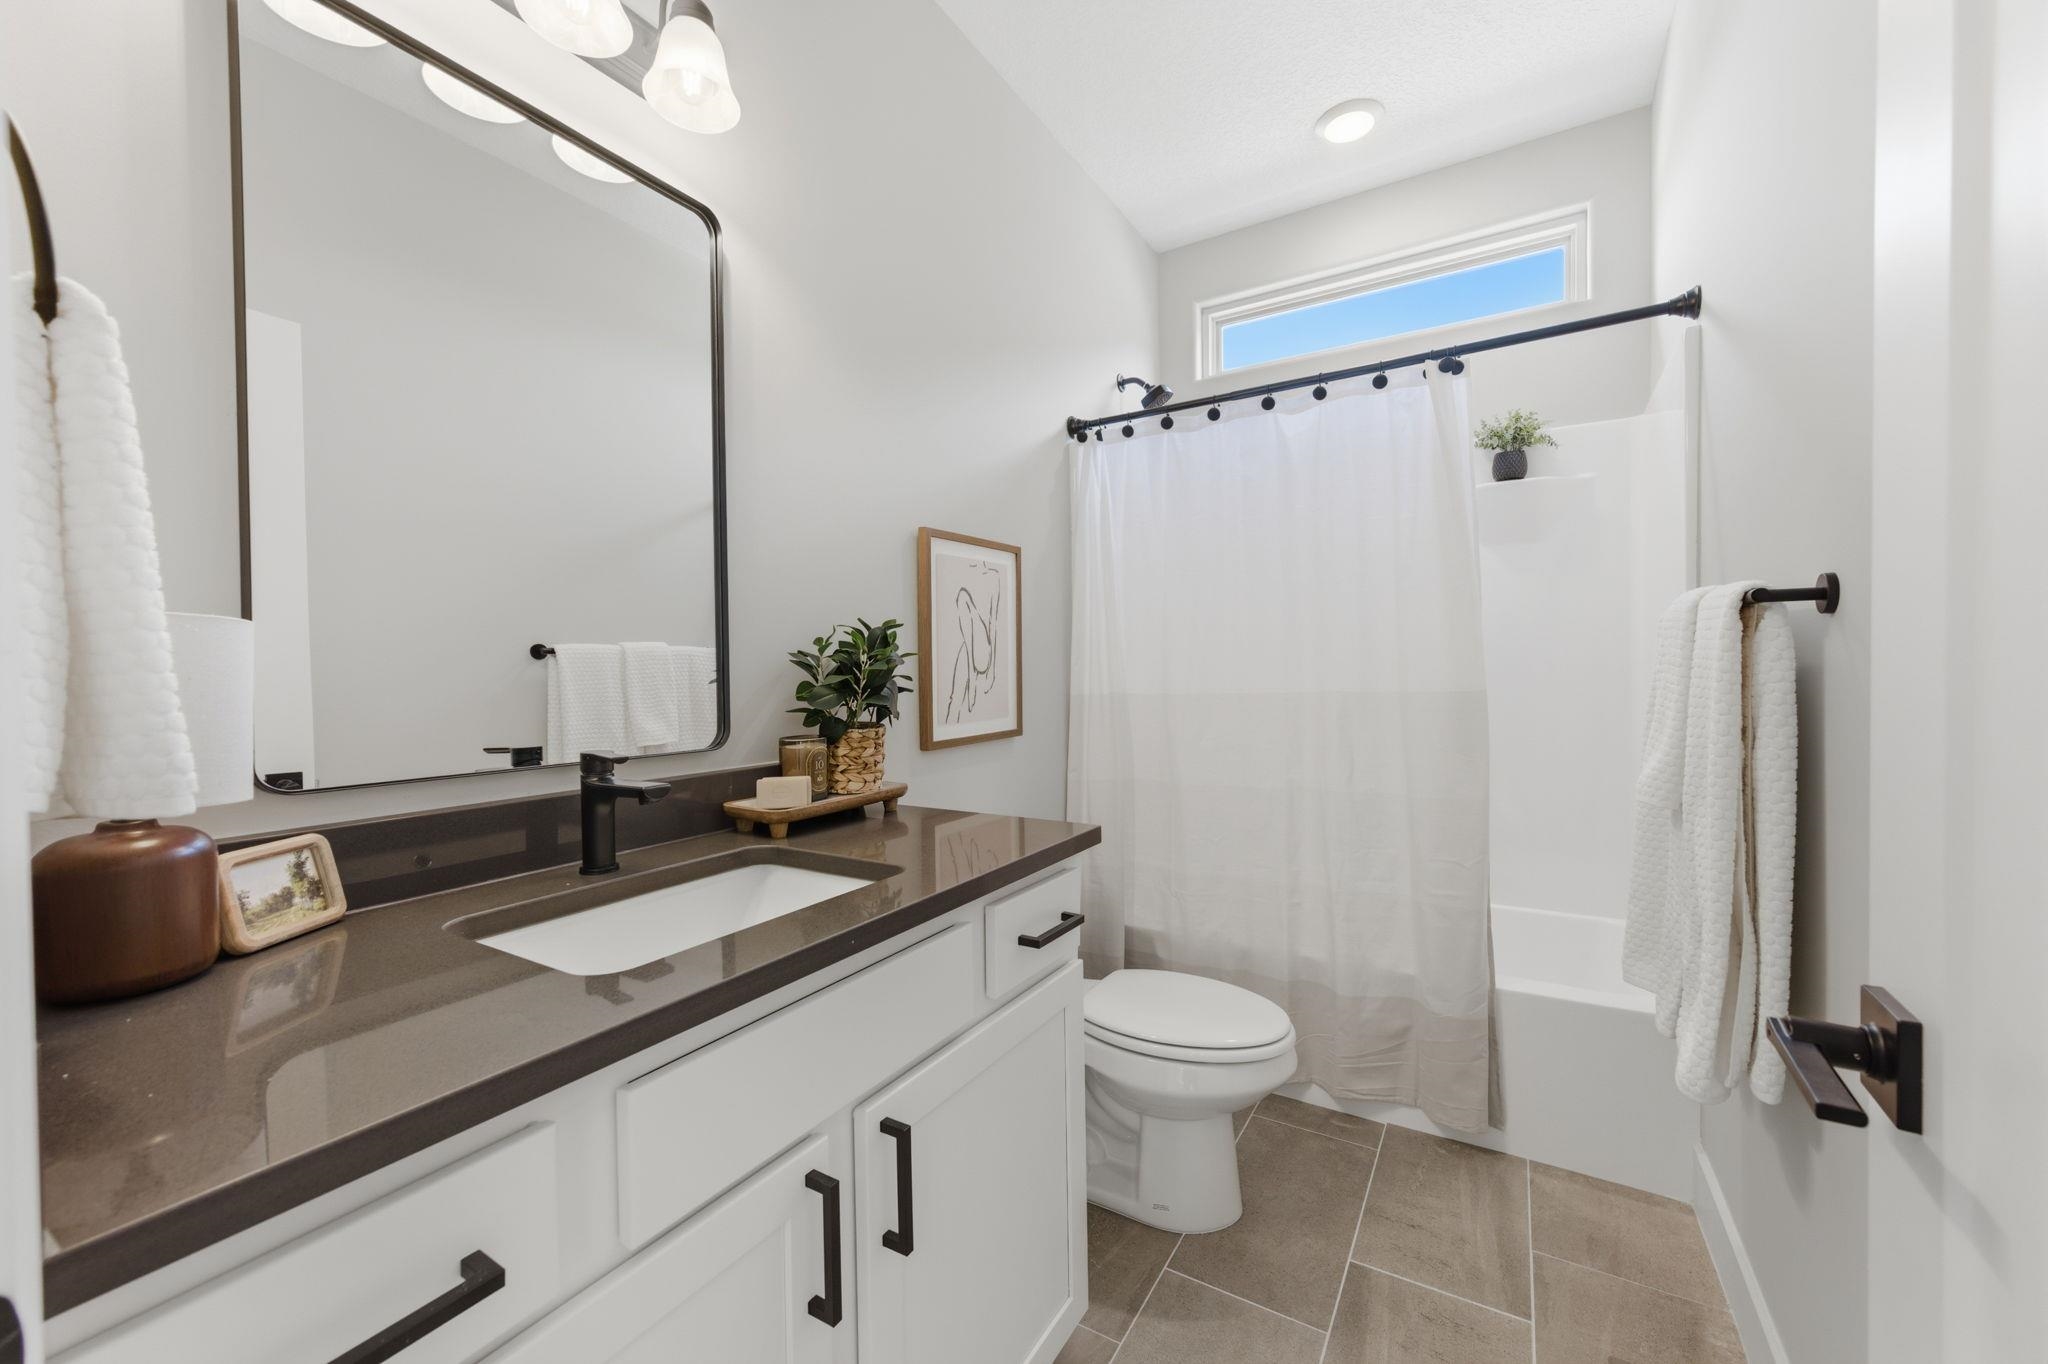
Modern bathroom featuring a white vanity with dark countertop, rectangular undermount sink, and matte black fixtures
Neutral-toned room featuring a large window, light gray carpeting, white baseboards, and a flush mount ceiling light
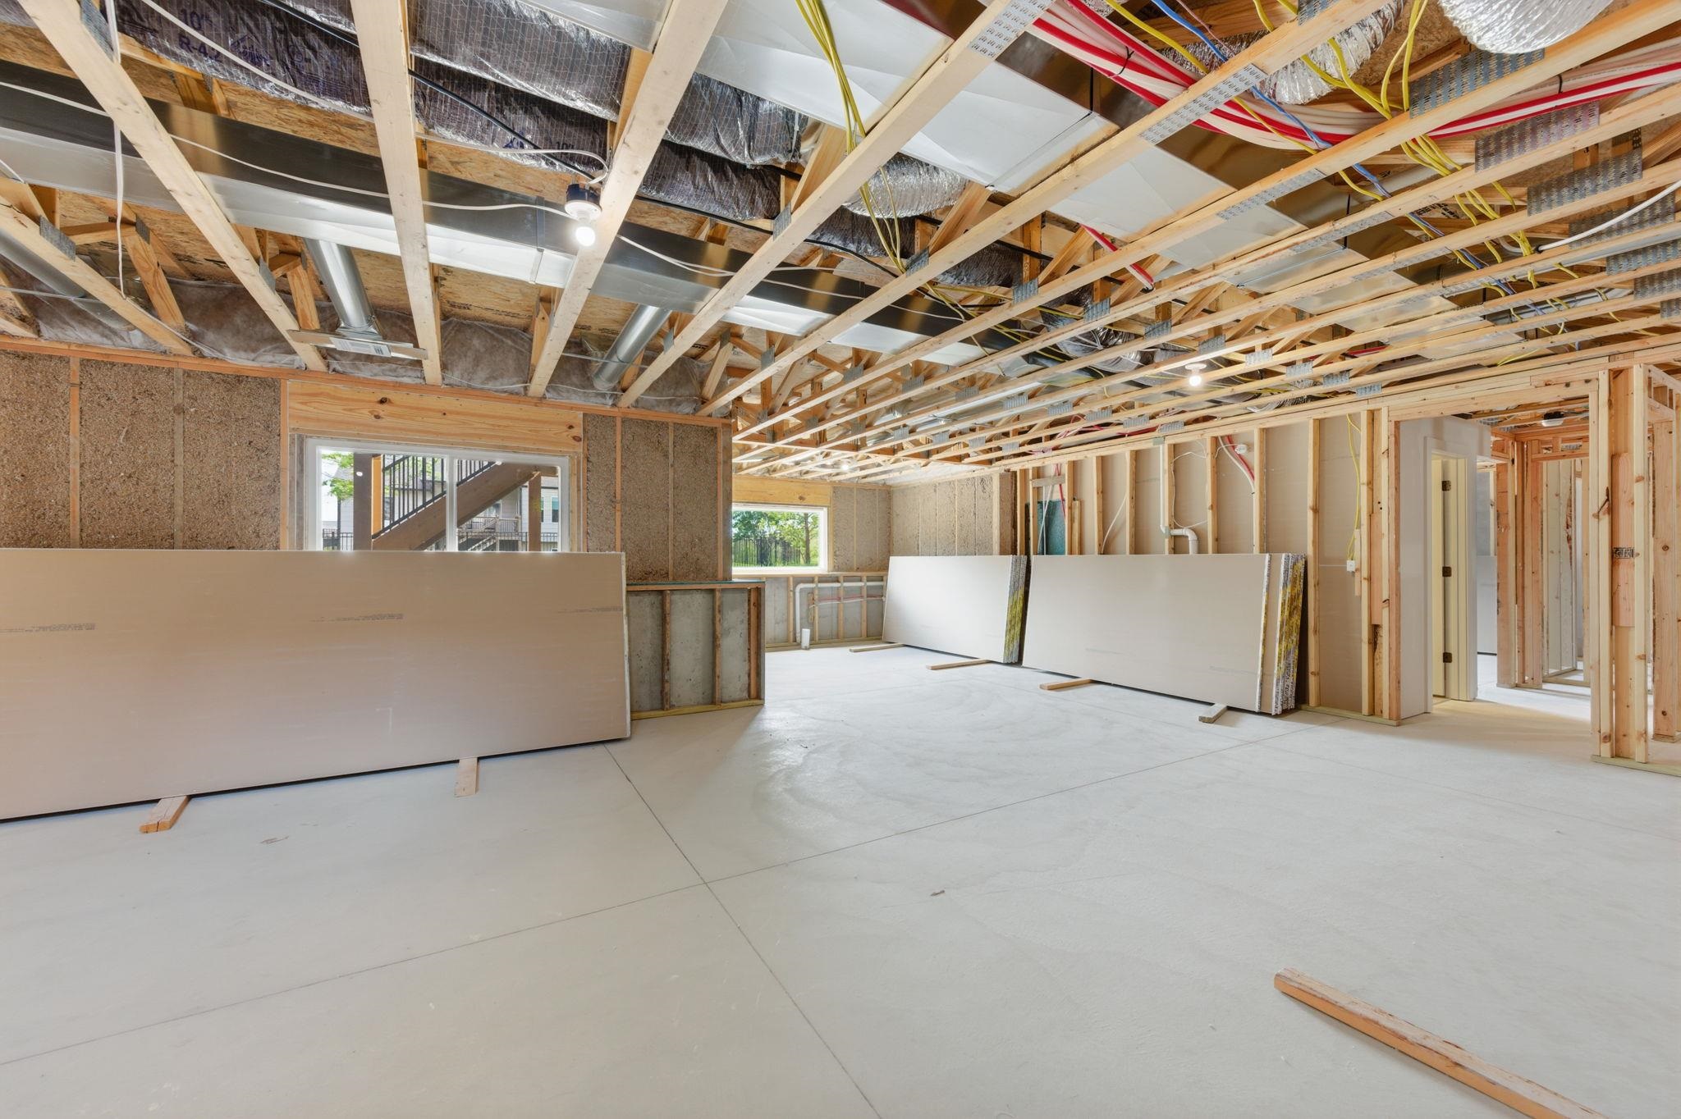
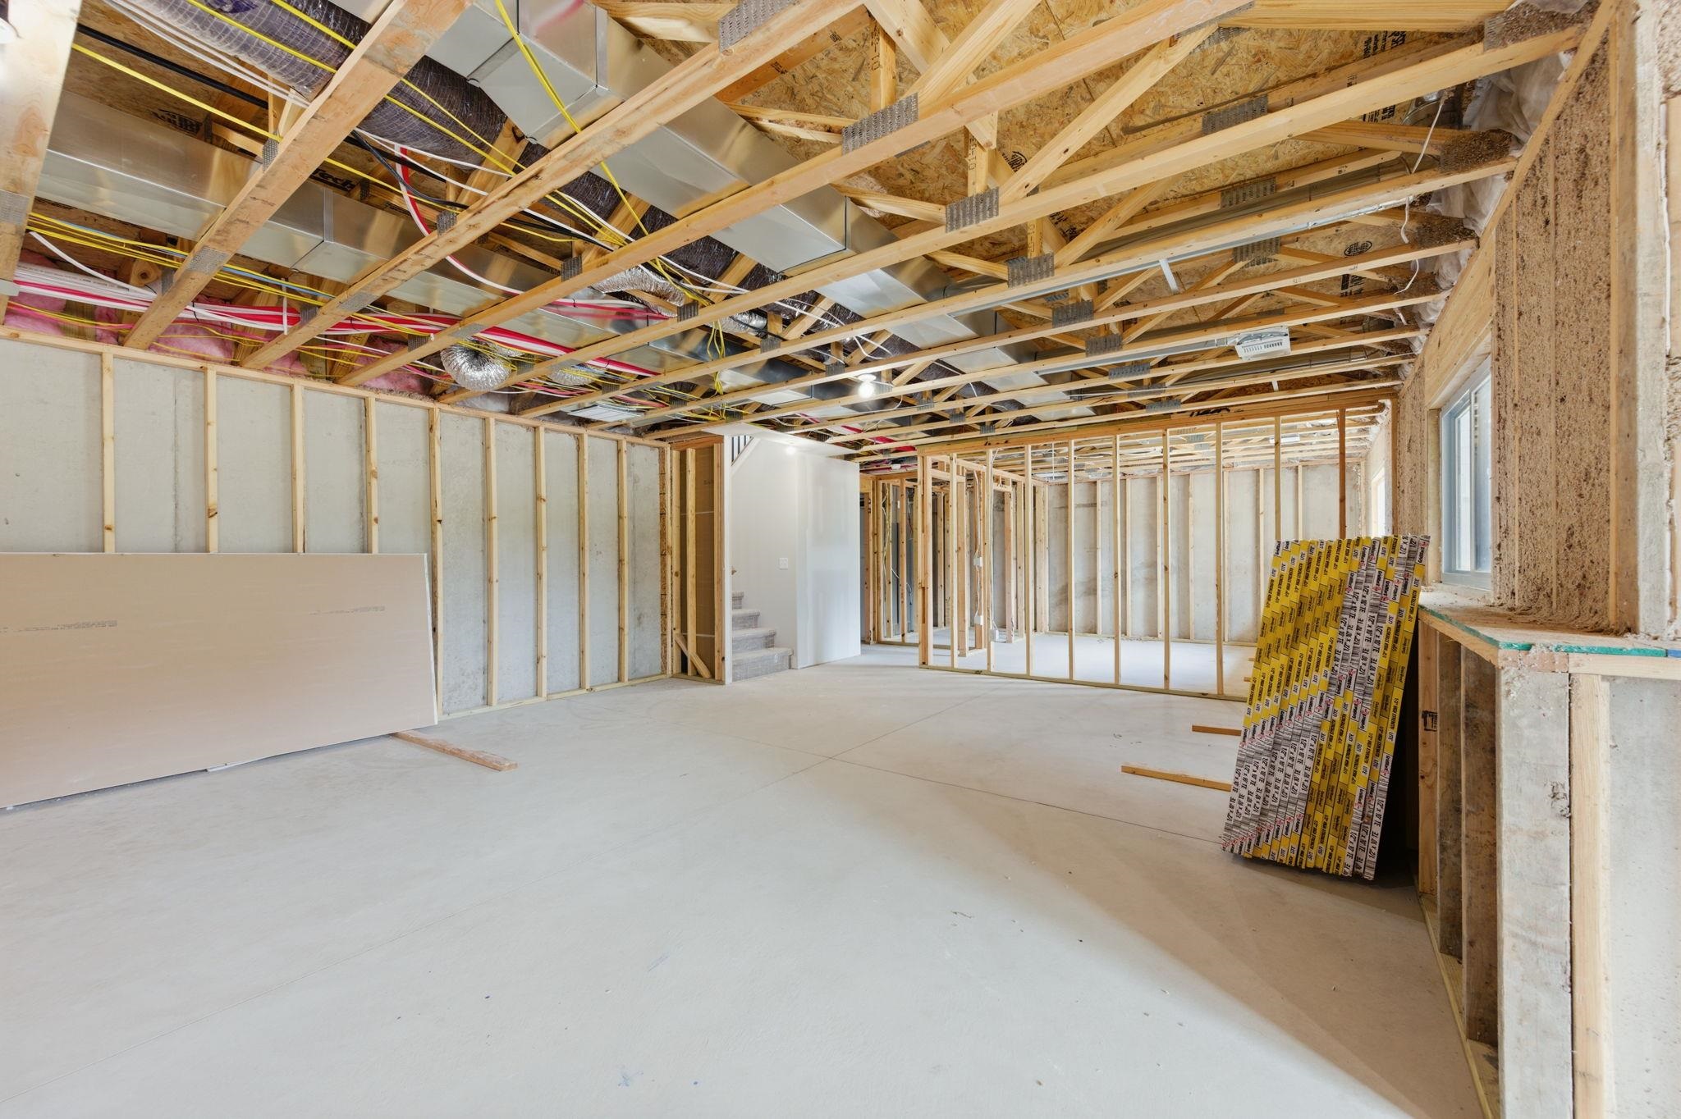
Unfinished basement with exposed wood framing, concrete flooring, visible electrical wiring, and recessed window openings
Spacious unfinished basement featuring exposed ceiling joists, framed walls, a concrete floor, and visible utility infrastructure
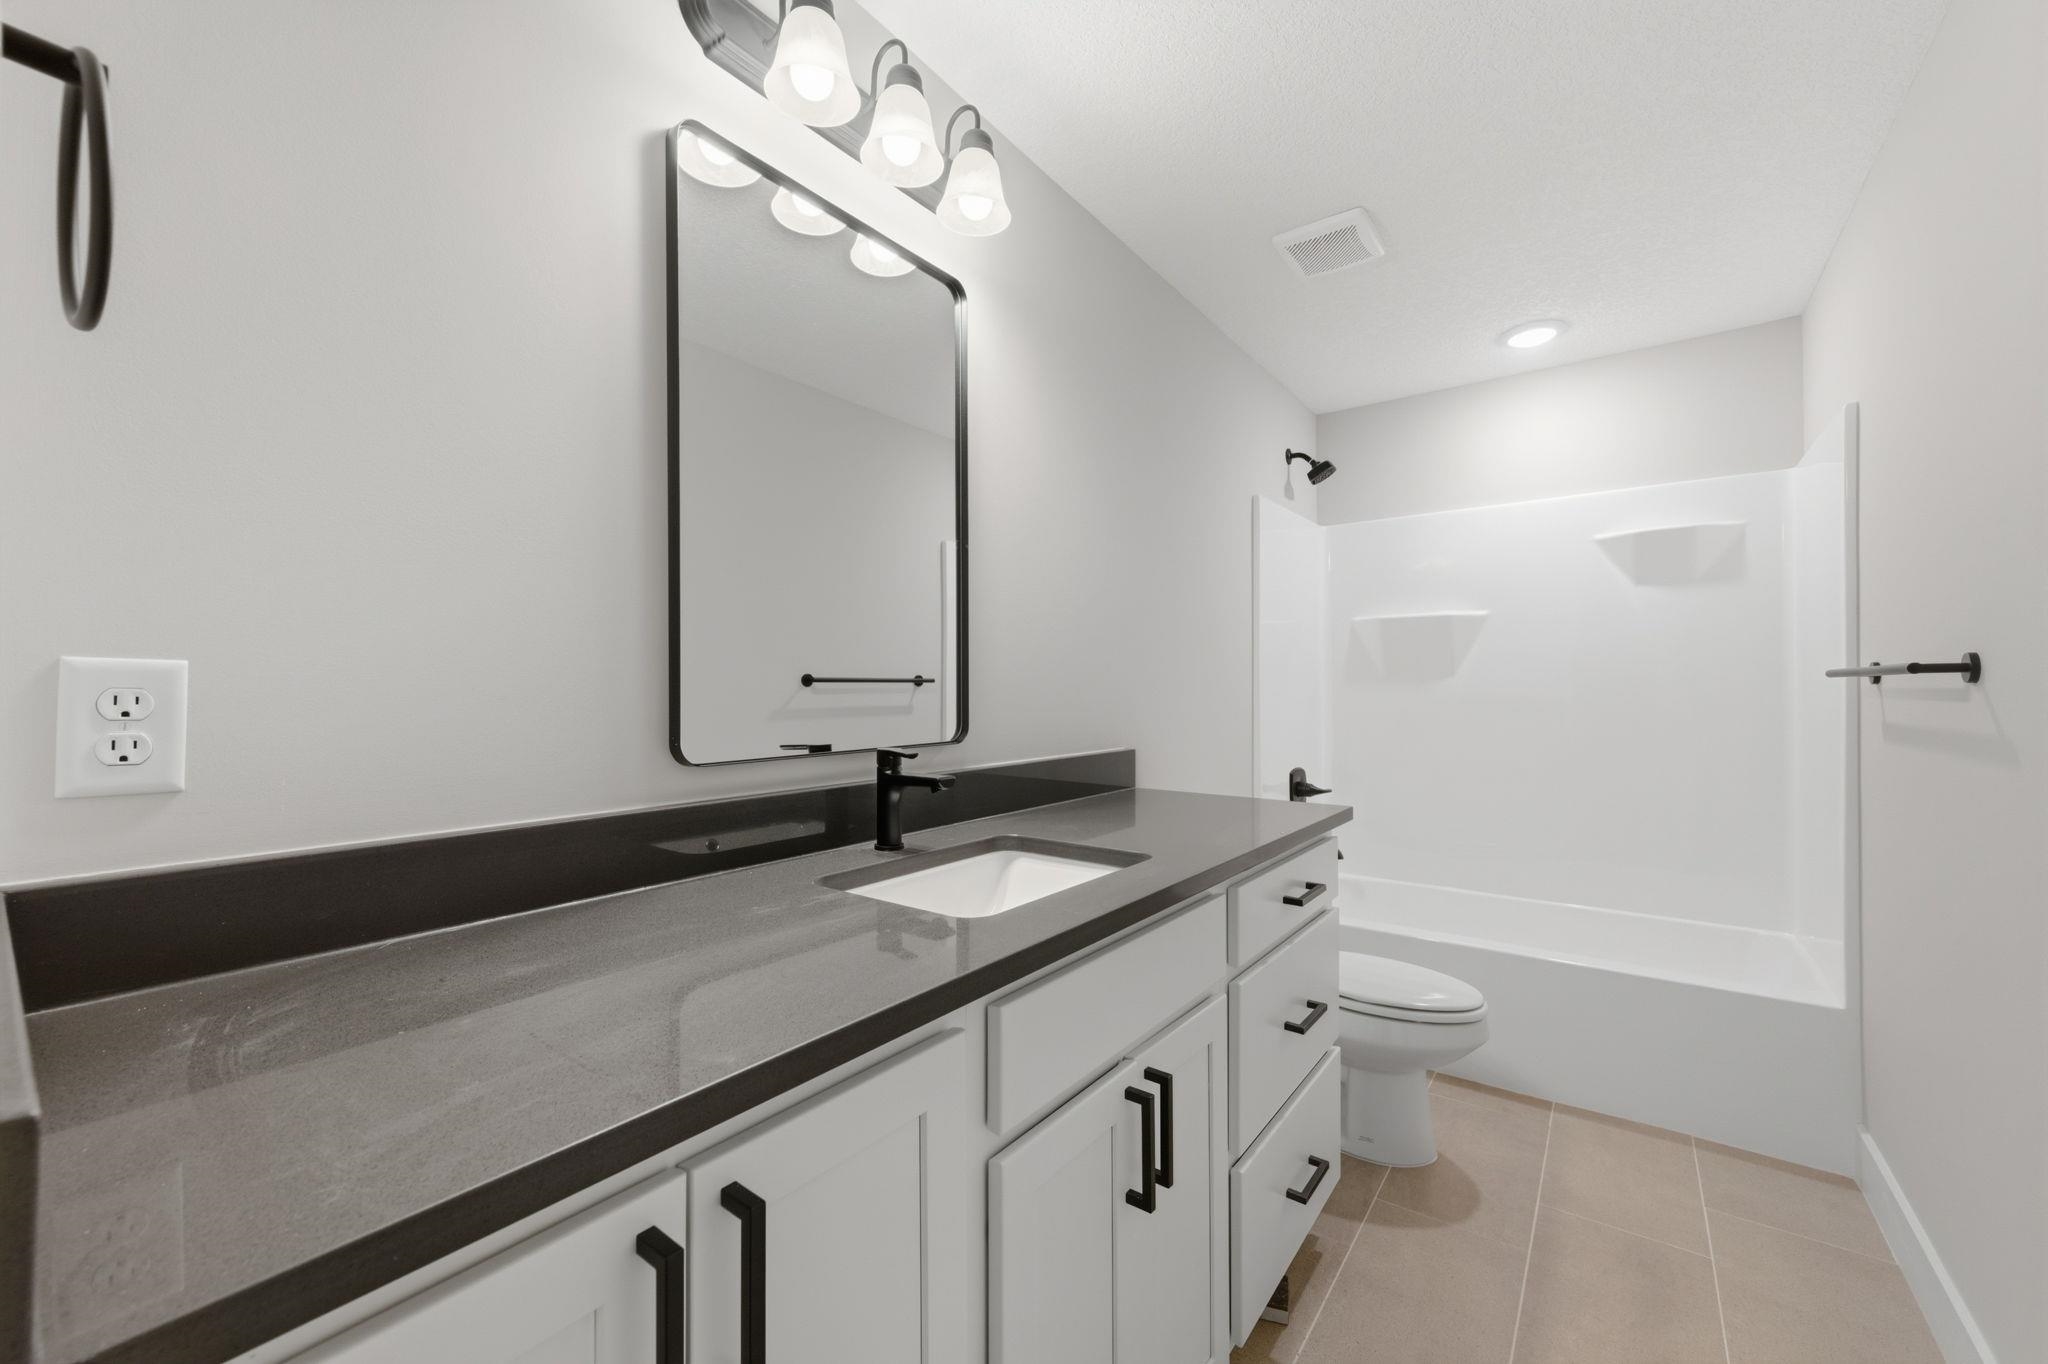
Bathroom featuring an extended vanity with dark countertop, white shaker-style cabinetry, matte black hardware, and a framed mirror
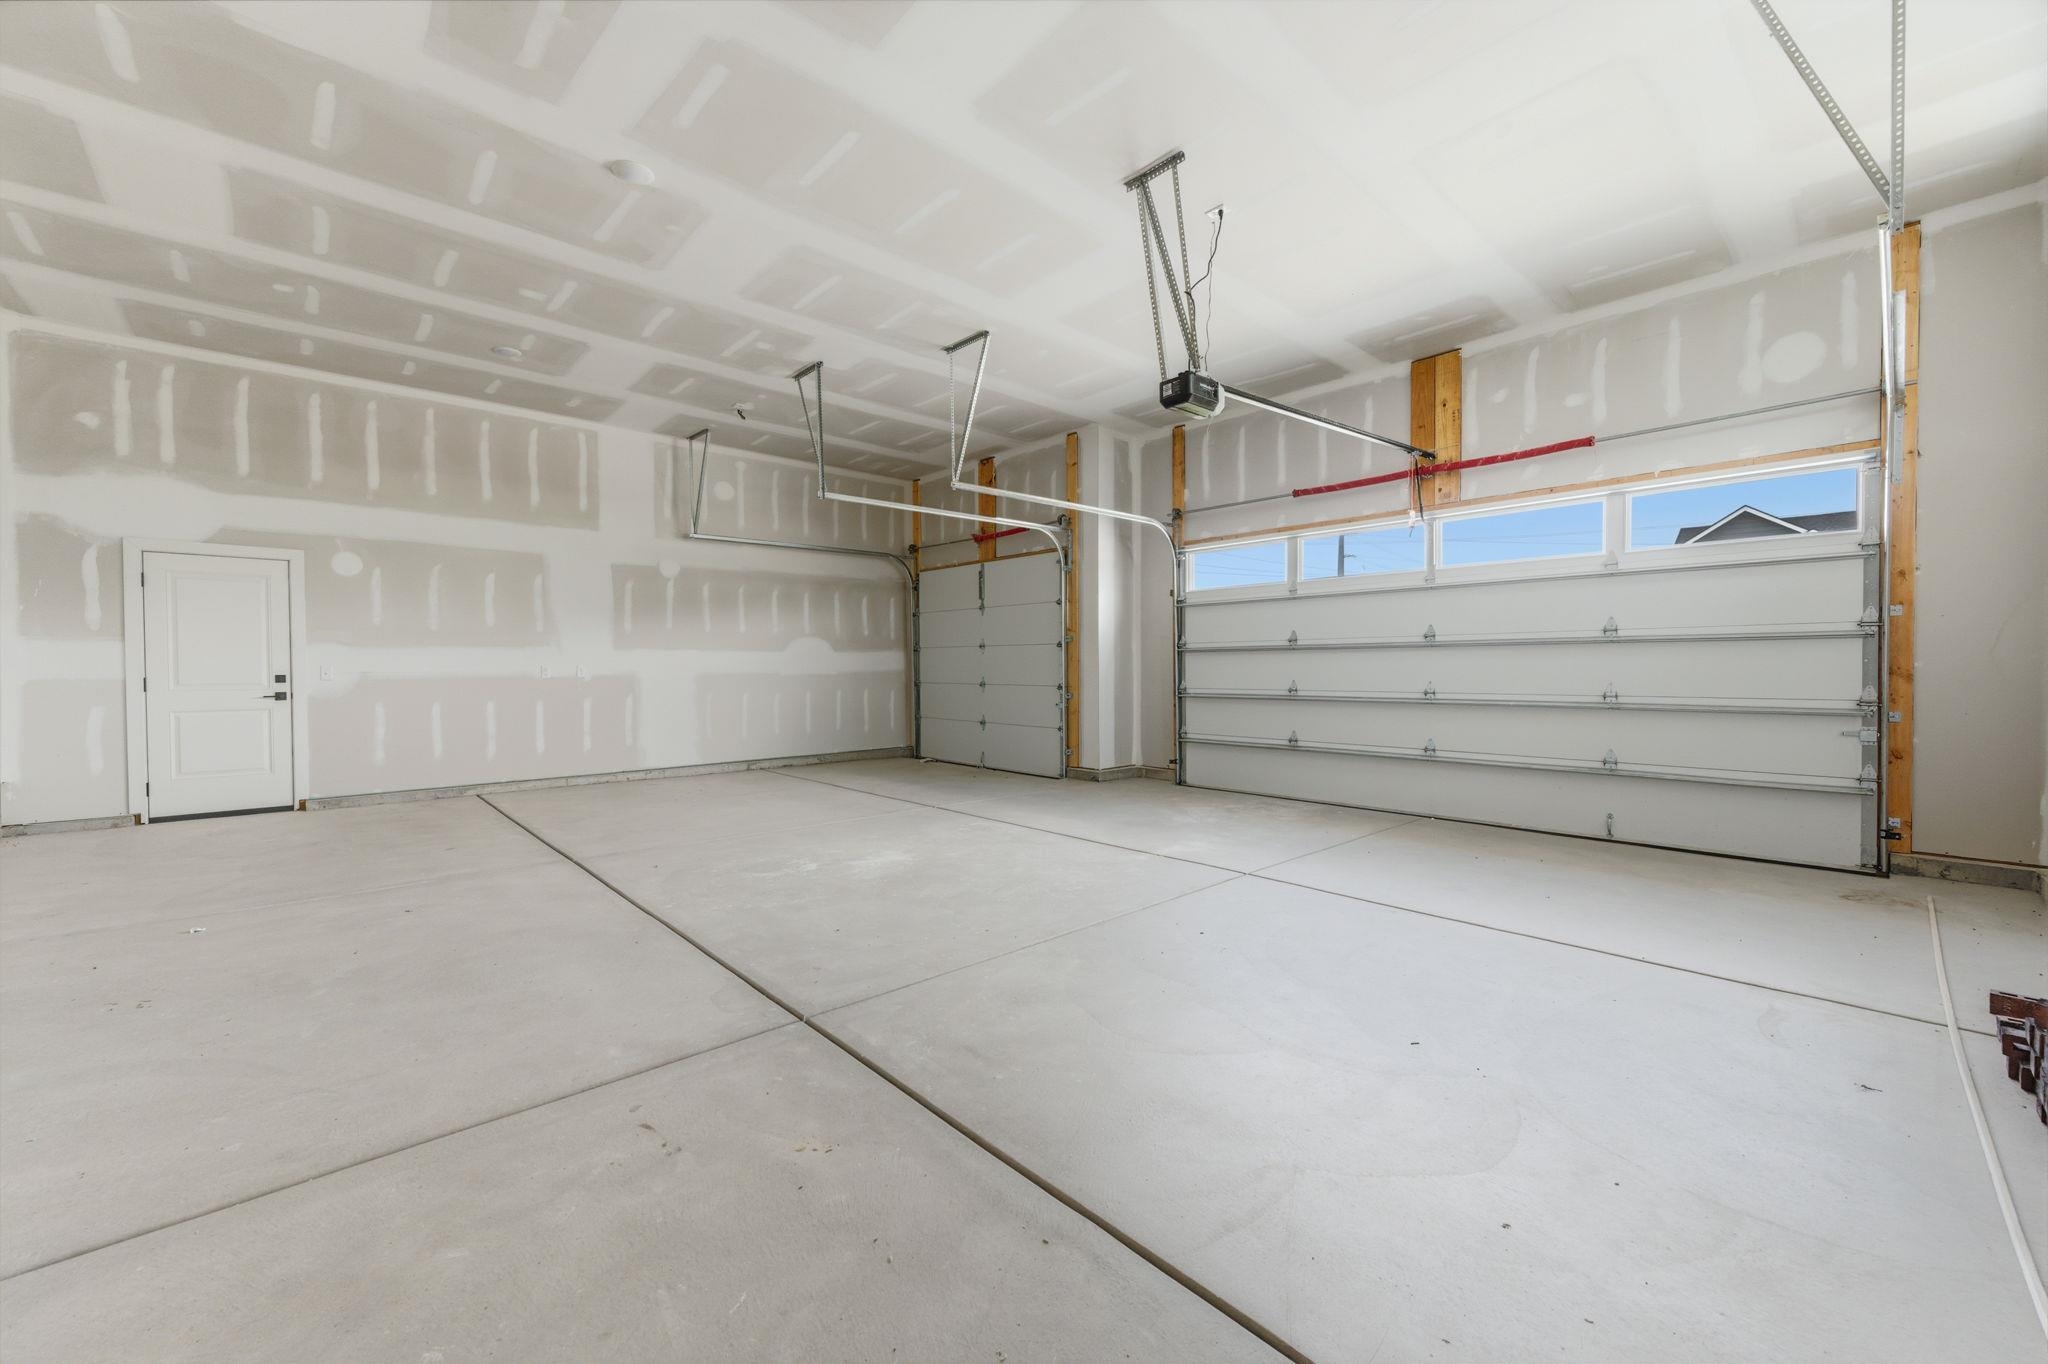
Spacious garage featuring two overhead doors with window accents, concrete flooring, and an interior access door
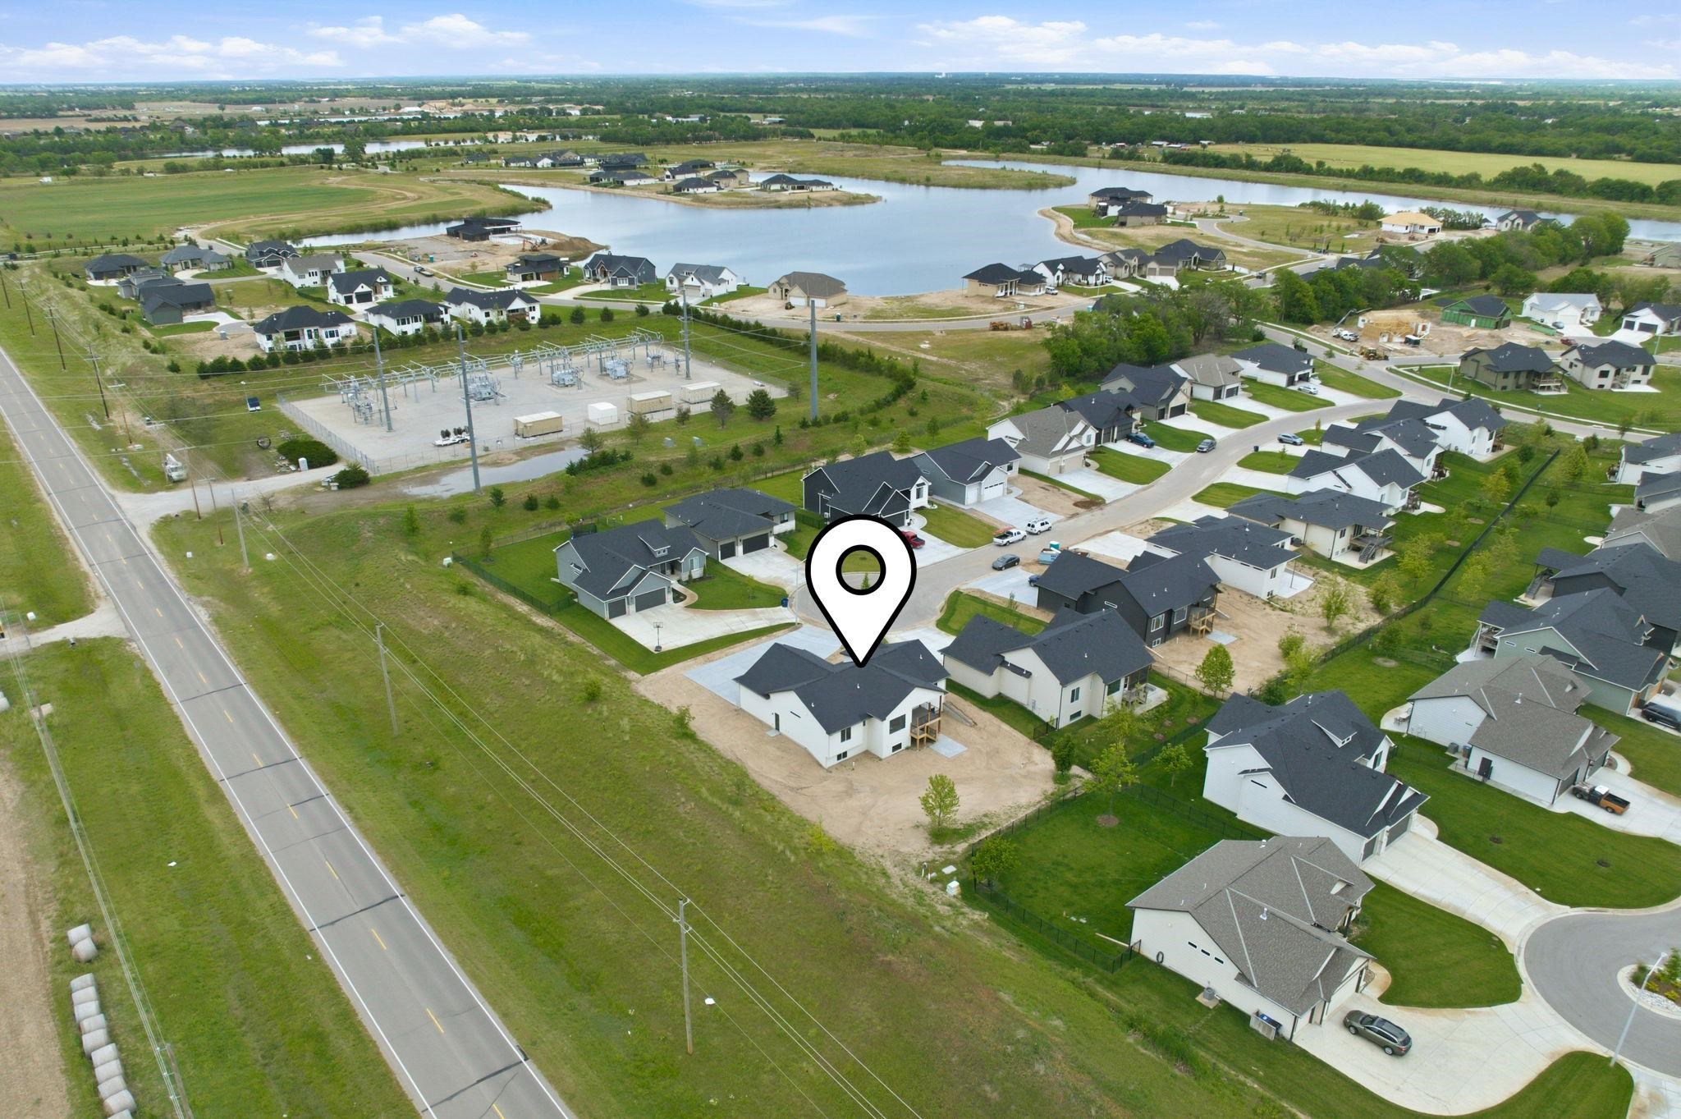
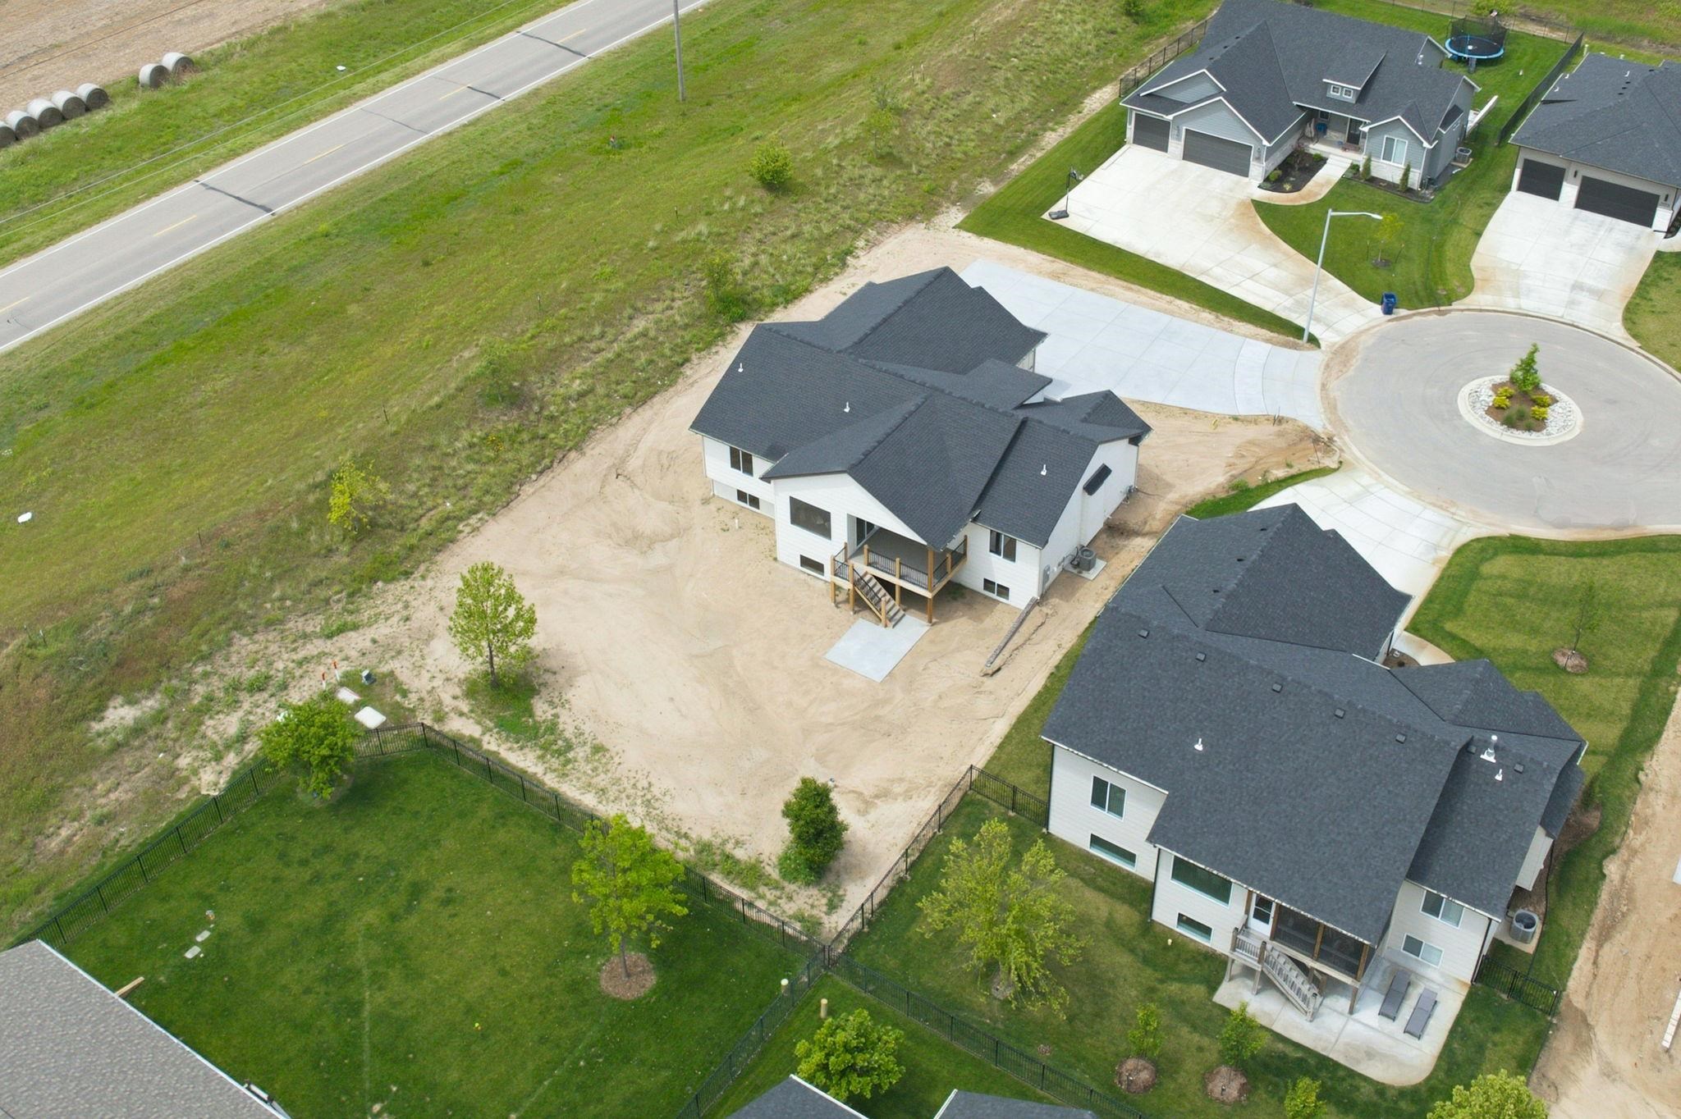
New construction home featuring a modern architectural style, dark roof, and light-colored exterior
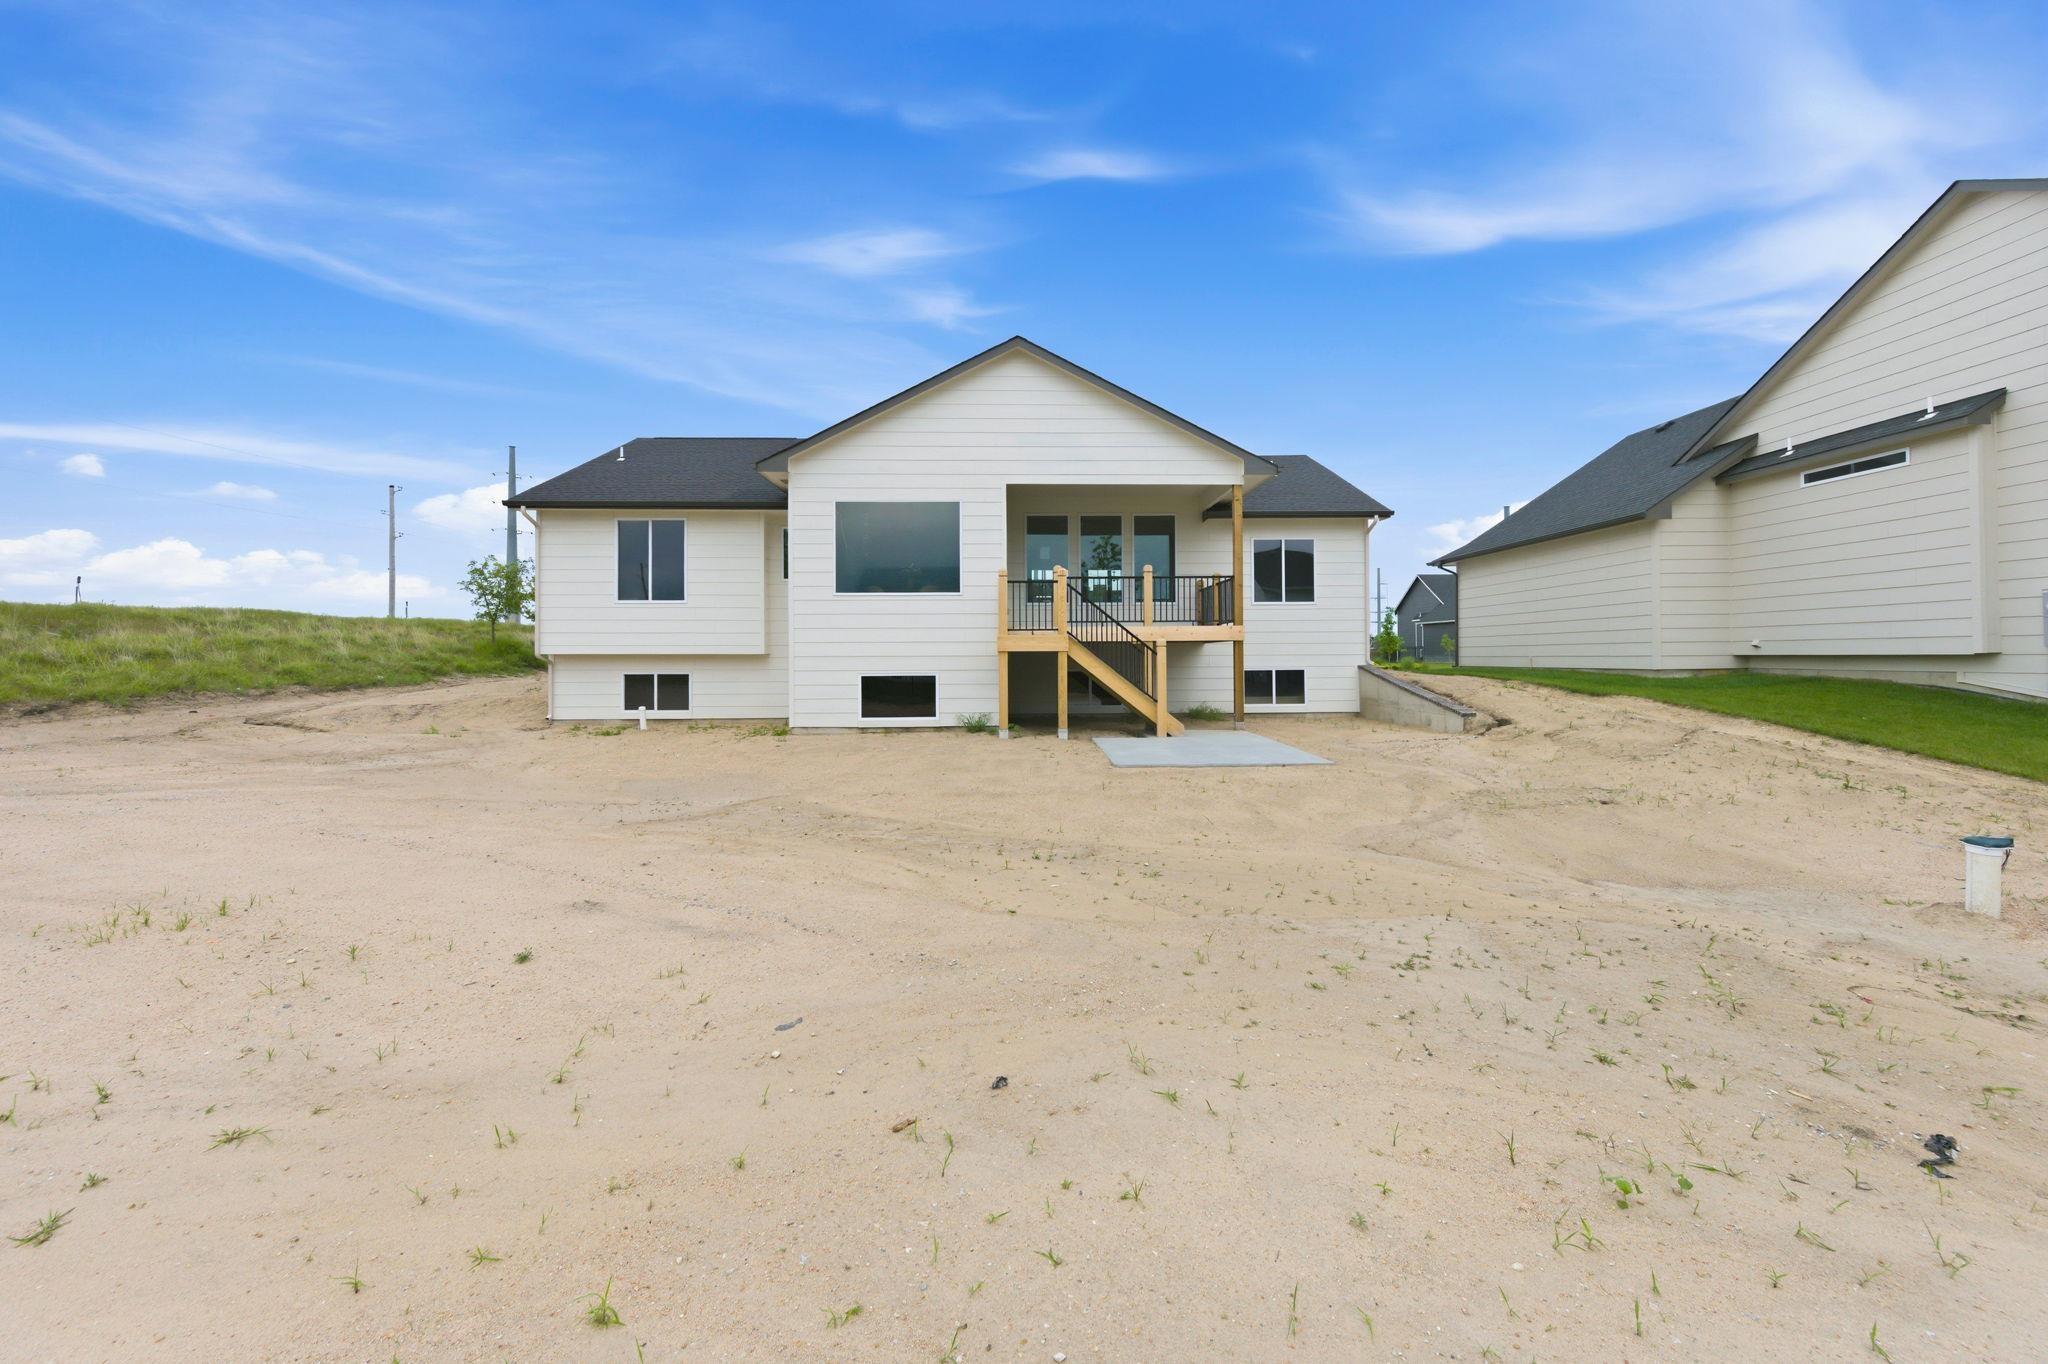
Modern residential structure featuring a light-toned exterior, dark roofing, and a prominent rear deck
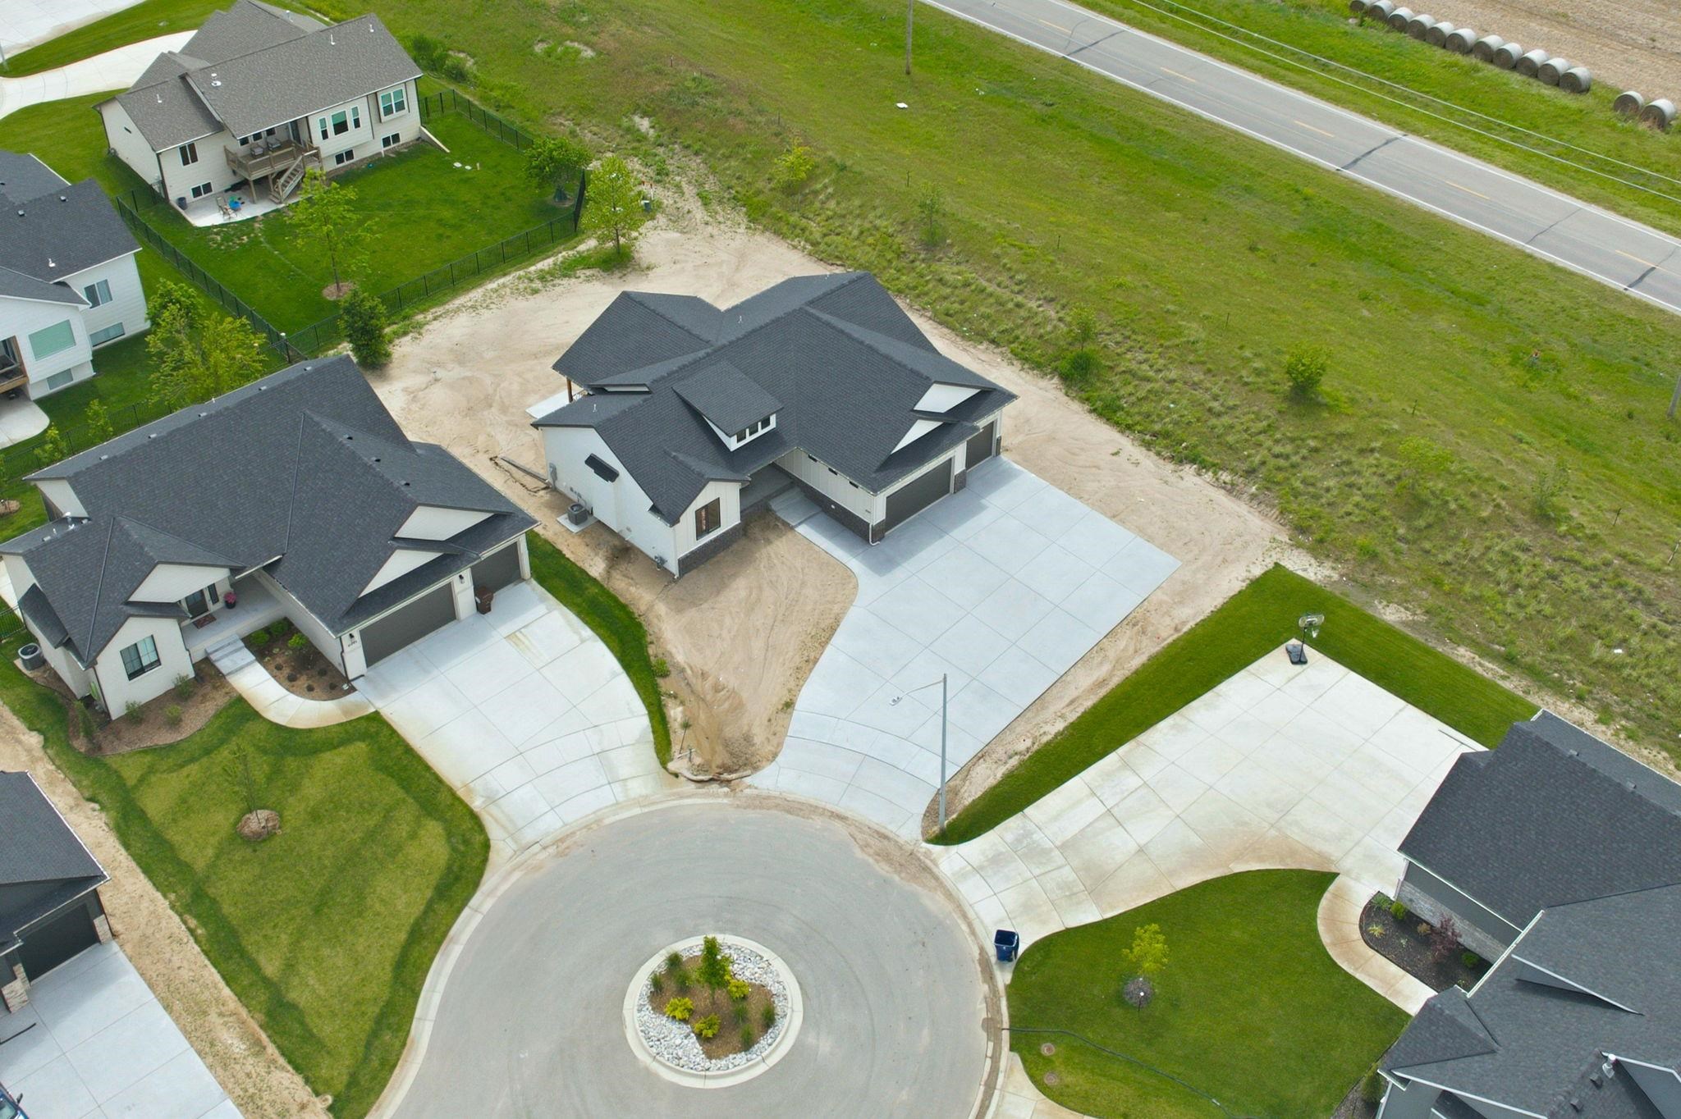
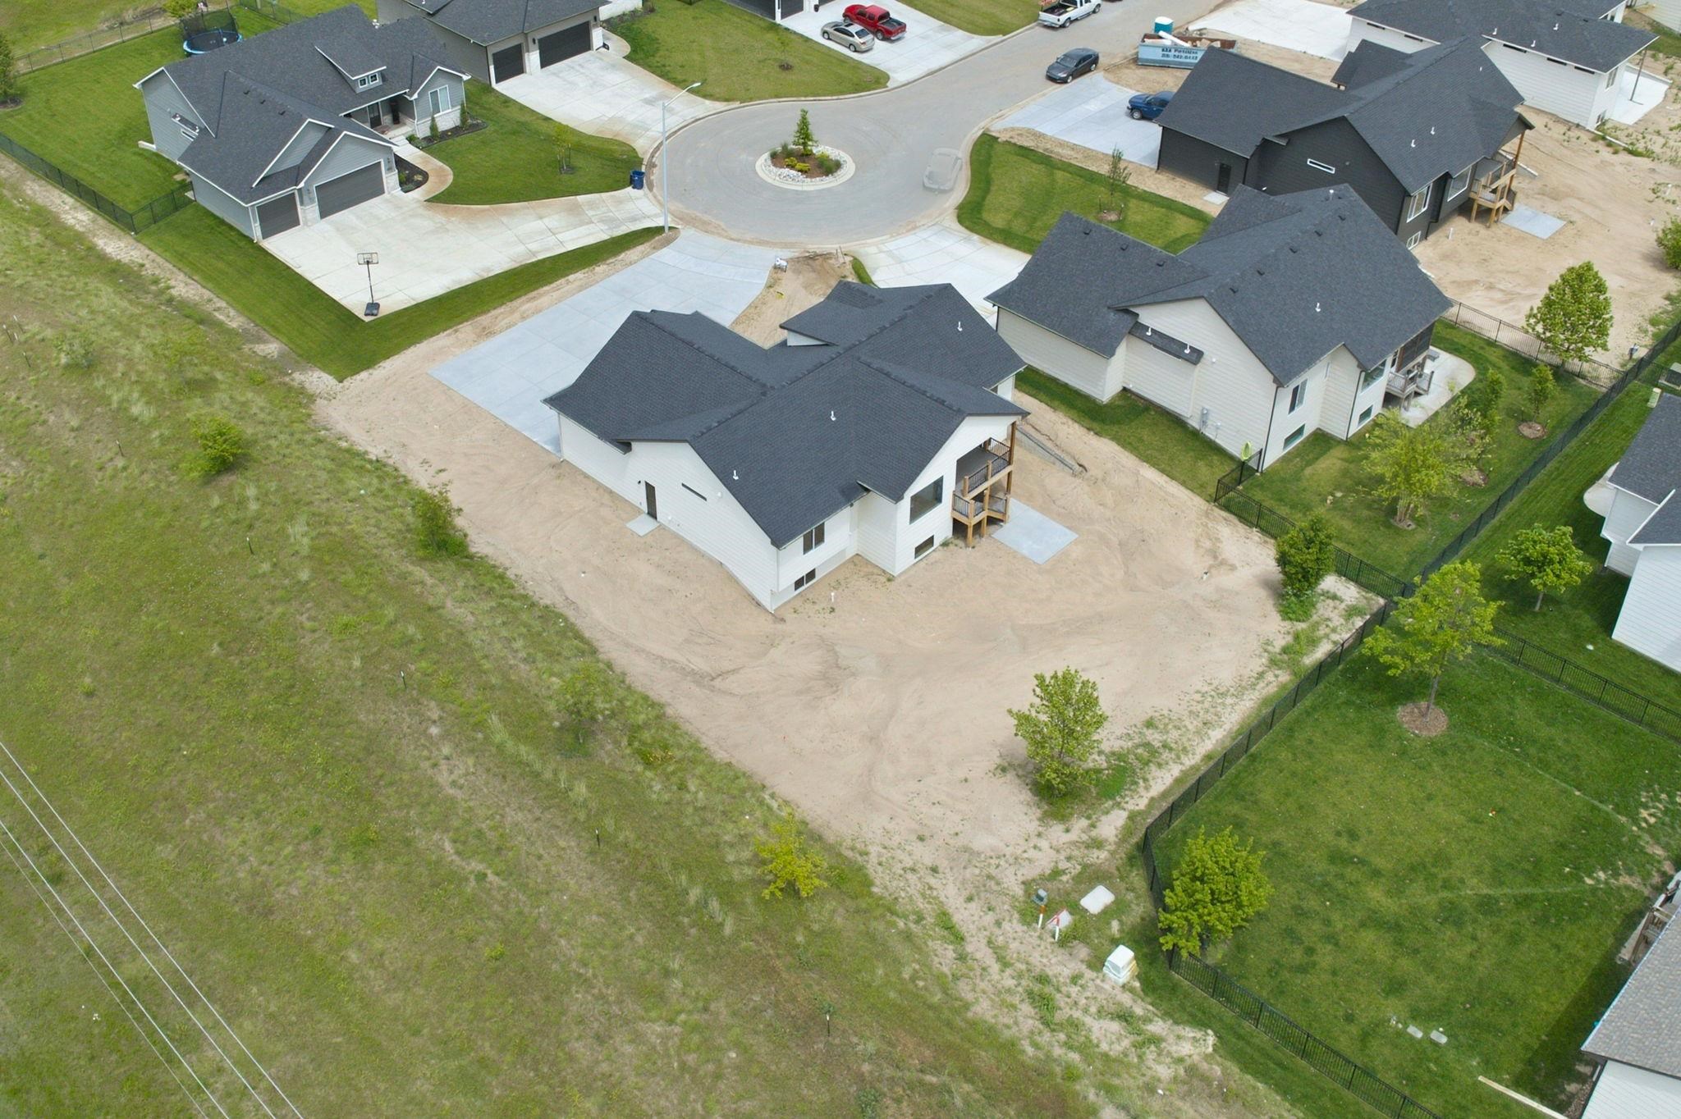
Newly constructed residence featuring a cul-de-sac location, concrete driveway, and a screened porch
Rear exterior featuring a white siding finish and a dark shingle roof
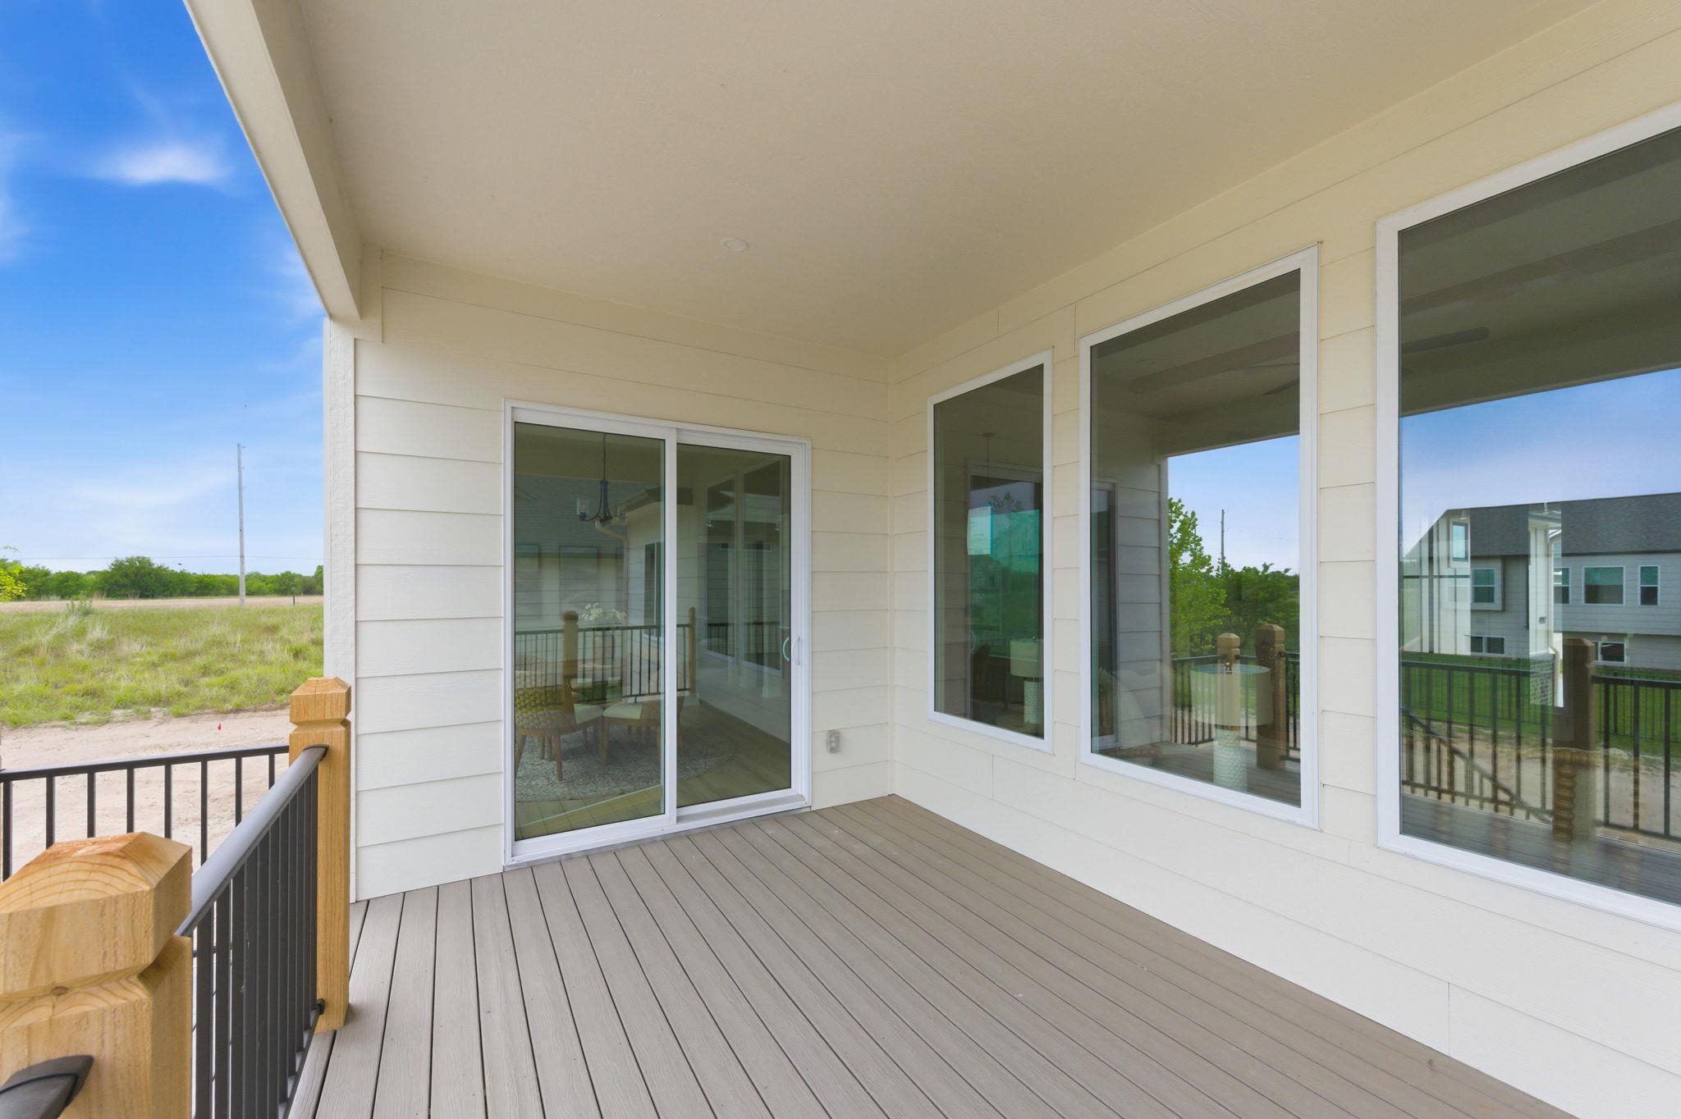
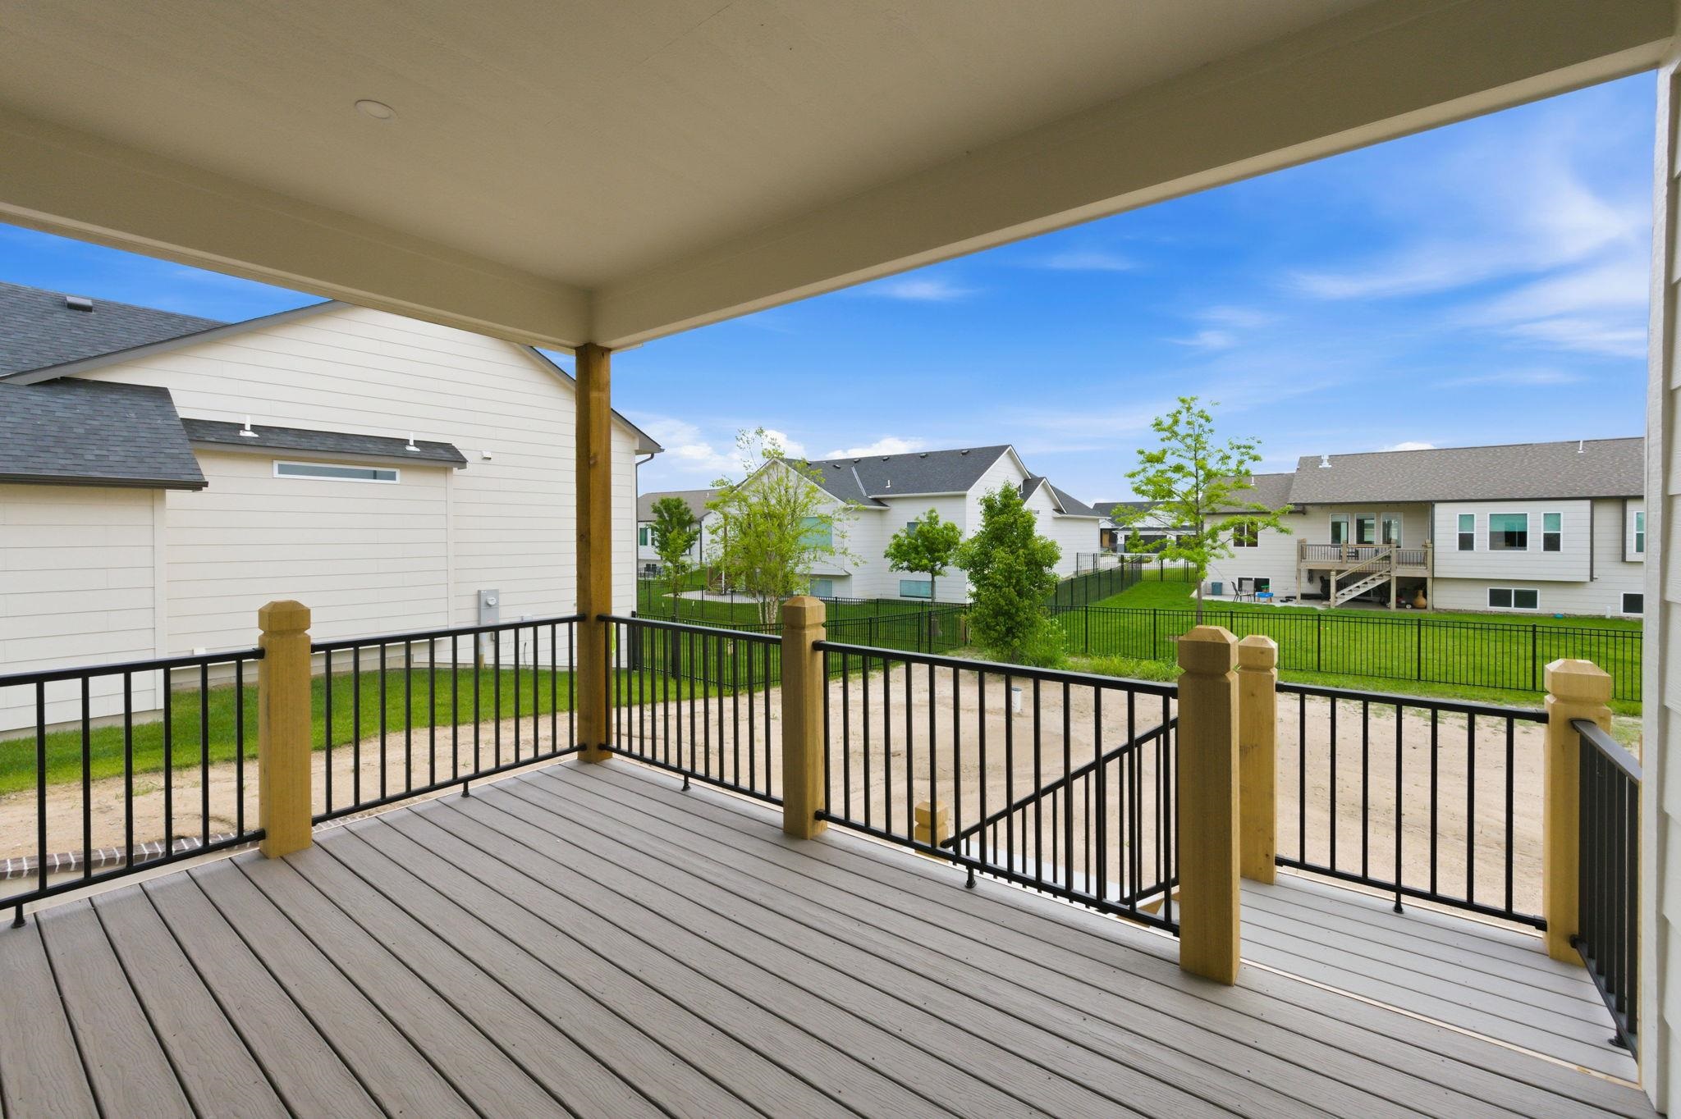
Covered outdoor deck with composite wood-finish flooring
Covered outdoor deck featuring composite decking, black metal railings, and wood newel posts