

Description
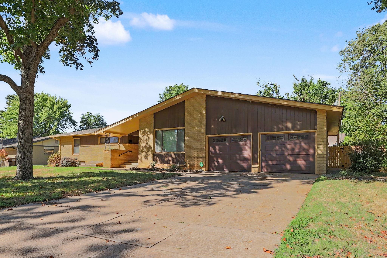
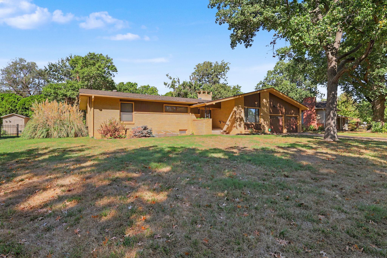
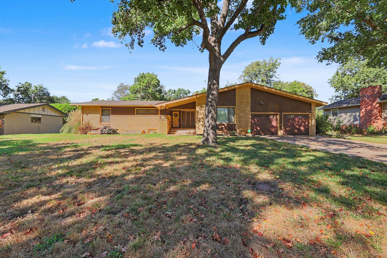
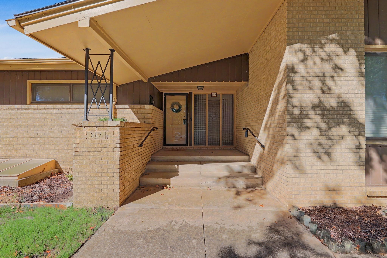
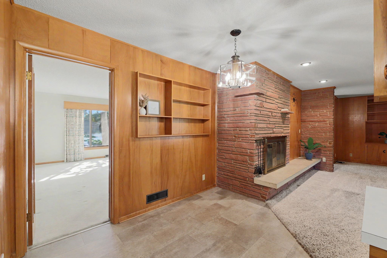
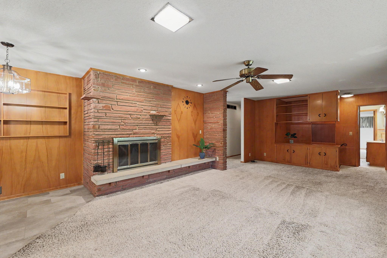
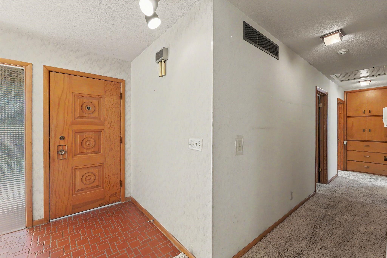
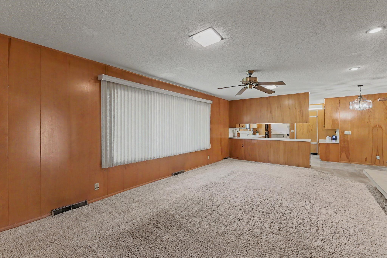
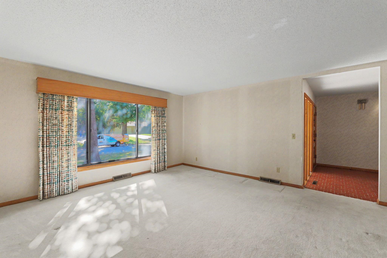
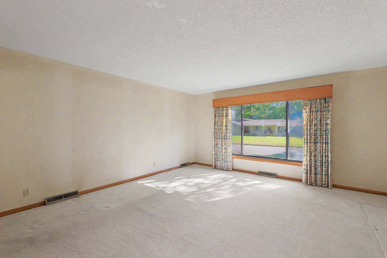
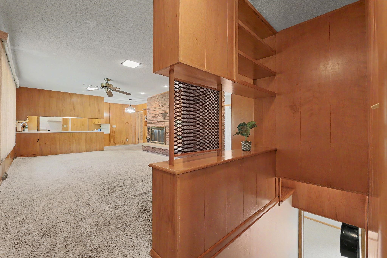
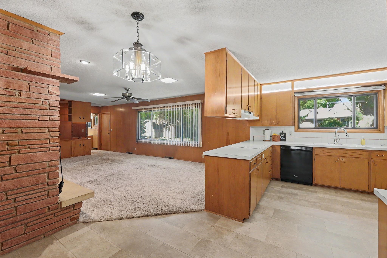
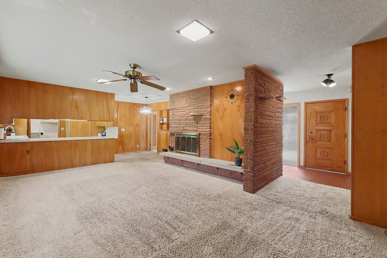
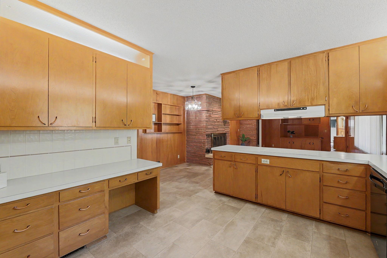
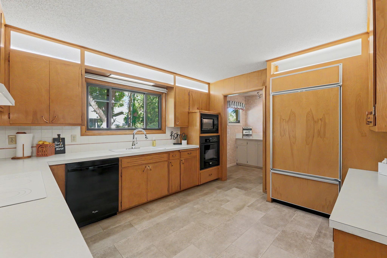
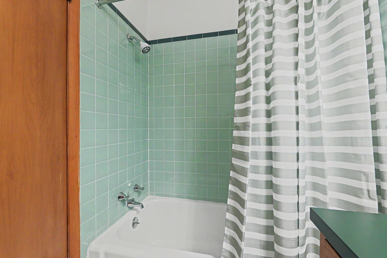
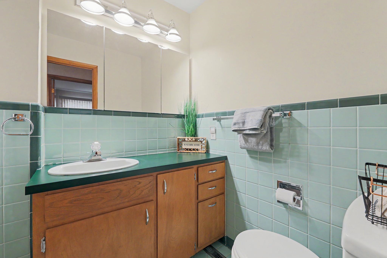
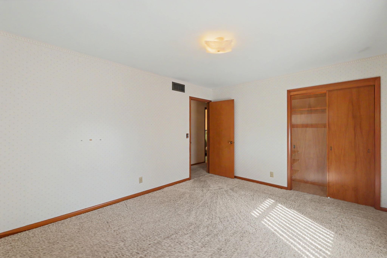
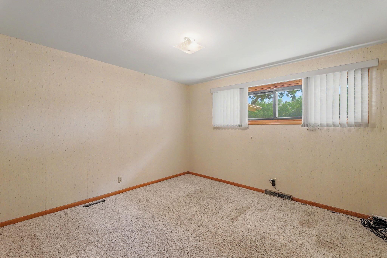
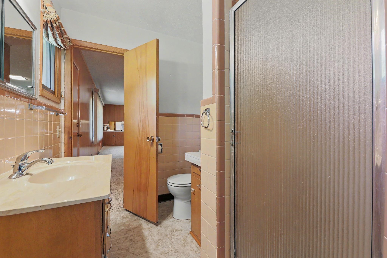
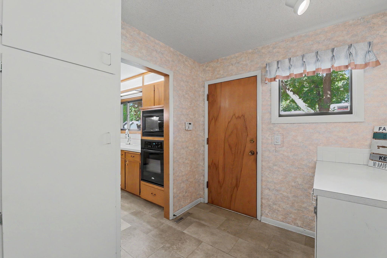
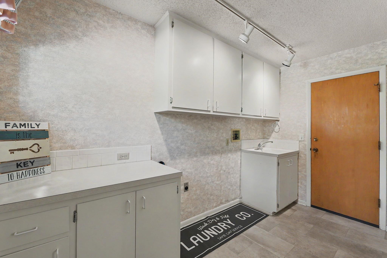
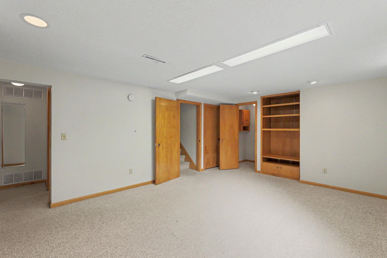
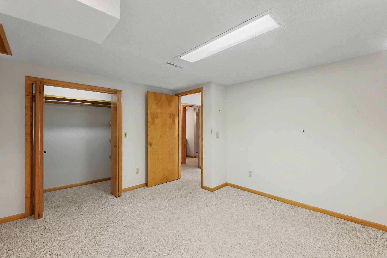
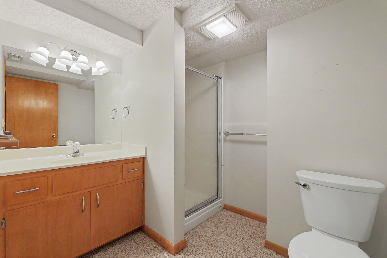
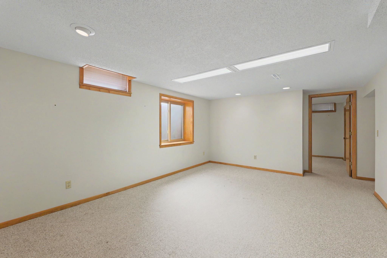
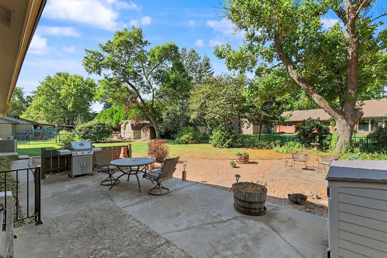
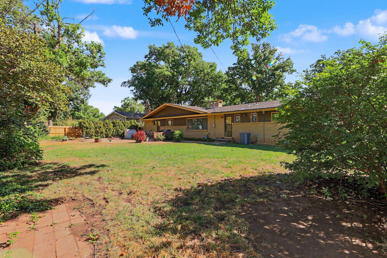
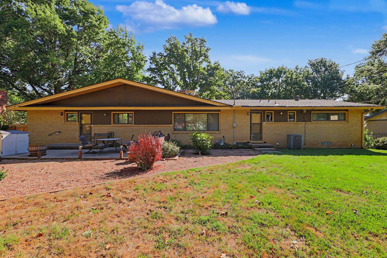
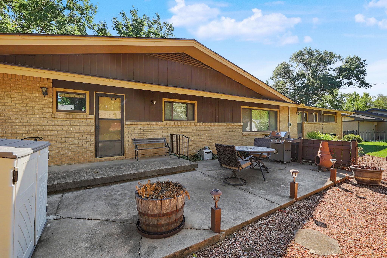
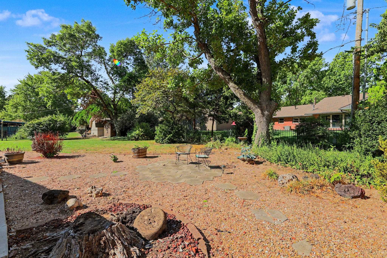
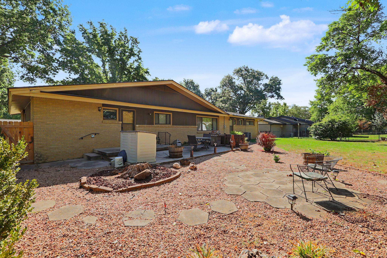
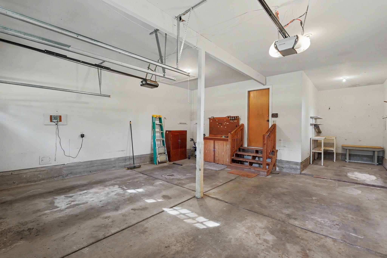
Welcome to 367 N Fairway Ave - a ranch-style home in the heart of Wichita's Rolling Hills neighborhood. Set on a quiet street, this spacious ranch offers more than 2,800 square feet of comfortable living, designed for everyday ease and easy entertaining. From the moment you step inside, natural light pours through large picture windows in the formal dining room - an inviting space for holiday dinners, dinner parties, or quiet evenings at home. The open living room is the heart of the home, anchored by a fireplace and a stunning stone accent wall that instantly draws the eye. It's a room made for gatherings: movie nights, game days, and conversation that lasts long after the fire dies down. The kitchen is generously sized, with room for more than one cook at the stove. Whether you're prepping a big holiday meal or hosting friends, everyone can pitch in. All kitchen appliances remain with the home - a welcome bonus for the next owners. On the main level, the spacious primary bedroom includes a private bath with a walk-in shower. Two additional bedrooms, a hall bath, and a main-floor laundry complete this well-planned layout - no stairs required for daily living. Downstairs, the finished basement expands your options with a rec room, a non-conforming bedroom or office, and extra storage. It's ready for a media room, play space, guest overflow, or a quiet work-from-home setup. Step outside to a private, fully fenced backyard with beautiful landscaping, a large patio, and a storage shed. Entertain with the built-in gas BBQ grill, then water the lawn with ease thanks to the sprinkler system. Thoughtful updates add peace of mind: a newer roof, extra space in the garage to keep your golf cart out of the way, an updated electrical panel, and built-ins throughout. This is a move-in-ready ranch with space to live, host, and grow - all in a sought-after Rolling Hills location.
Details
| MLS # | 679031 |
|---|---|
| Listing Type | For Sale |
| Style | House |
| Sub-Type | Resale |
| Status | Pending |
| Year | 1957 |
| Days On Site | 8 |
| Listing Provided By | Elite Real Estate Experts | Natasha Anderson |
Features
| Bed(s) | 3 |
|---|---|
| Bath(s) | 3 Total |
| SQ Feet | 2,821 |
| Garage | 2 |
| Basement | Y |
| Story(s) | 1 |
| Acreage | 0.30 |
Exterior
| Exterior Features | Guttering - ALL, Sprinkler System, Brick |
|---|---|
| Lot Features | Standard |
Taxes
| Property | 2689 |
|---|
Area Information
| State | KS |
|---|---|
| County | Sedgwick |
| City | Wichita |
| Zip Code | 67212 |
| Area | SCKMLS |
| Community Name | WESTLINK |
| School District | Northwest |
| Elementary School | Peterson |
| High School | Northwest |
| Listing VS Median (in WESTLINK) | |
Price: $344,500 low | high Med: $269,900 sqft: 2,821 low | high Med: 2,131 $ / sqft: $122 low | high Med: $128 On site: 8 low | high Med: 23.5 | |
Request a showing
Request a showing
Contact
Learn More About This Property

| State | KS |
|---|---|
| County | Sedgwick |
| City | Wichita |
| Zip Code | 67212 |
| Area | SCKMLS |
| Community Name | WESTLINK |
| School District | Northwest |
| Elementary School | Peterson |
| High School | Northwest |
| Listing VS Median (in WESTLINK) | |
Price: $344,500 low | high Med: $269,900 sqft: 2,821 low | high Med: 2,131 $ / sqft: $122 low | high Med: $128 On site: 8 low | high Med: 23.5 | |

