
$524,990 $2,818 est/mo Sourced by Back At You
2624 W Shearwater St.,Wichita, KS 67204
Wichita, KS 67204
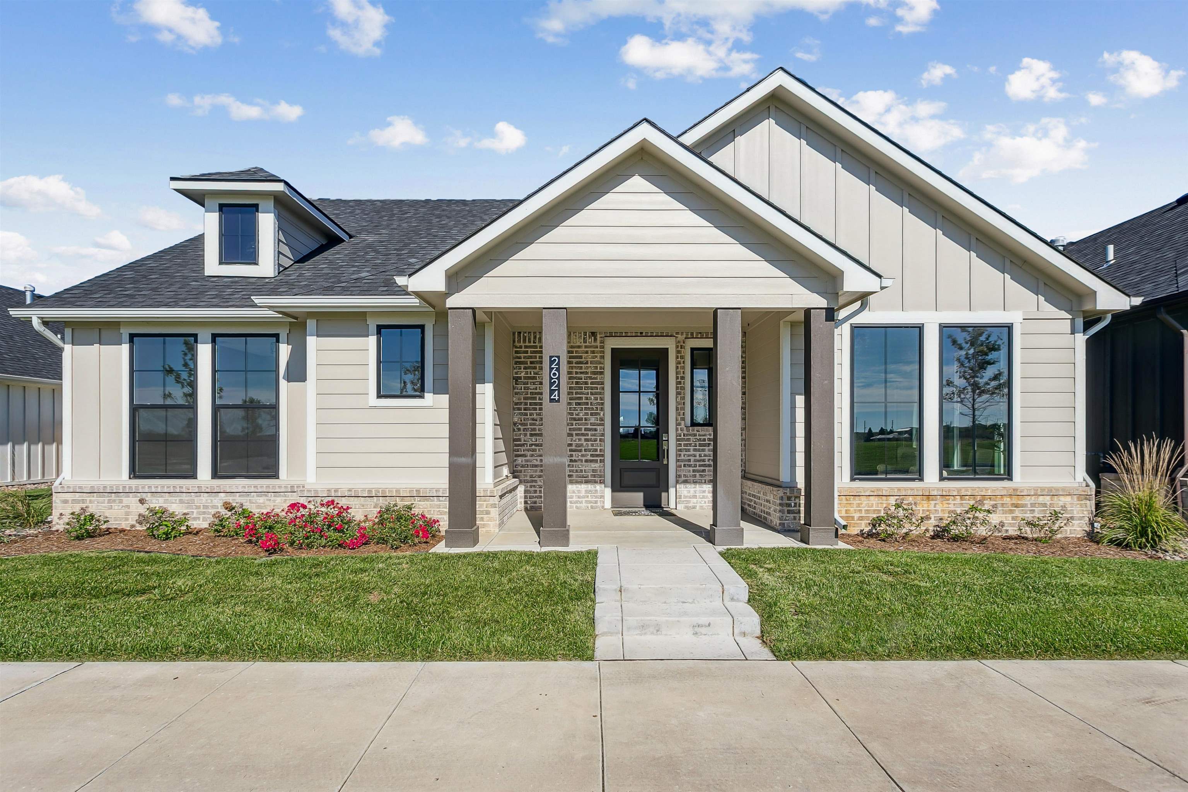
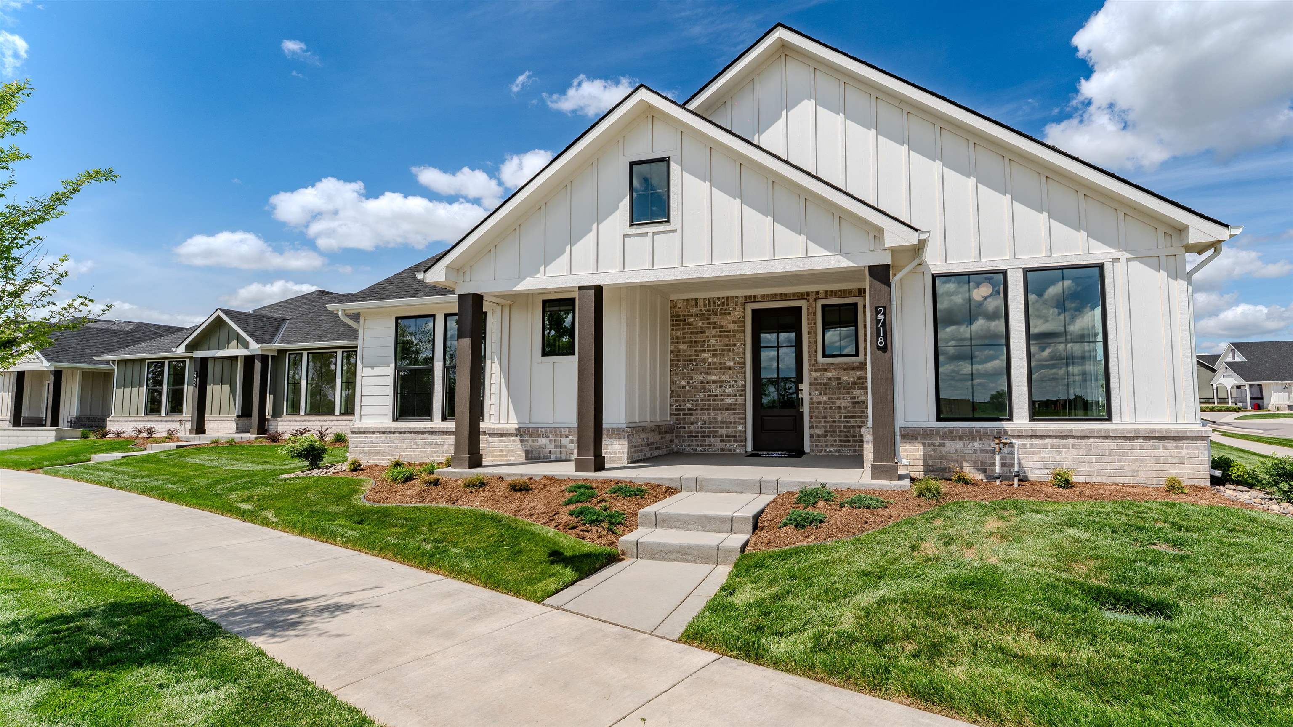
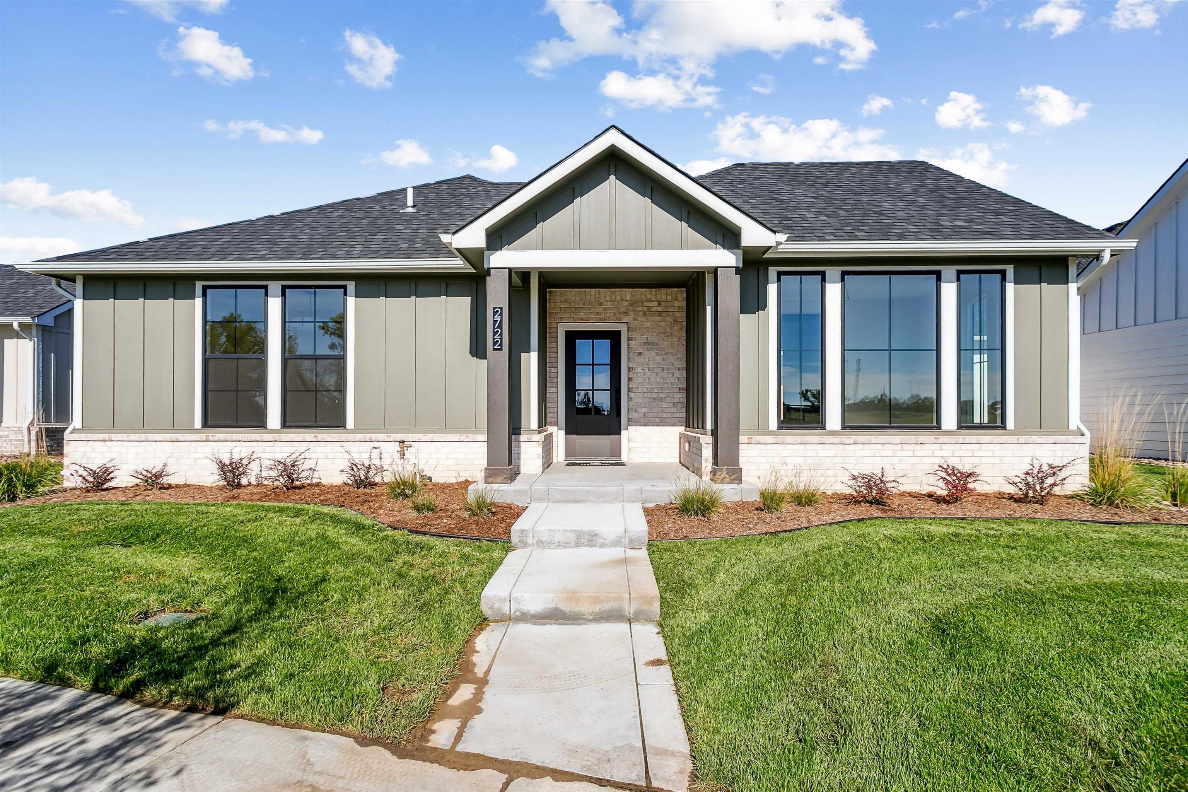
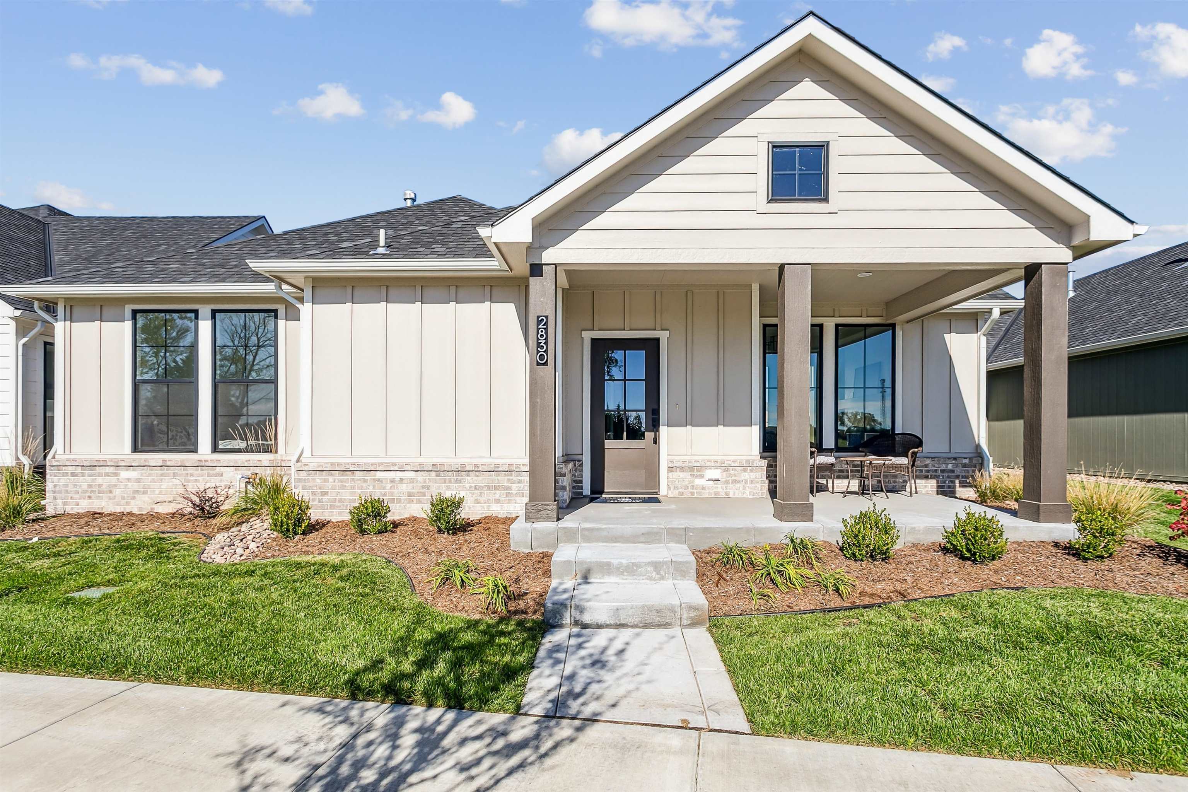
View of front of property with covered porch, board and batten siding, a shingled roof, and brick siding
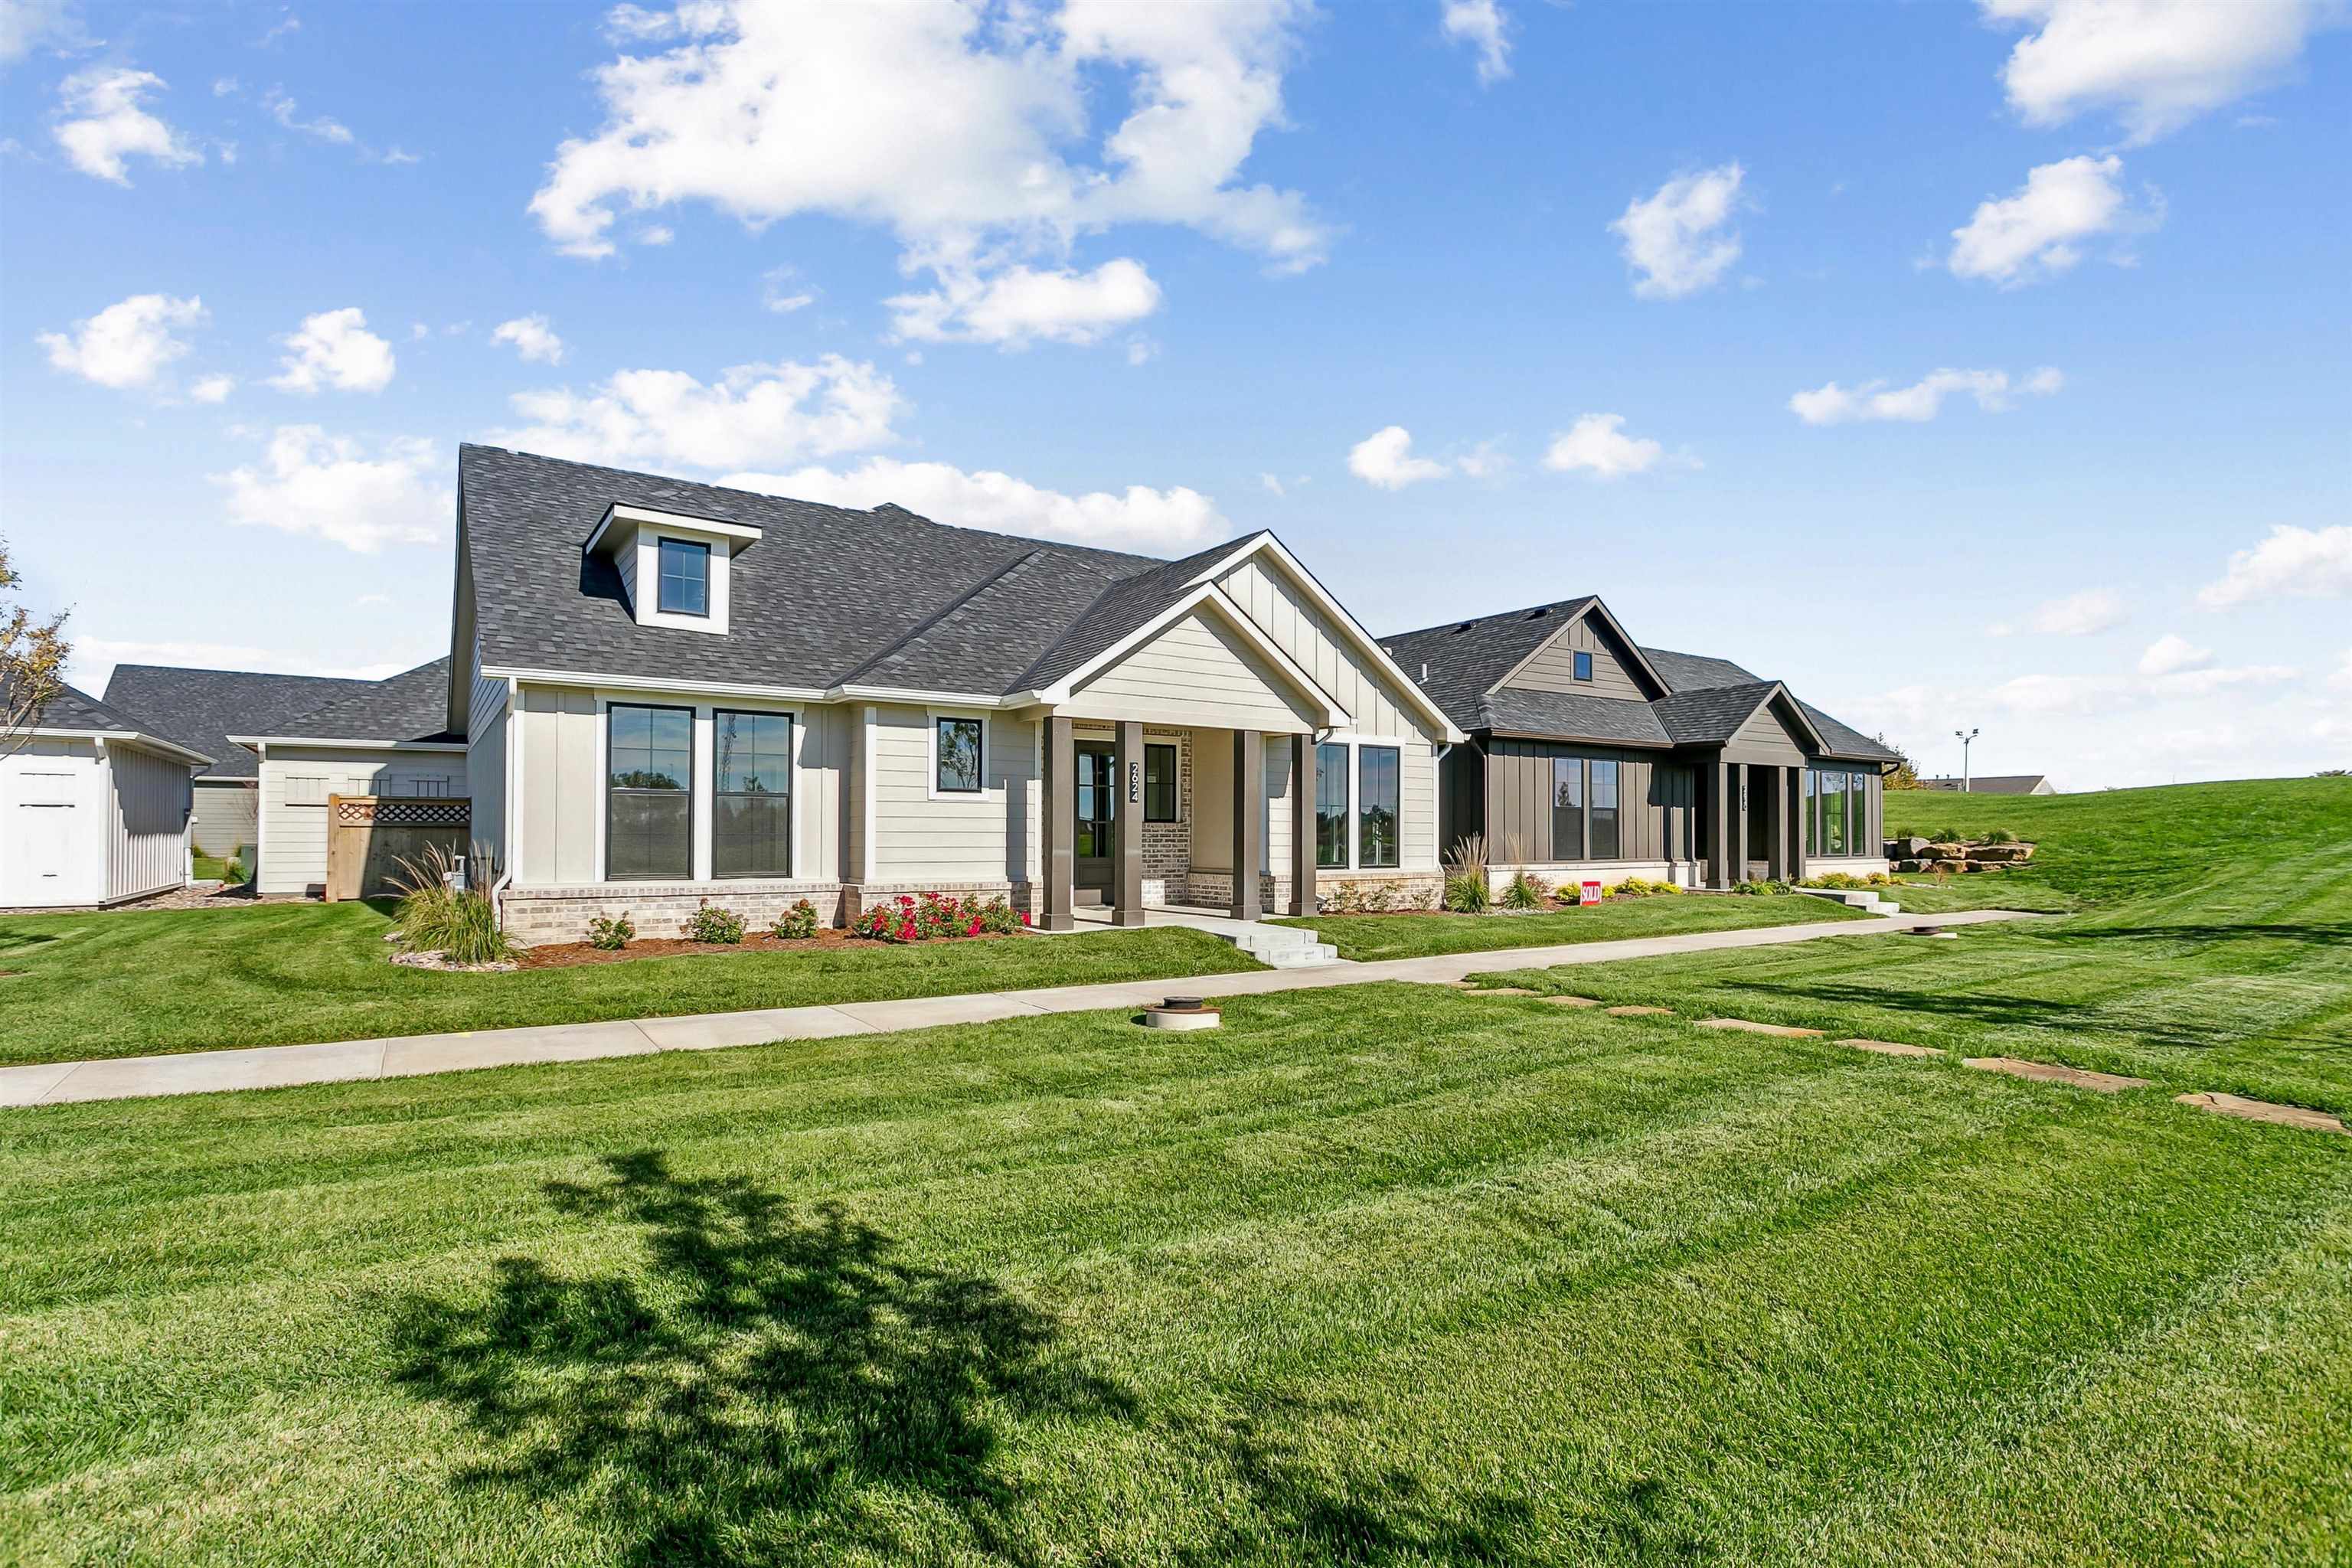
Modern inspired farmhouse with roof with shingles, a front yard, board and batten siding, and covered porch
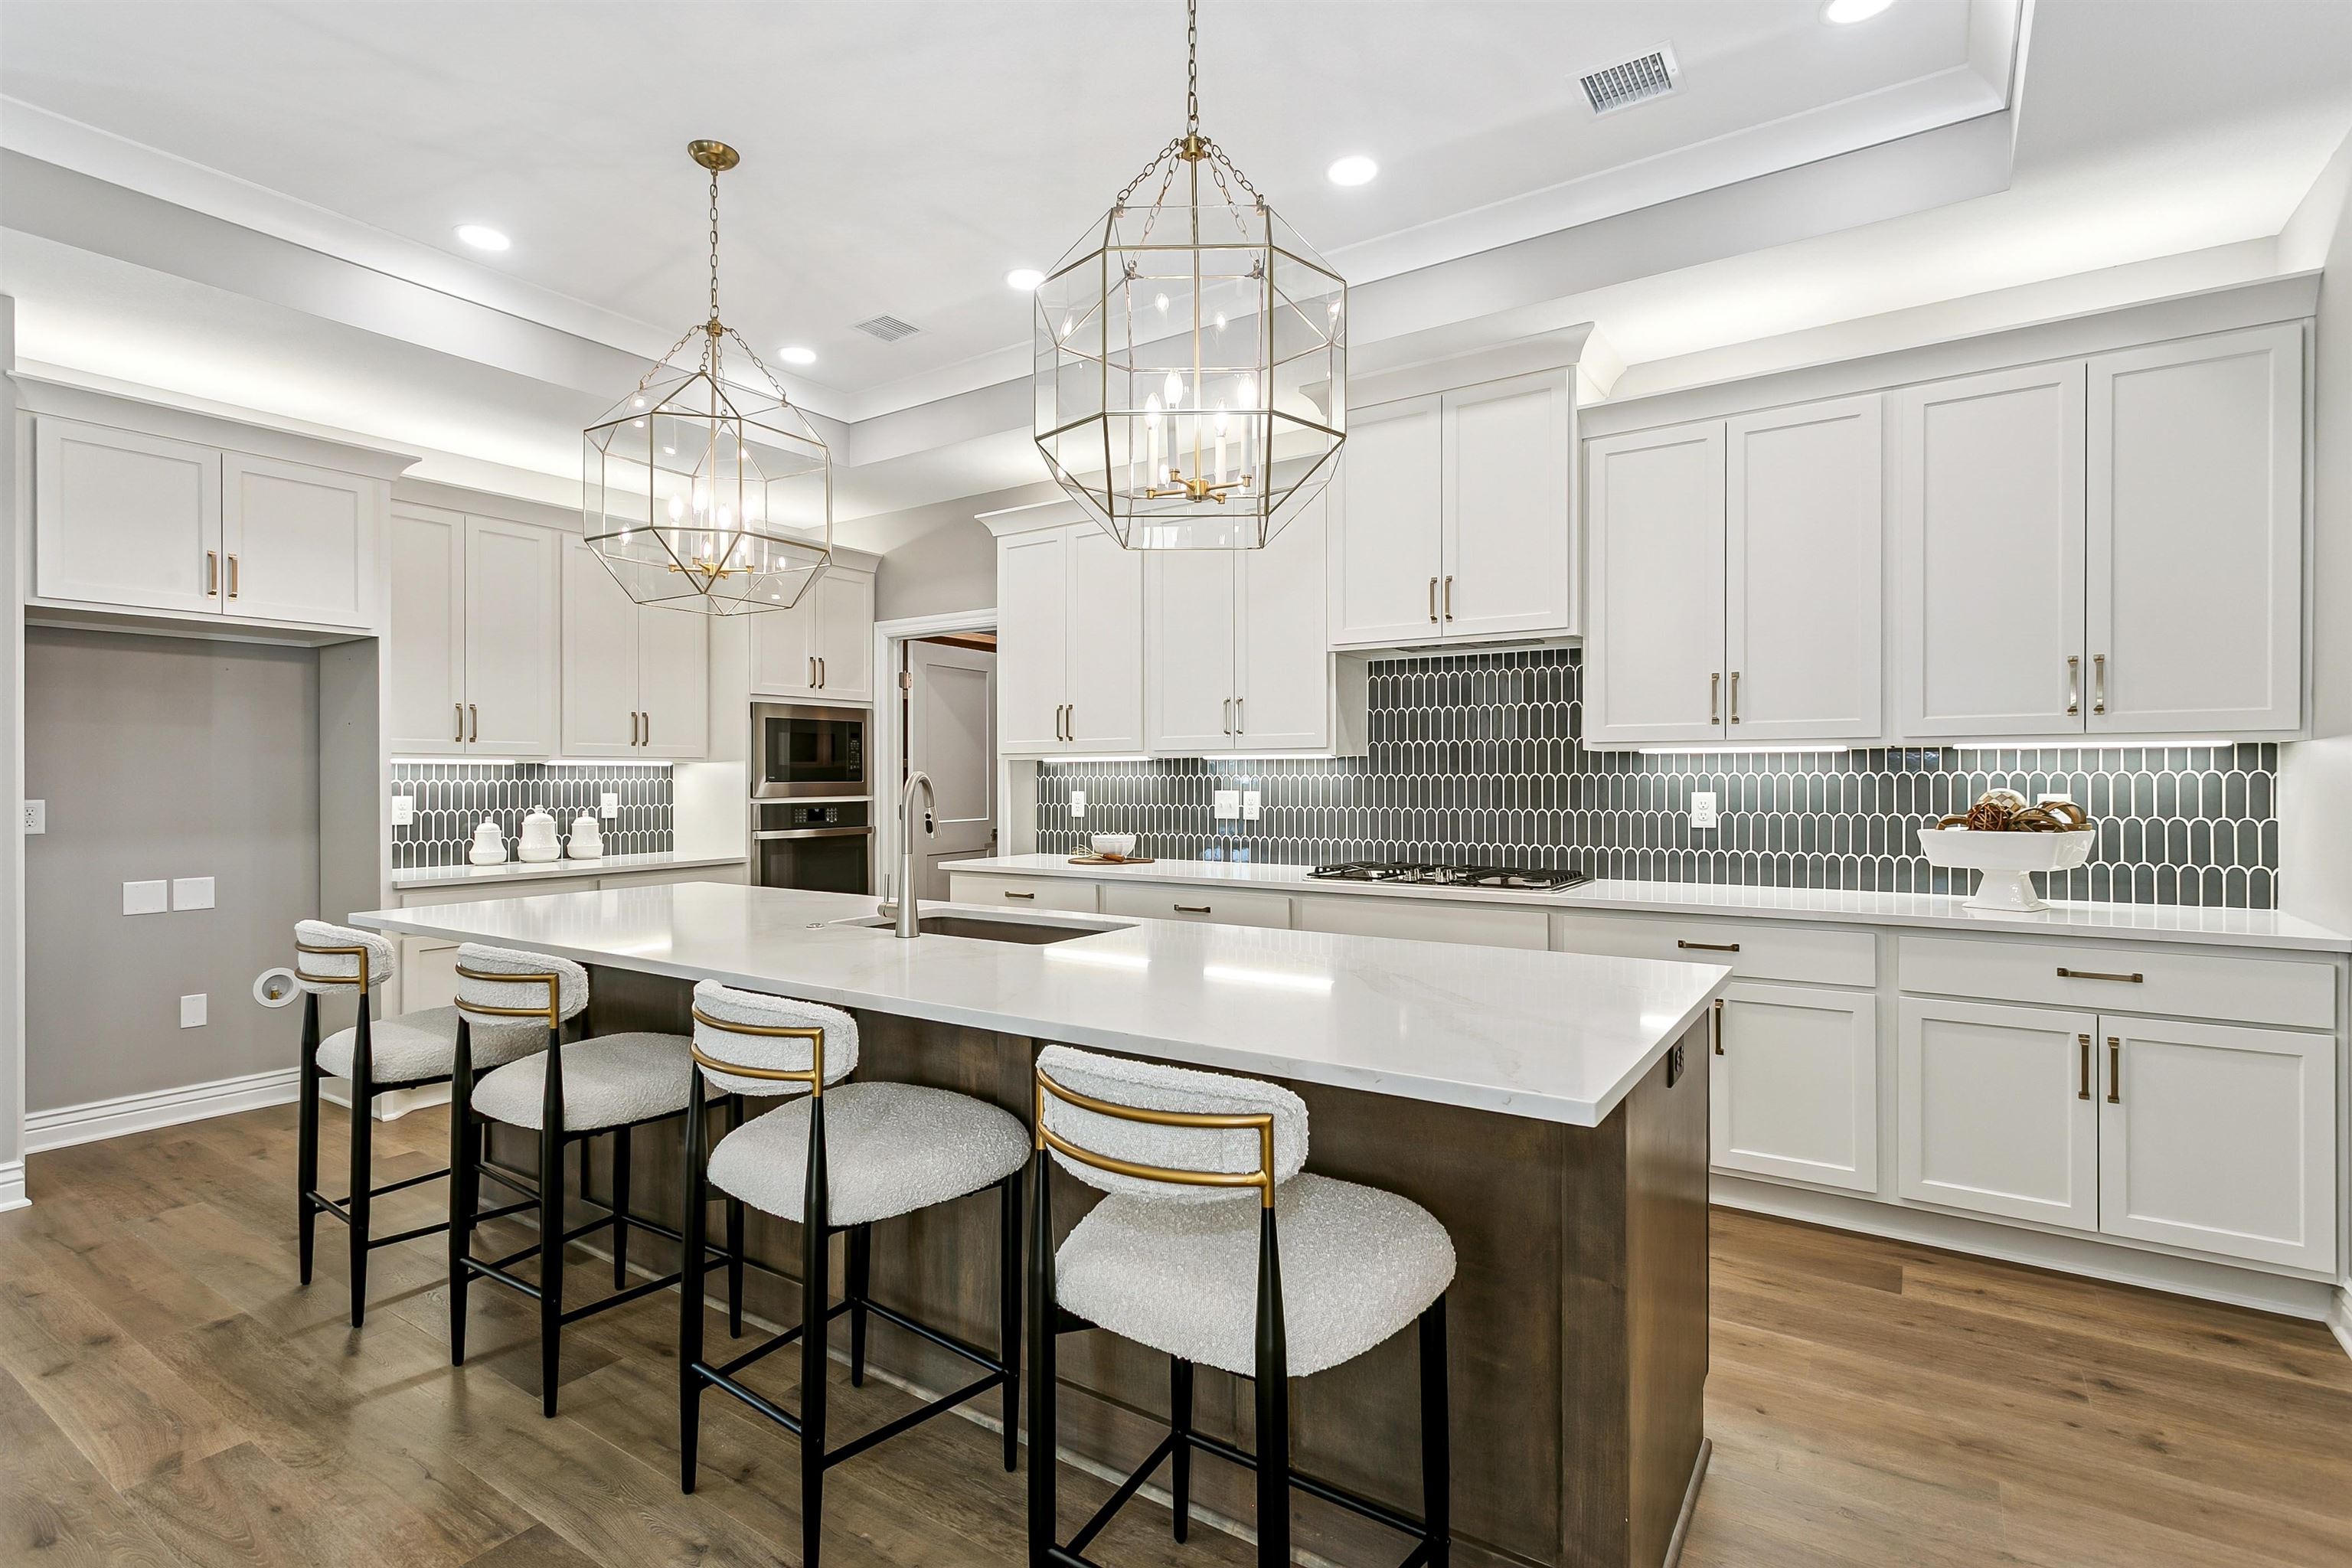
Kitchen with backsplash, white cabinets, a kitchen breakfast bar, a center island with sink, and a tray ceiling
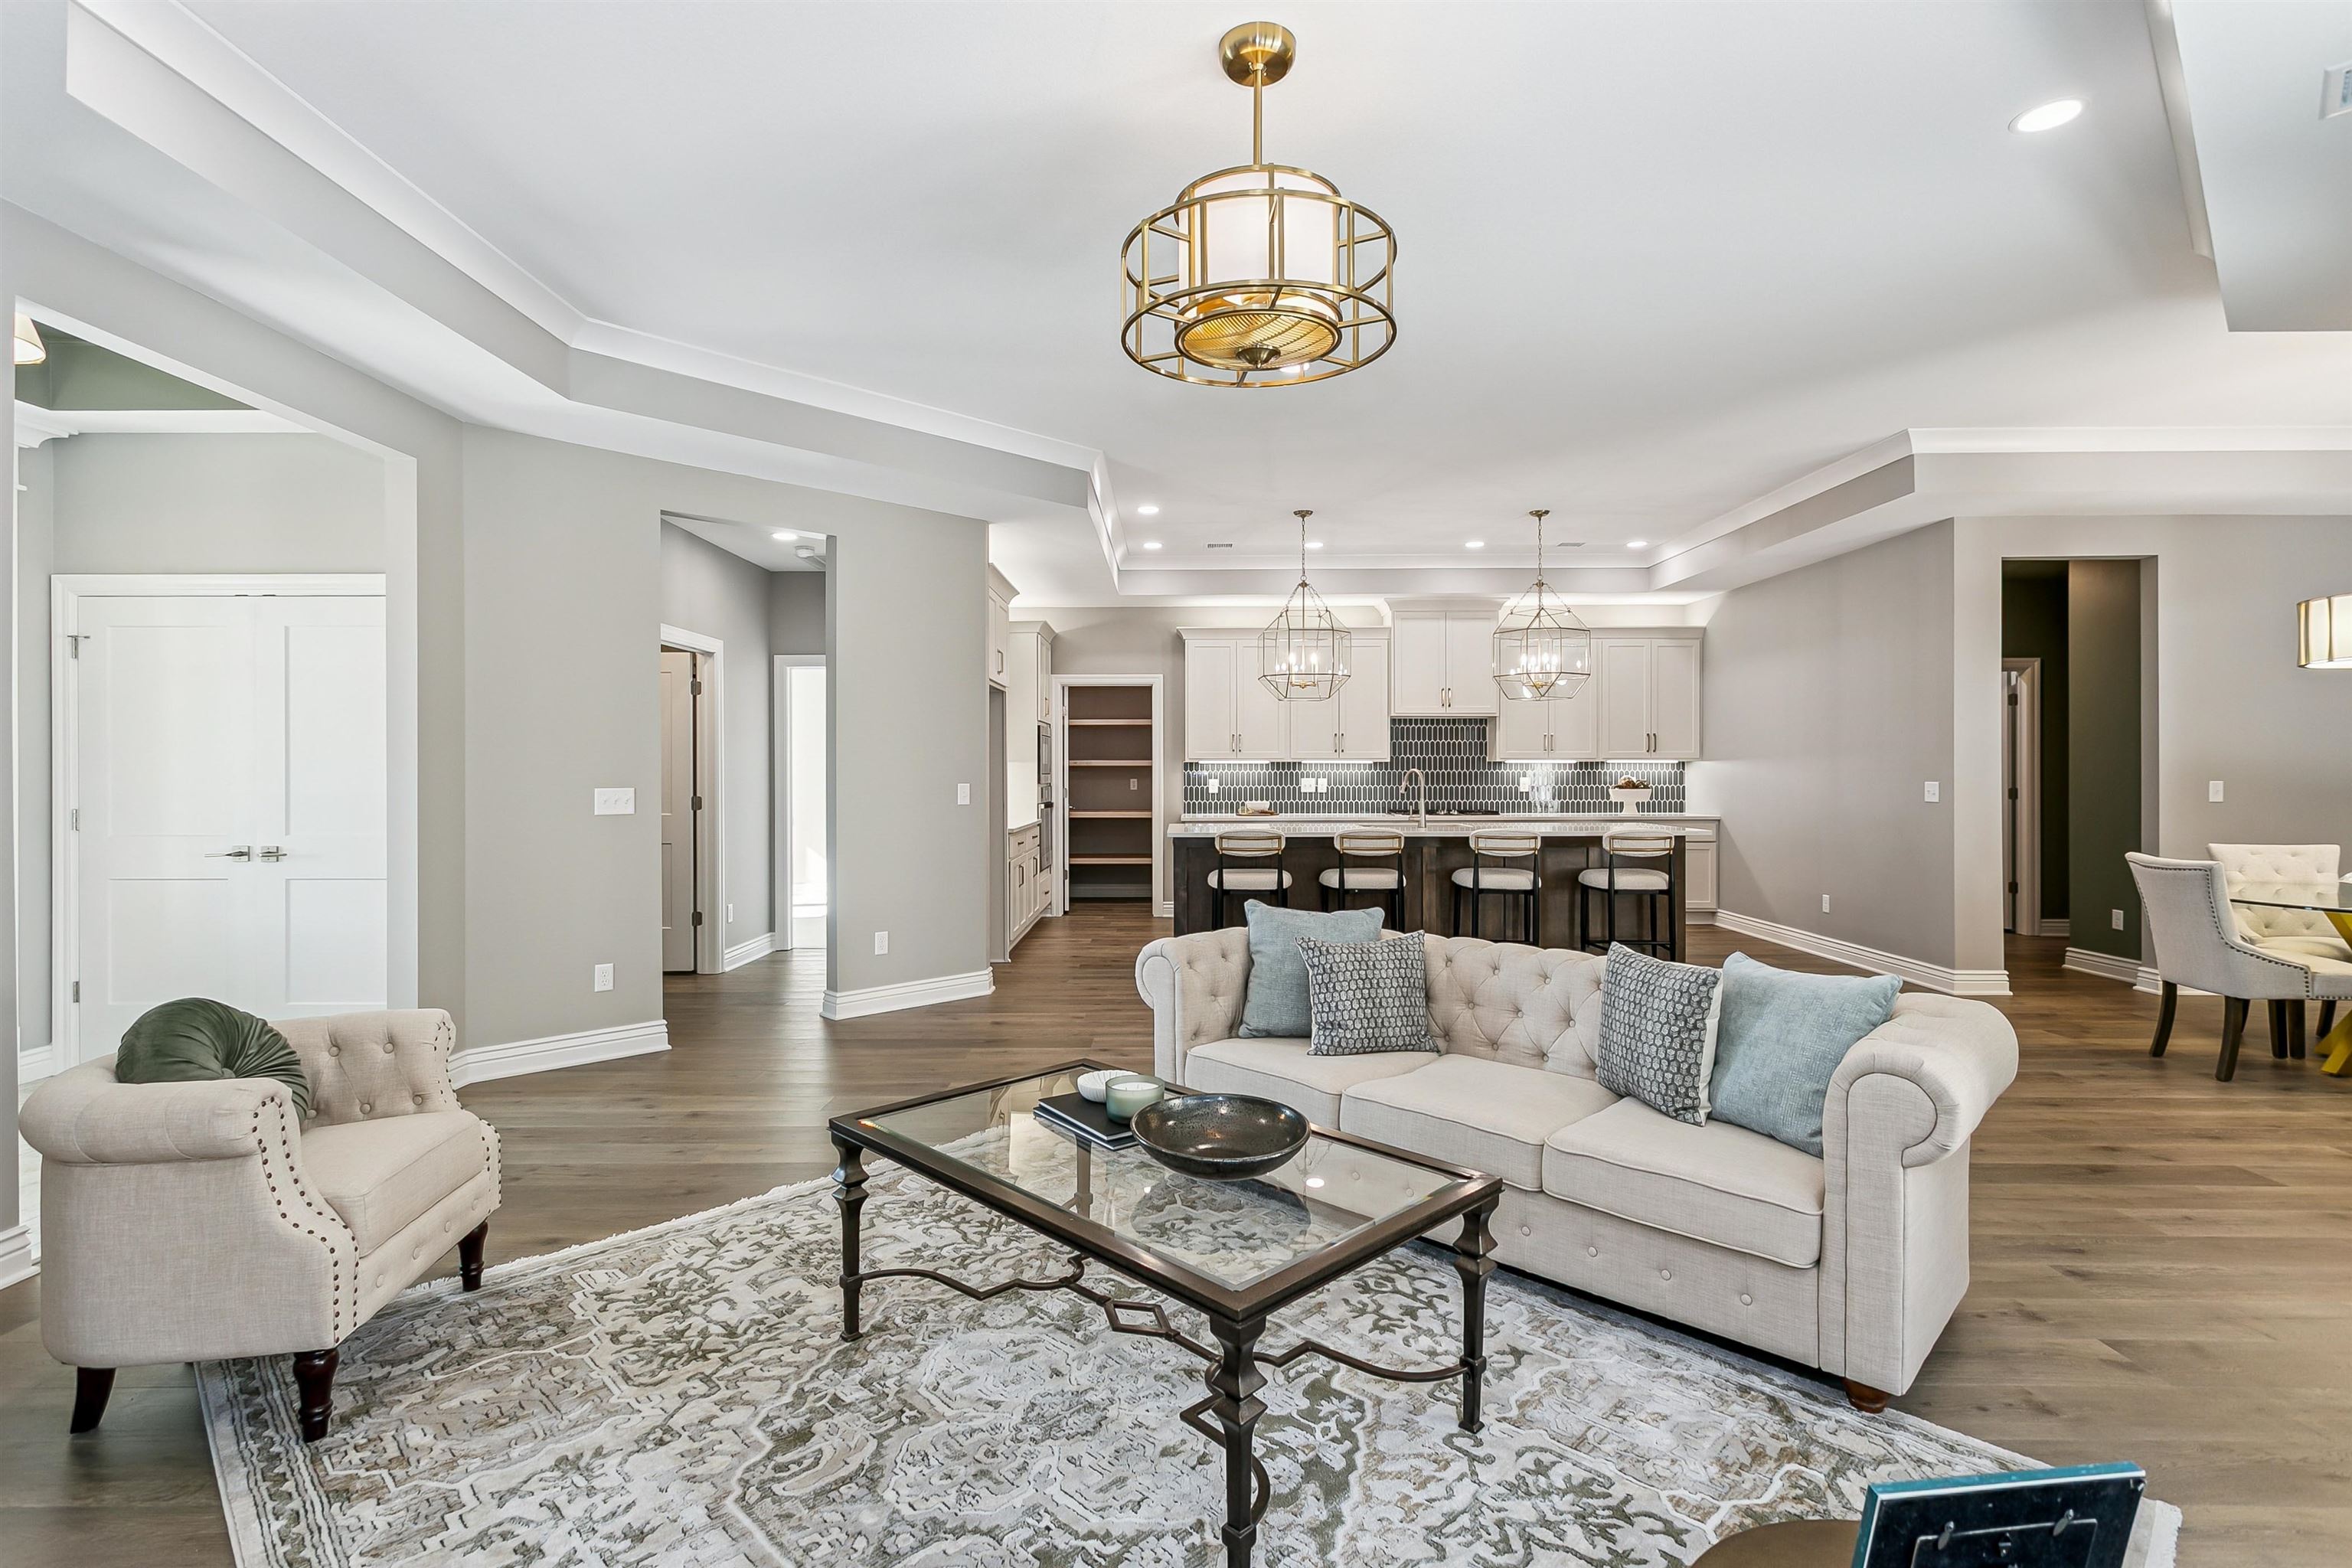
Living room with dark wood-style floors, a chandelier, recessed lighting, a tray ceiling, and crown molding
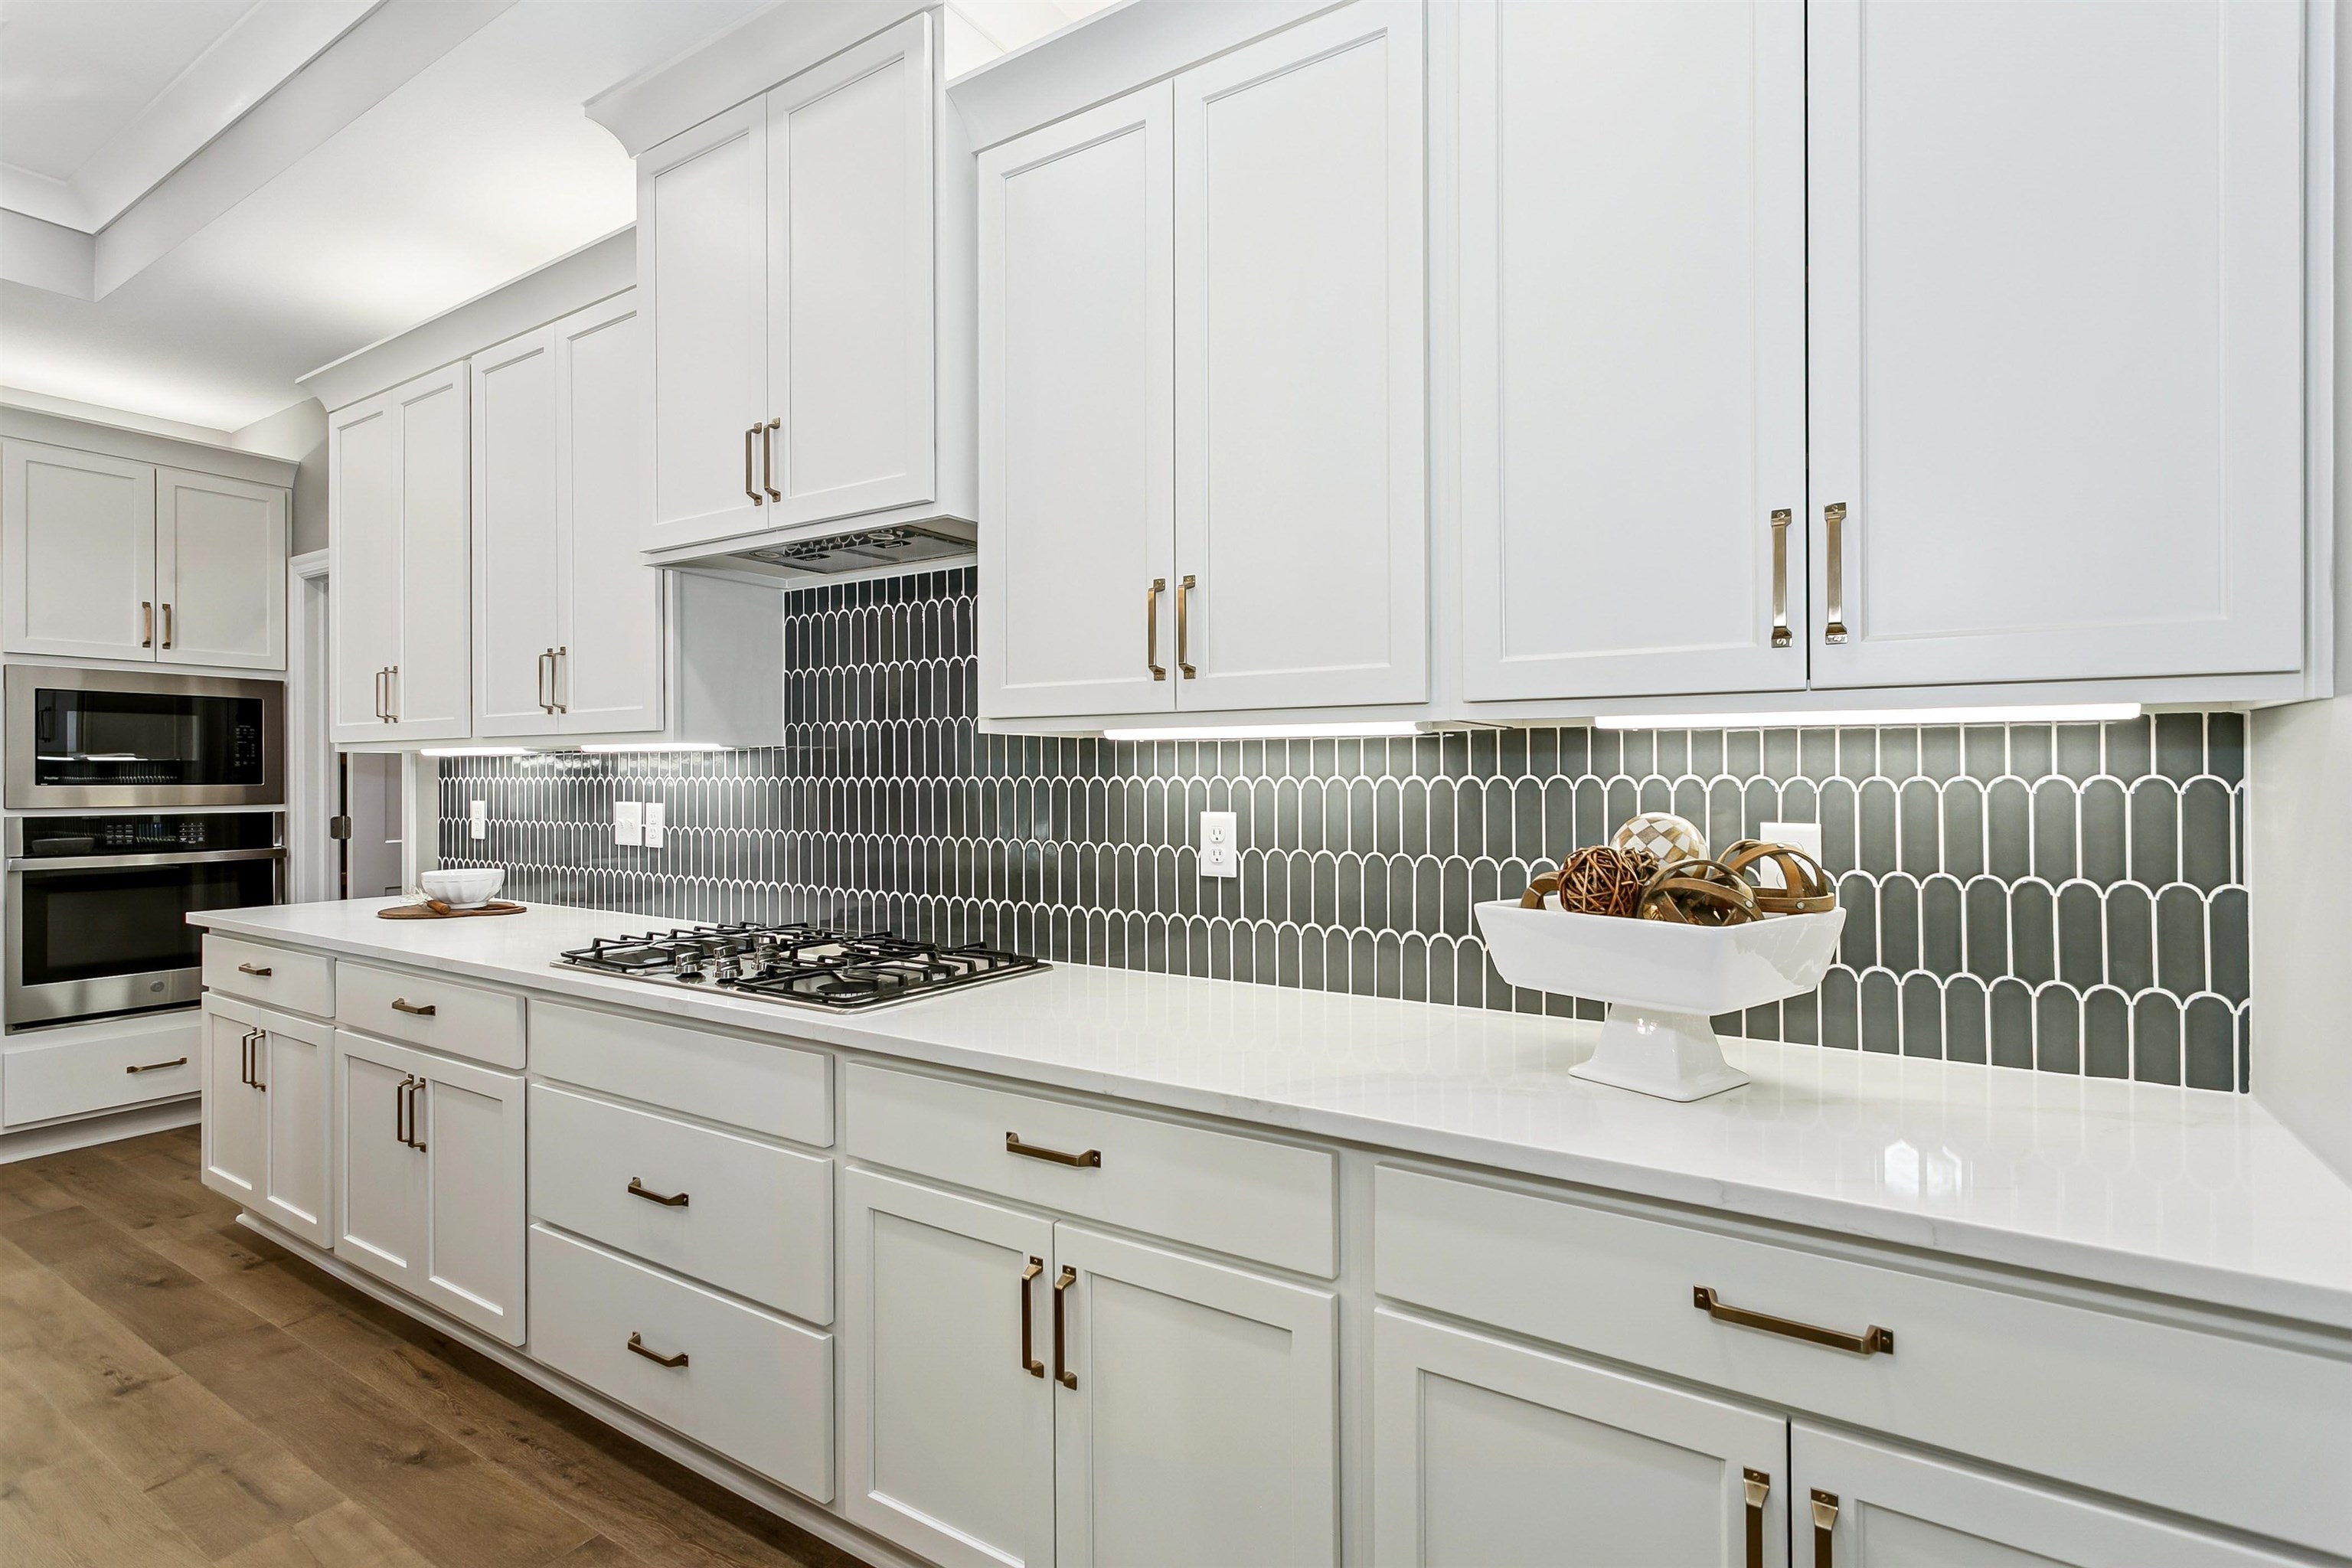
Kitchen with stainless steel appliances, backsplash, white cabinetry, dark wood finished floors, and light stone counters
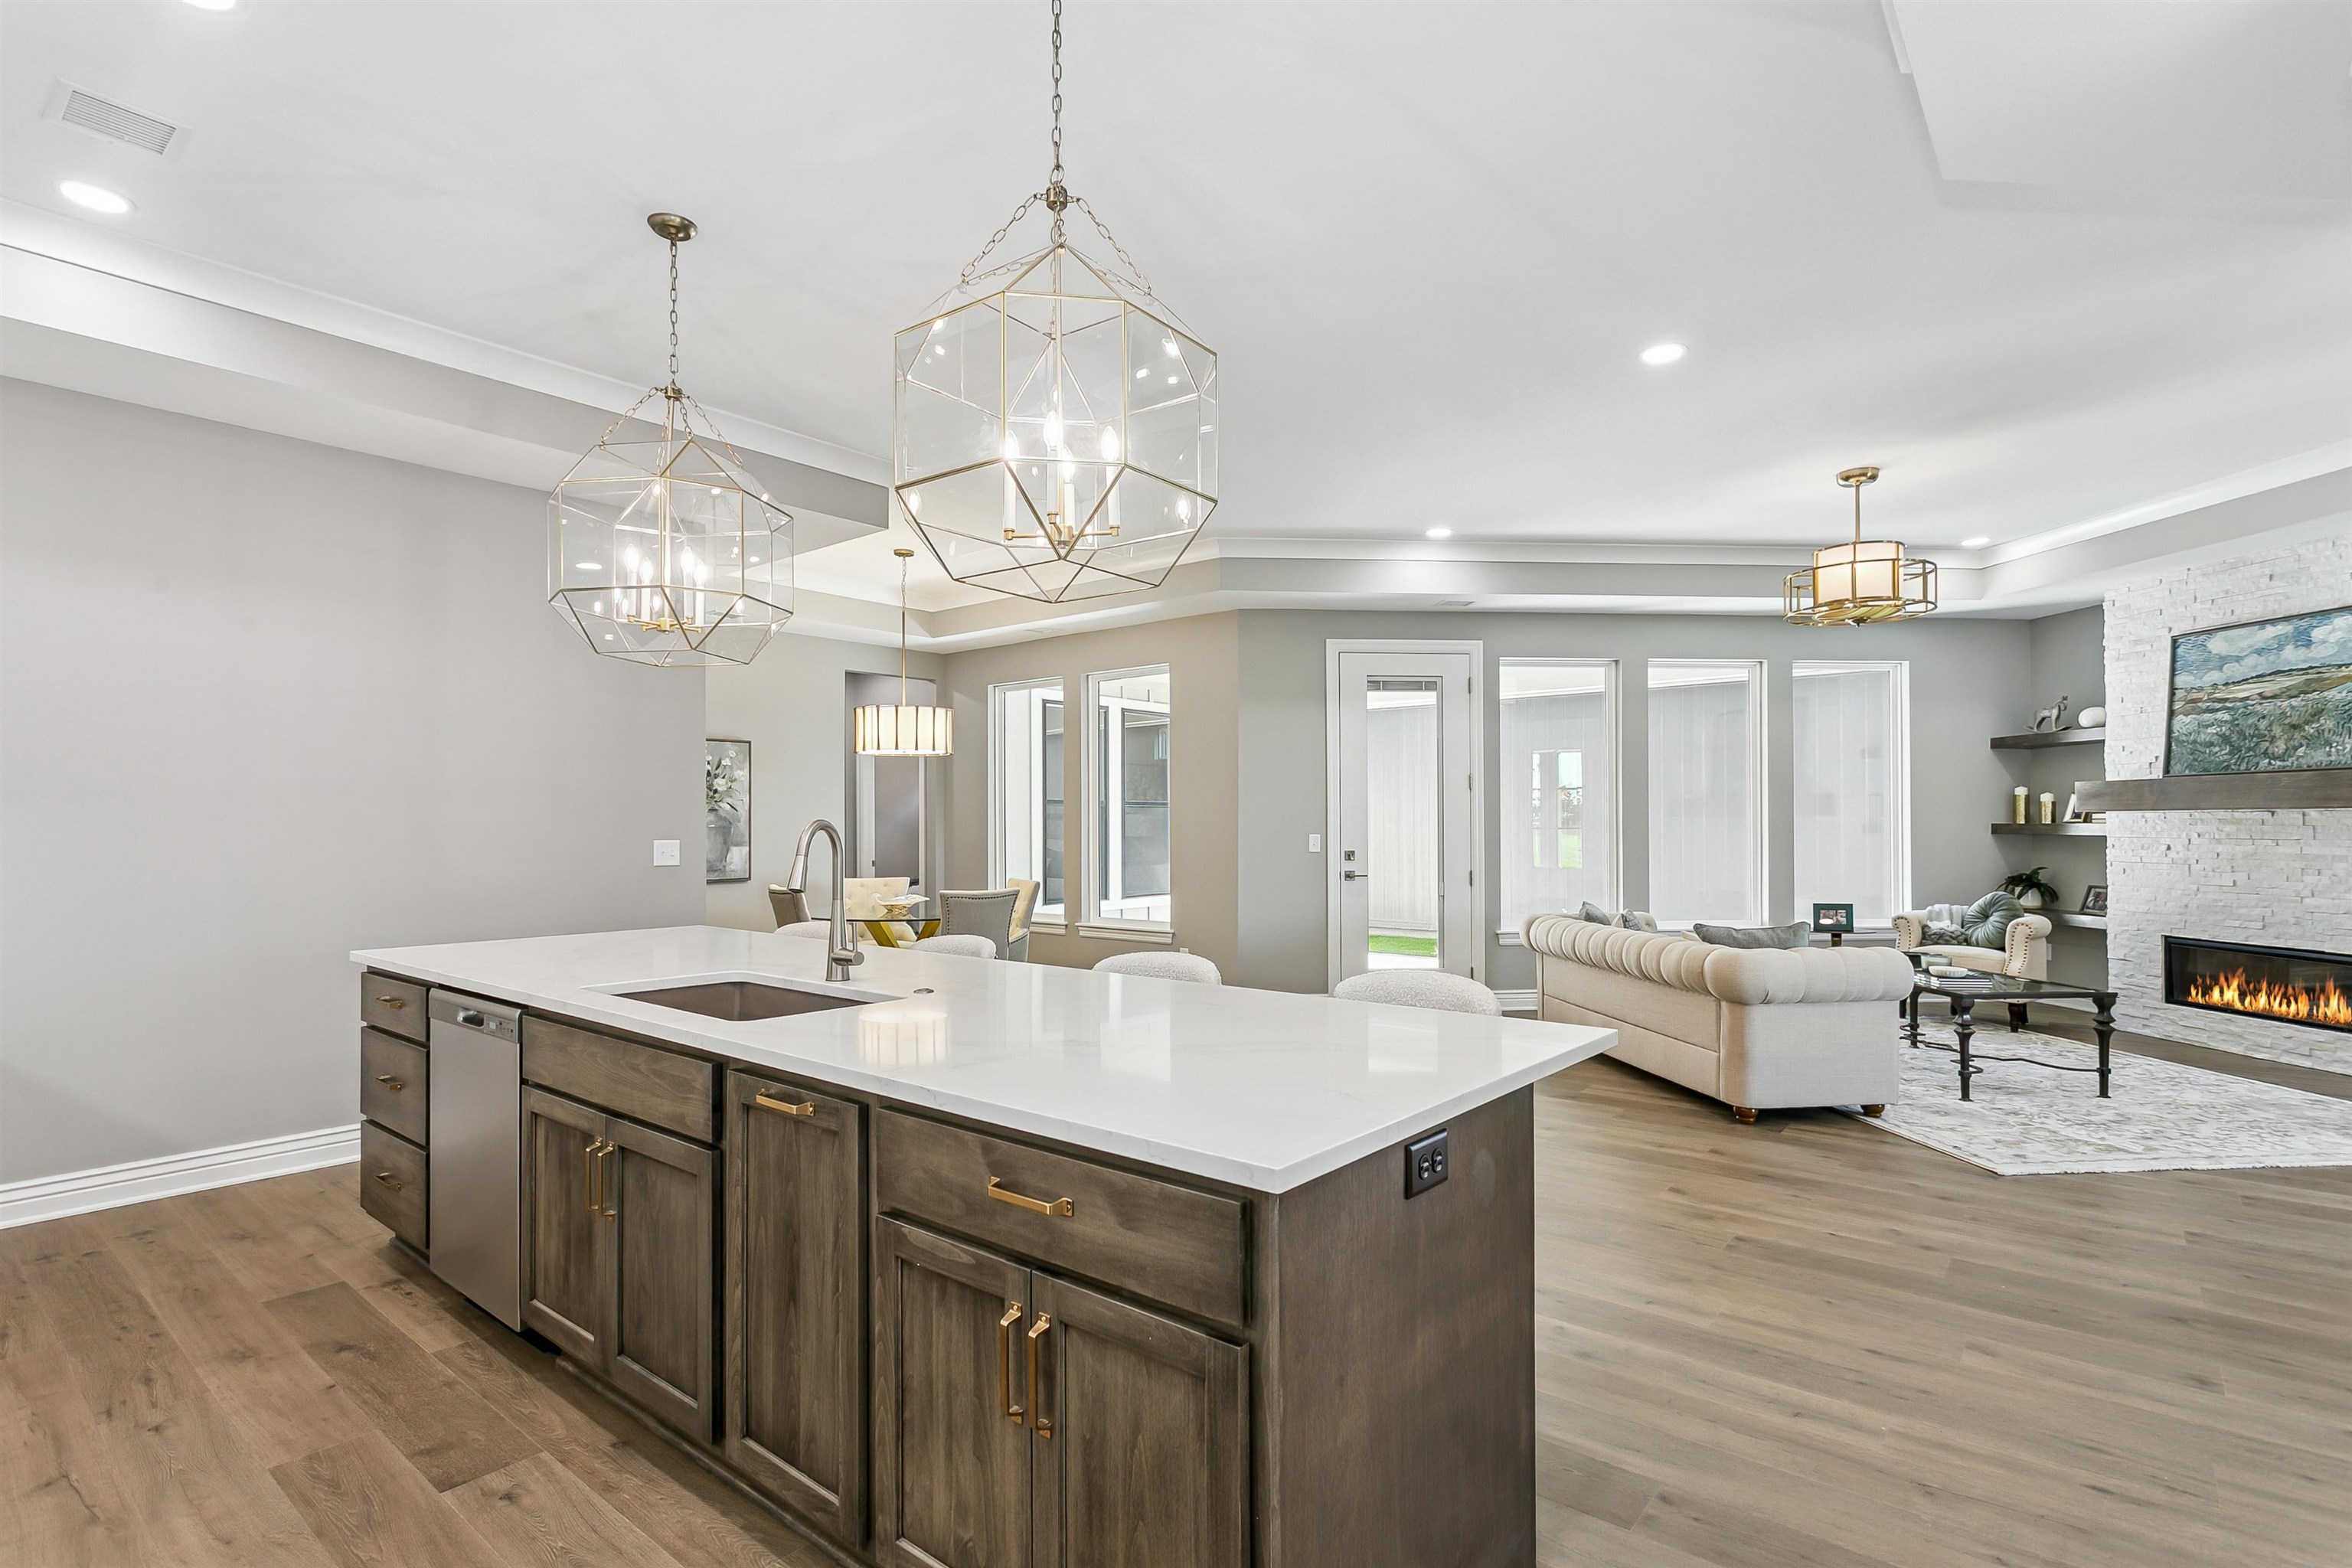
Kitchen featuring dark brown cabinetry, open floor plan, light wood finished floors, a stone fireplace, and recessed lighting
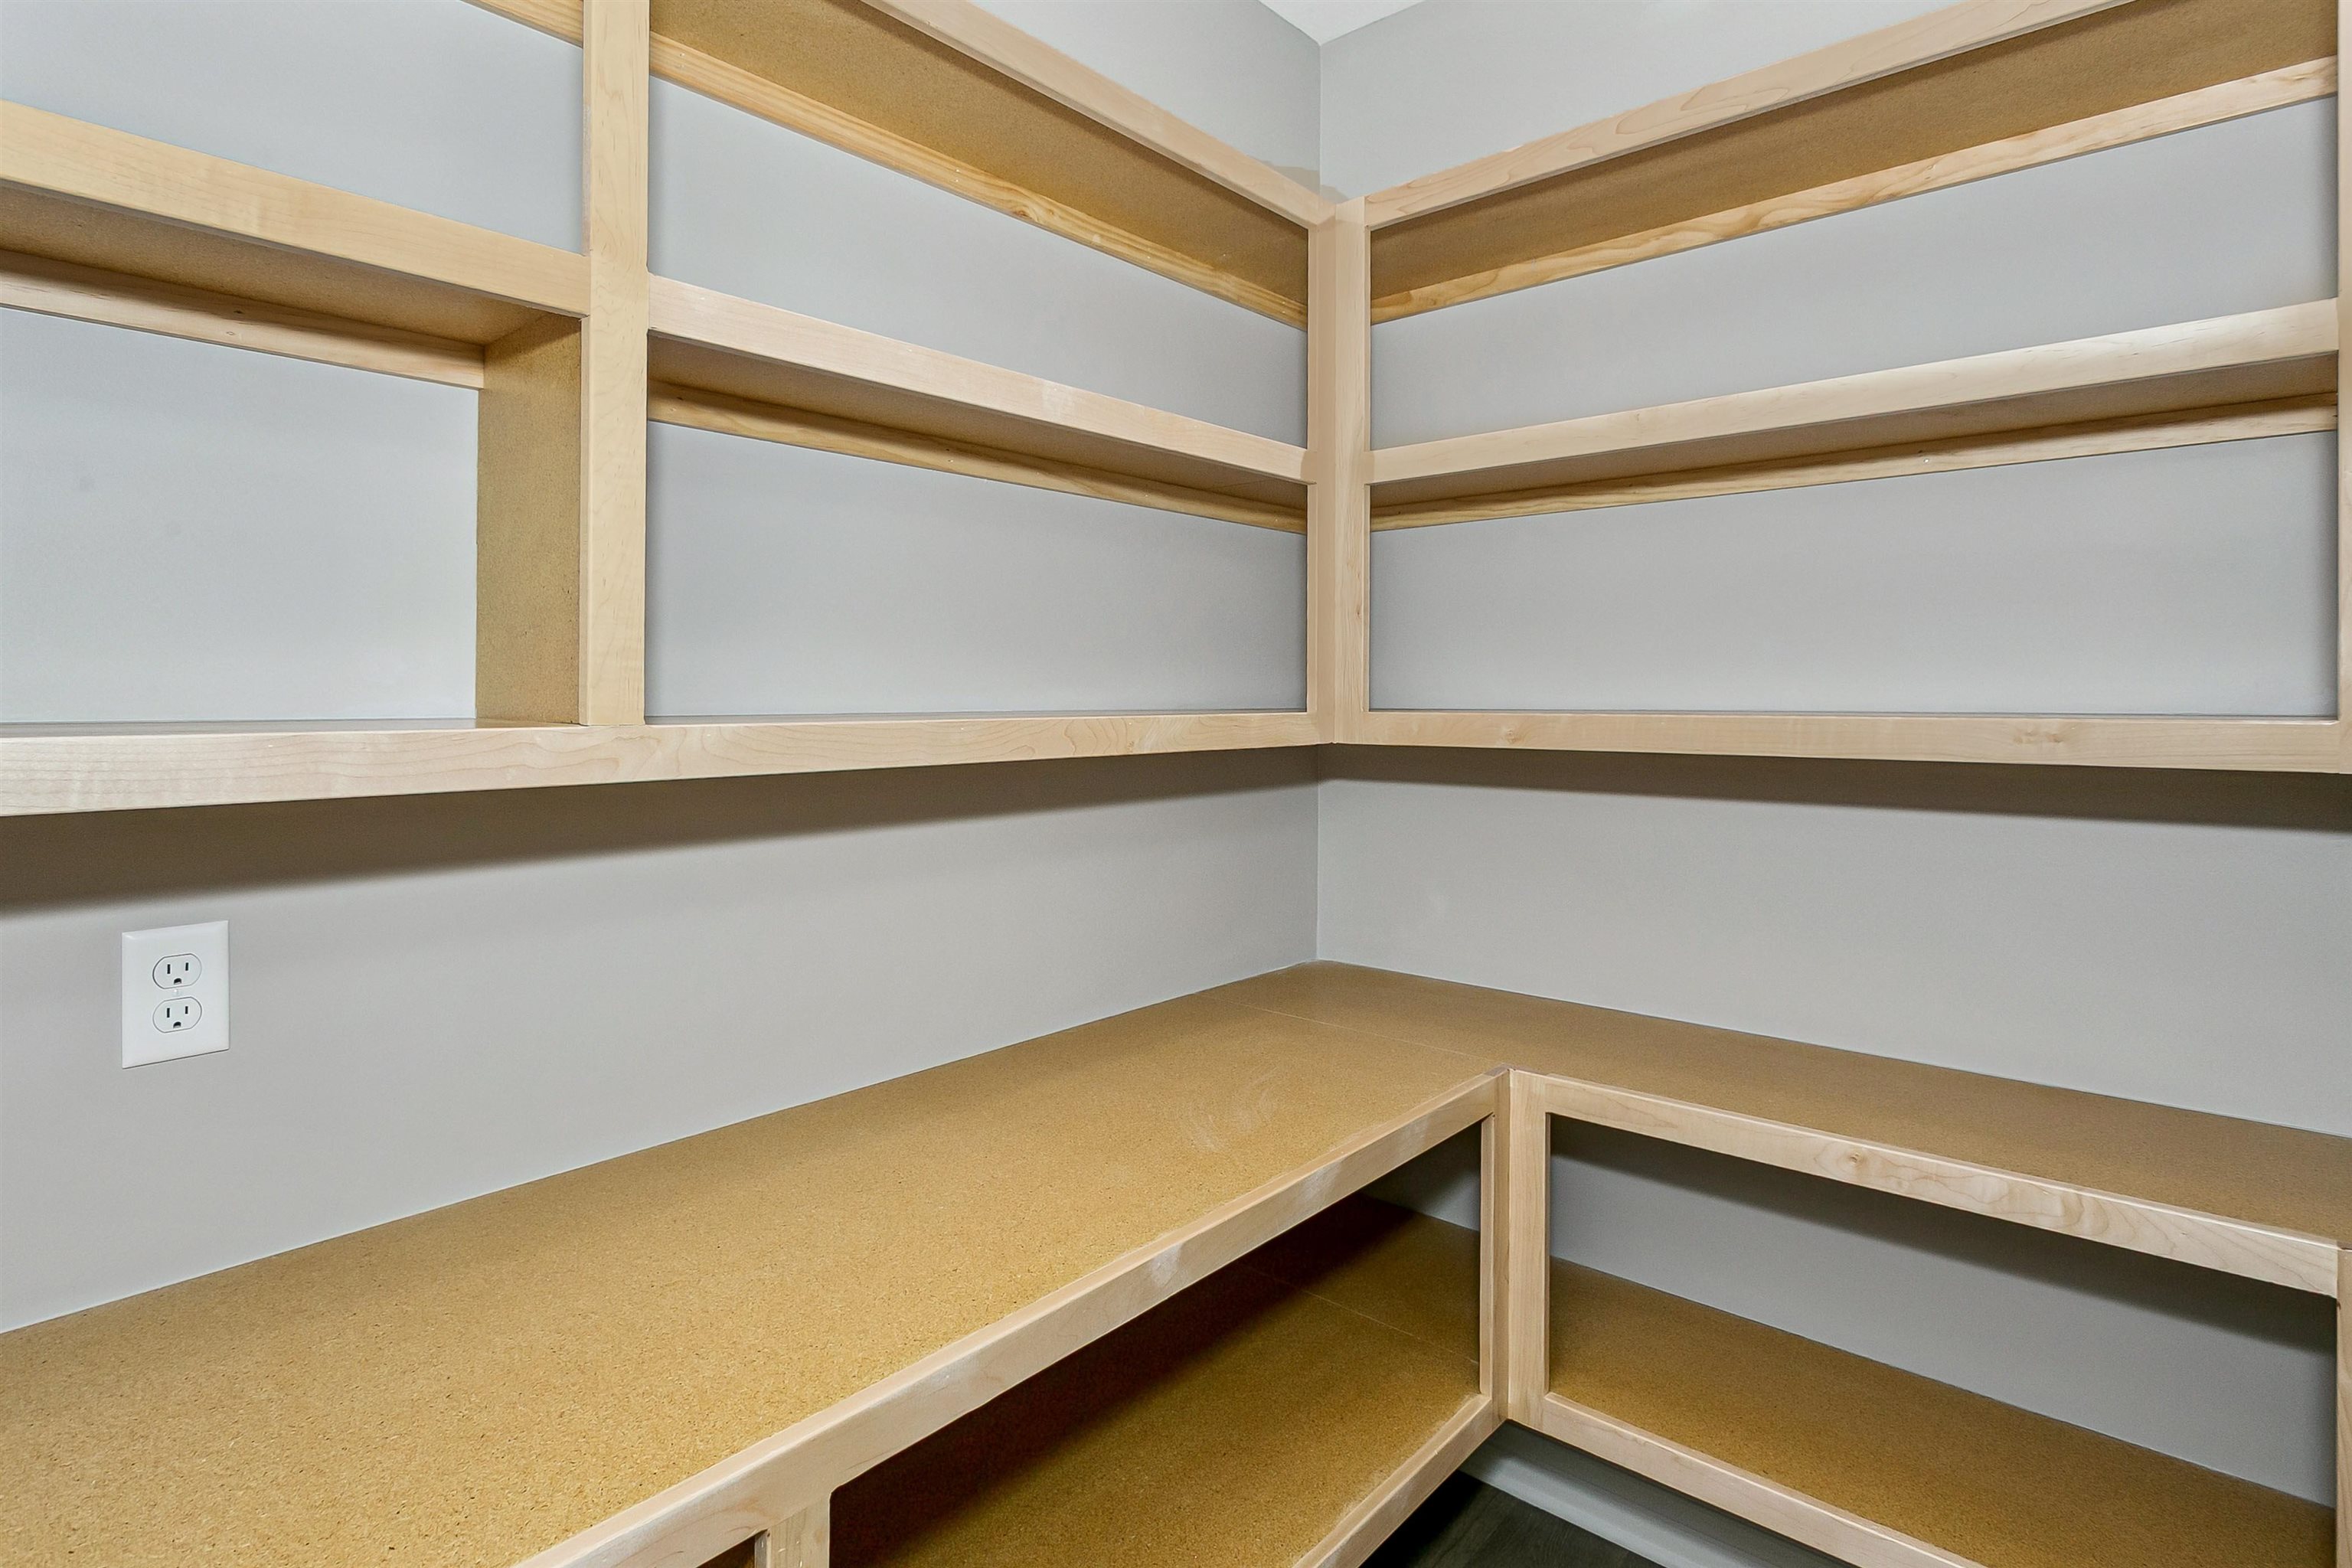
Pantry with a relaxing sauna
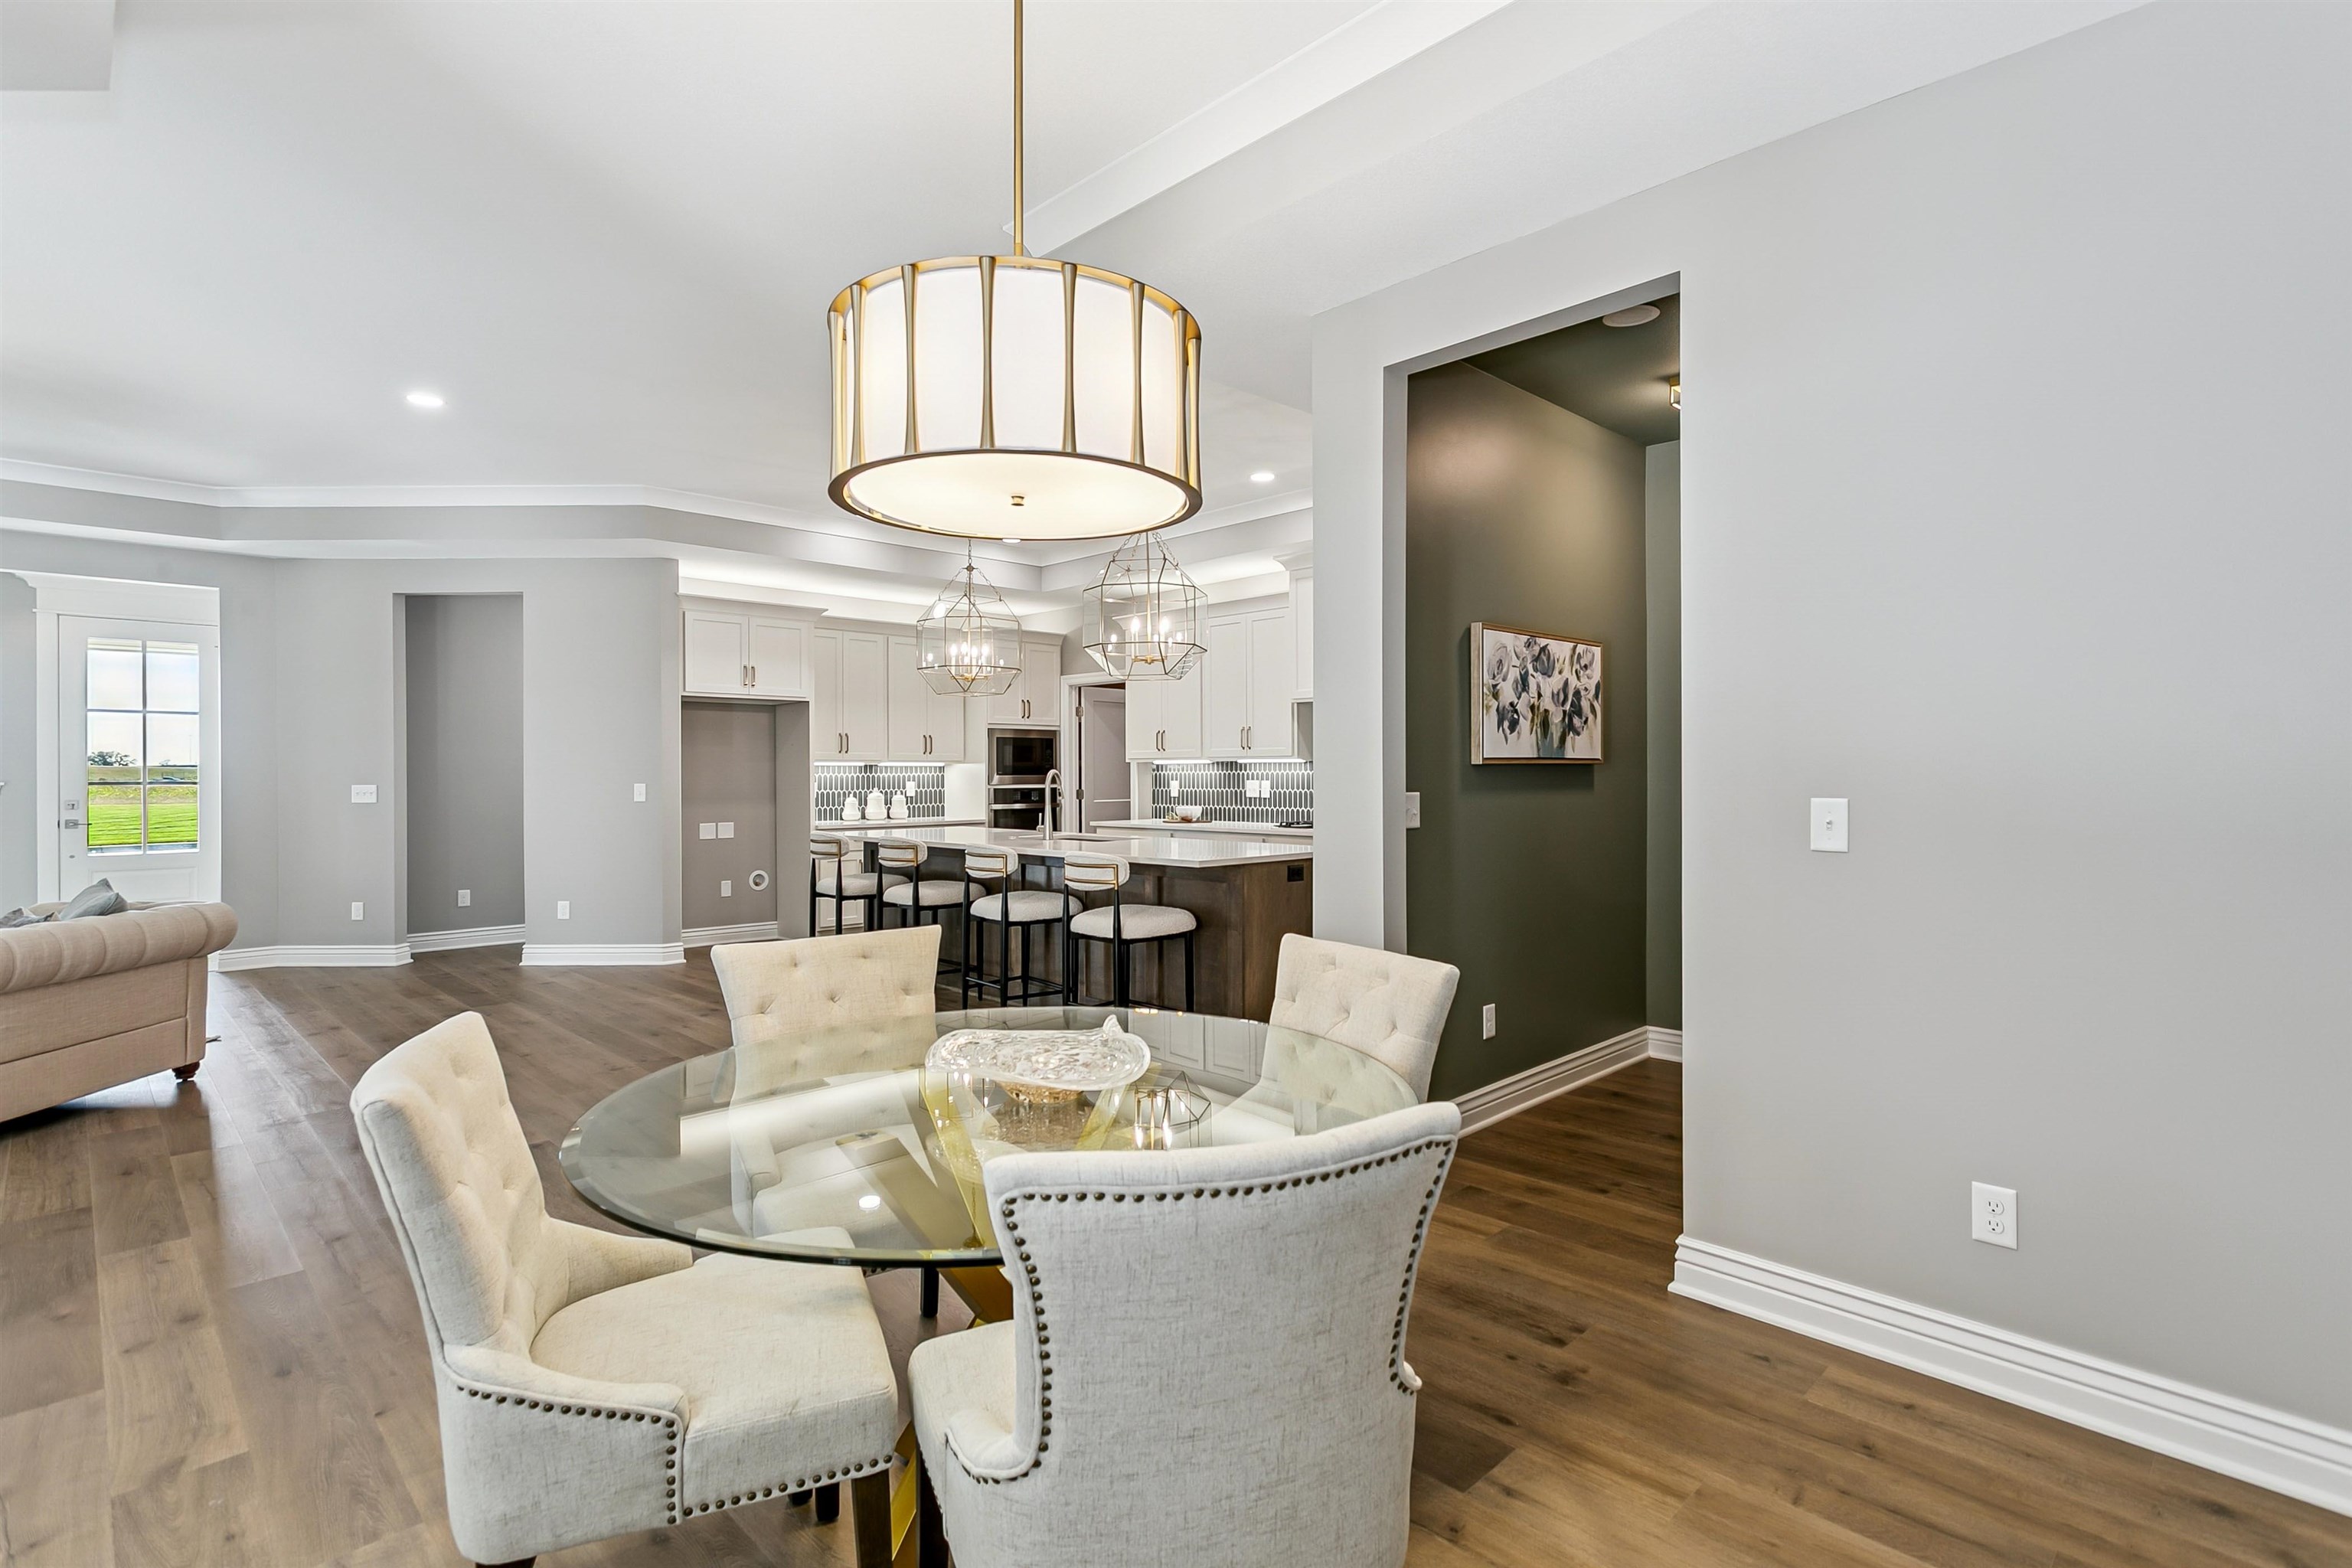
Dining space featuring dark wood-type flooring, crown molding, and recessed lighting
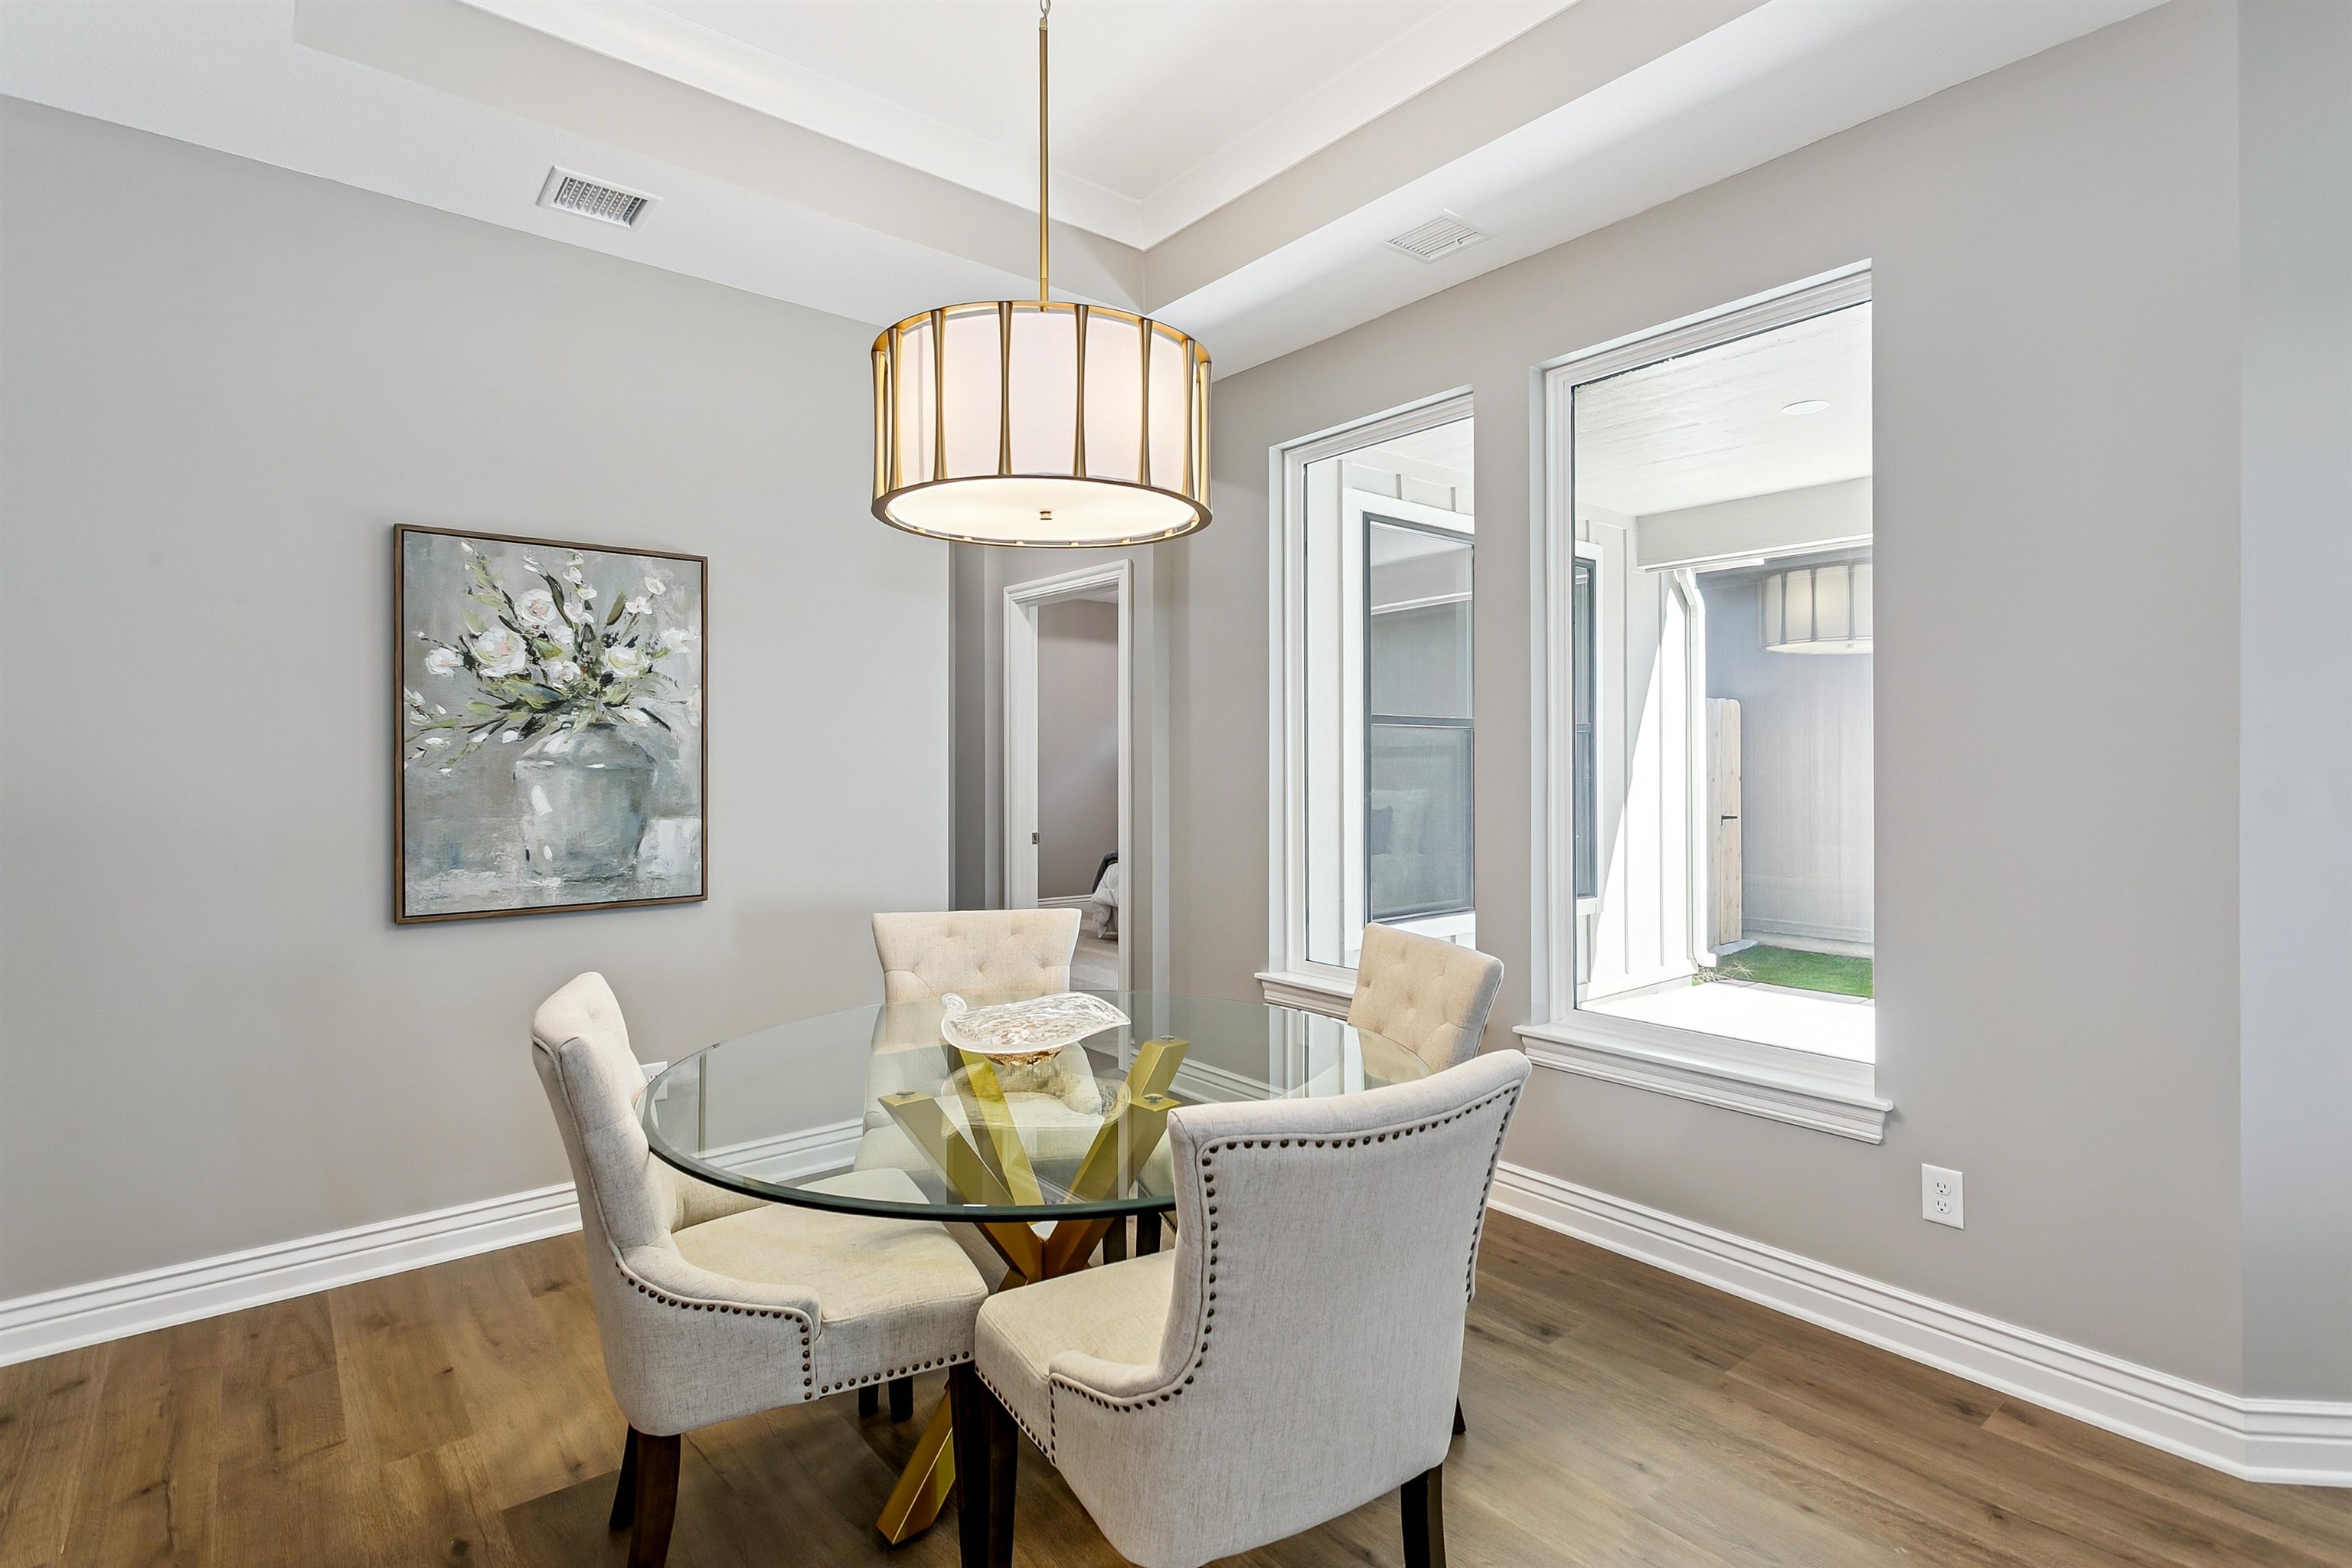
Dining room with wood finished floors and a tray ceiling
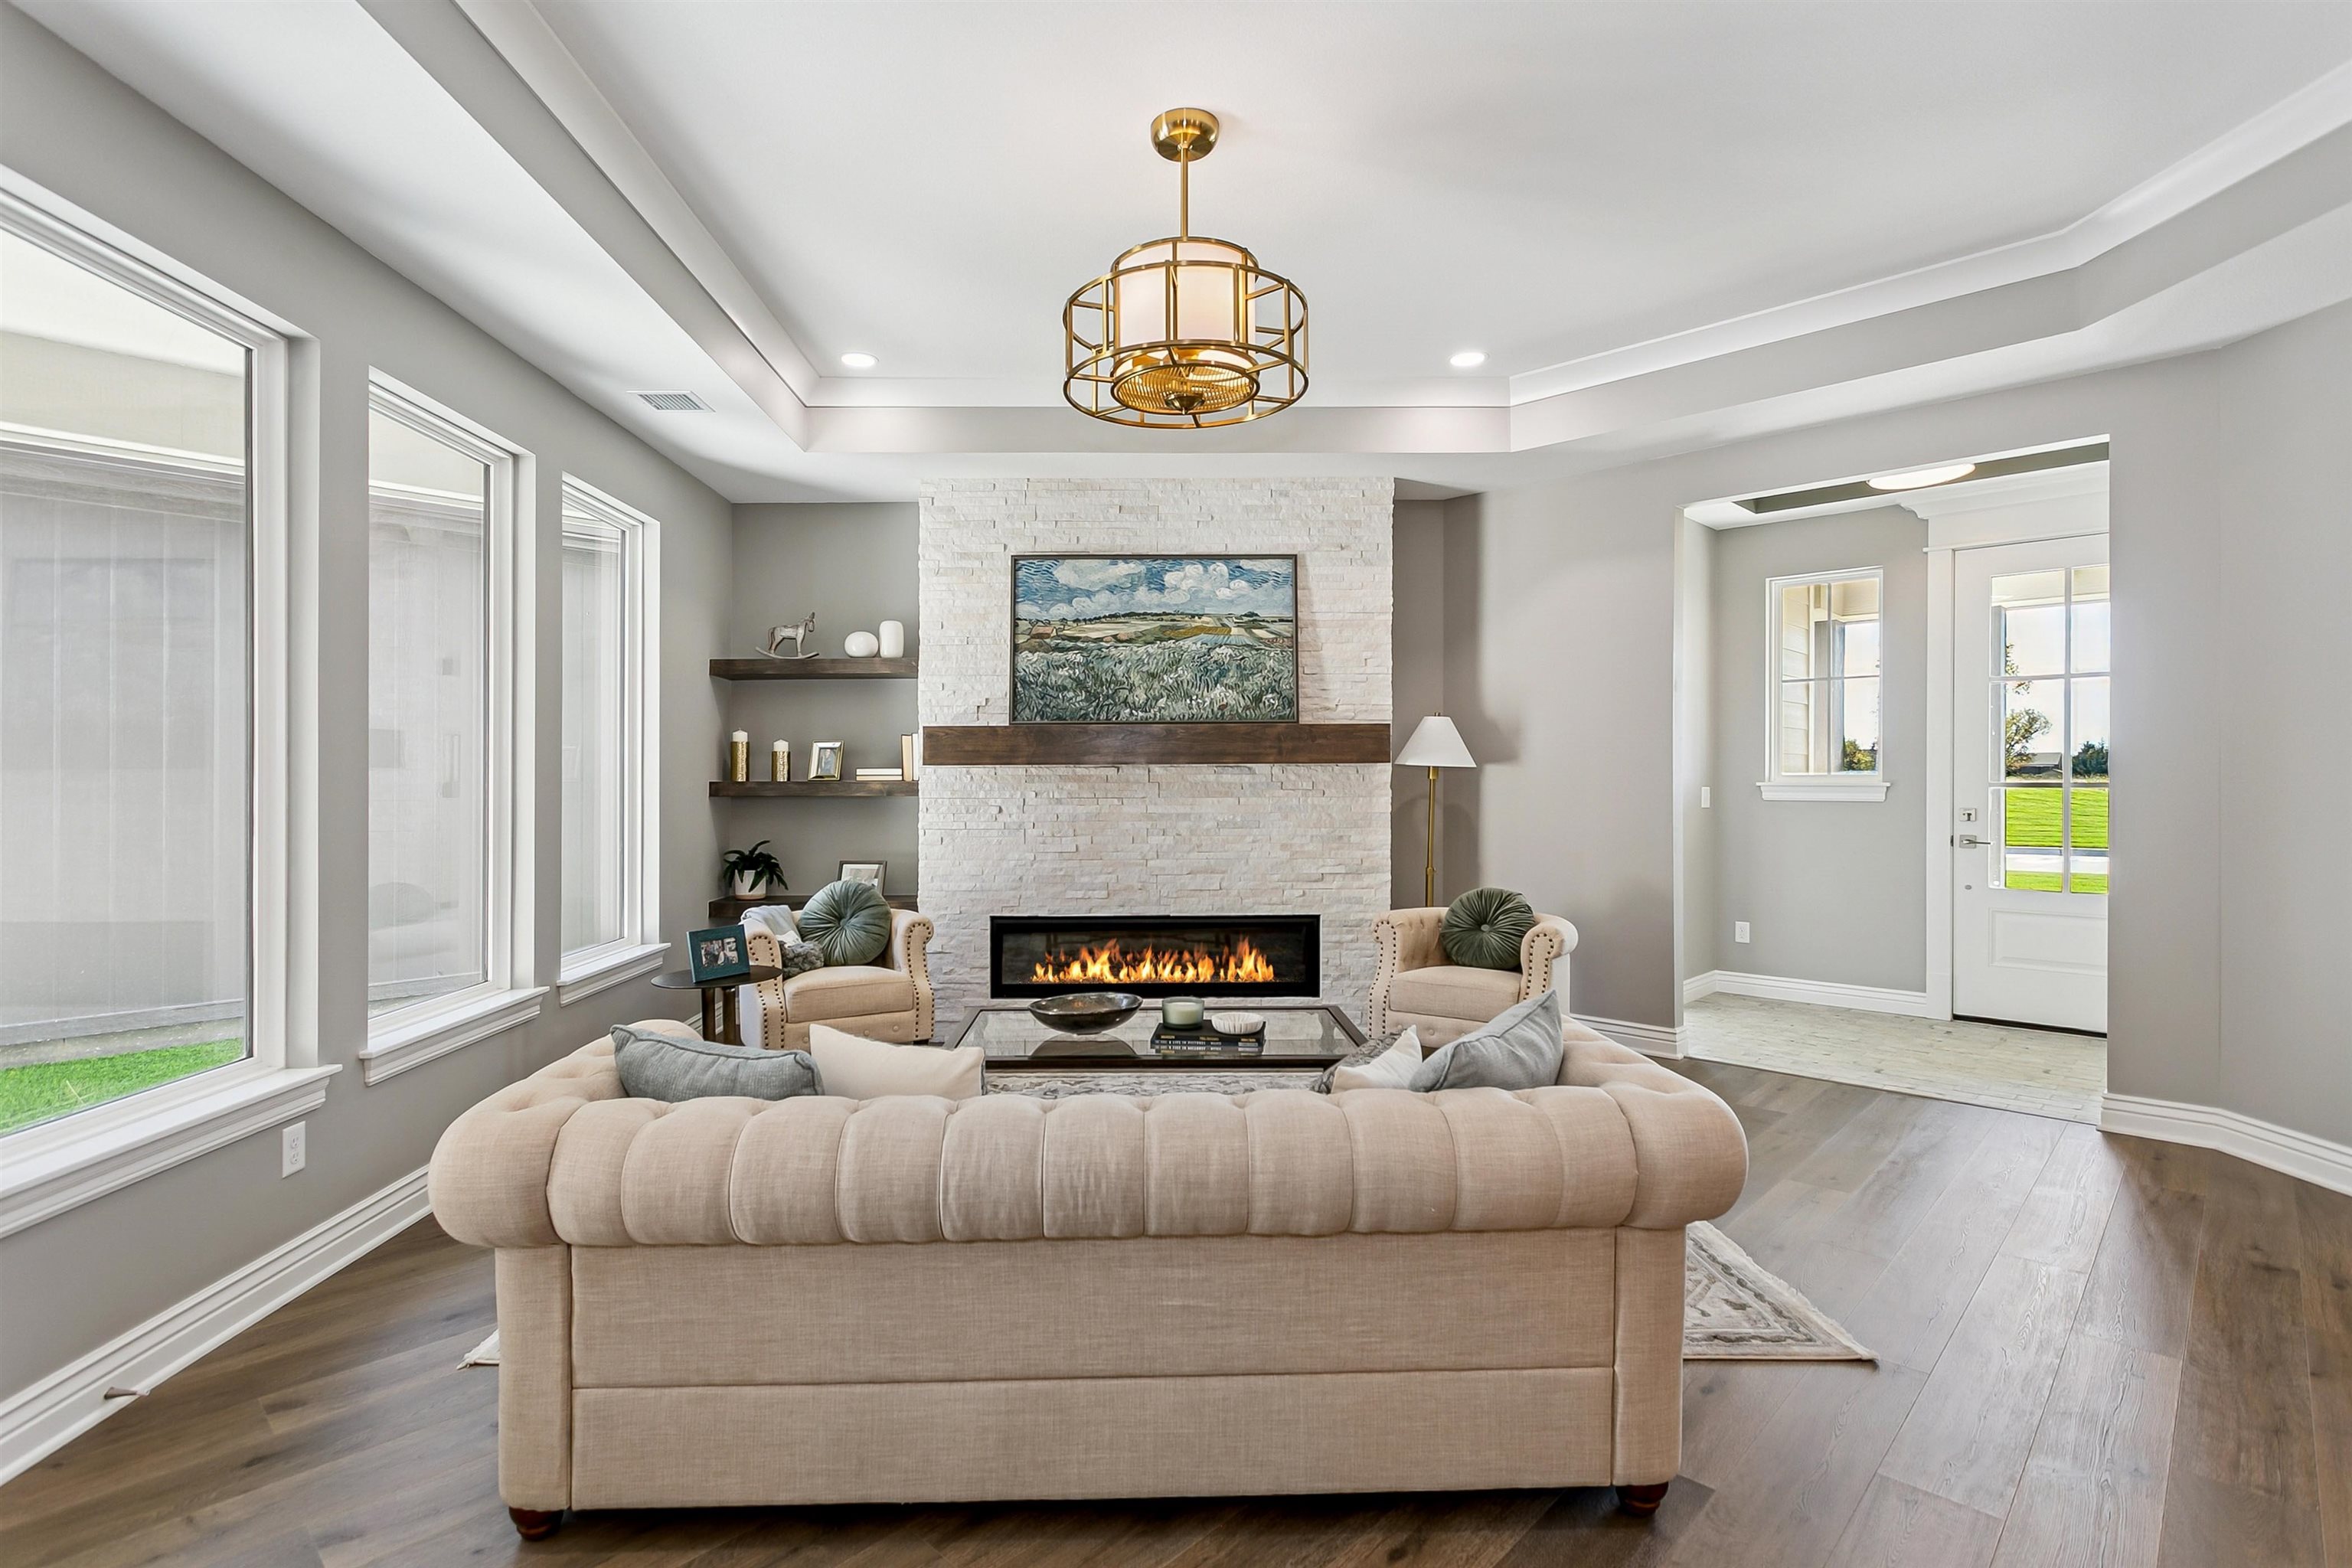
Living room with a raised ceiling, wood finished floors, a stone fireplace, and recessed lighting
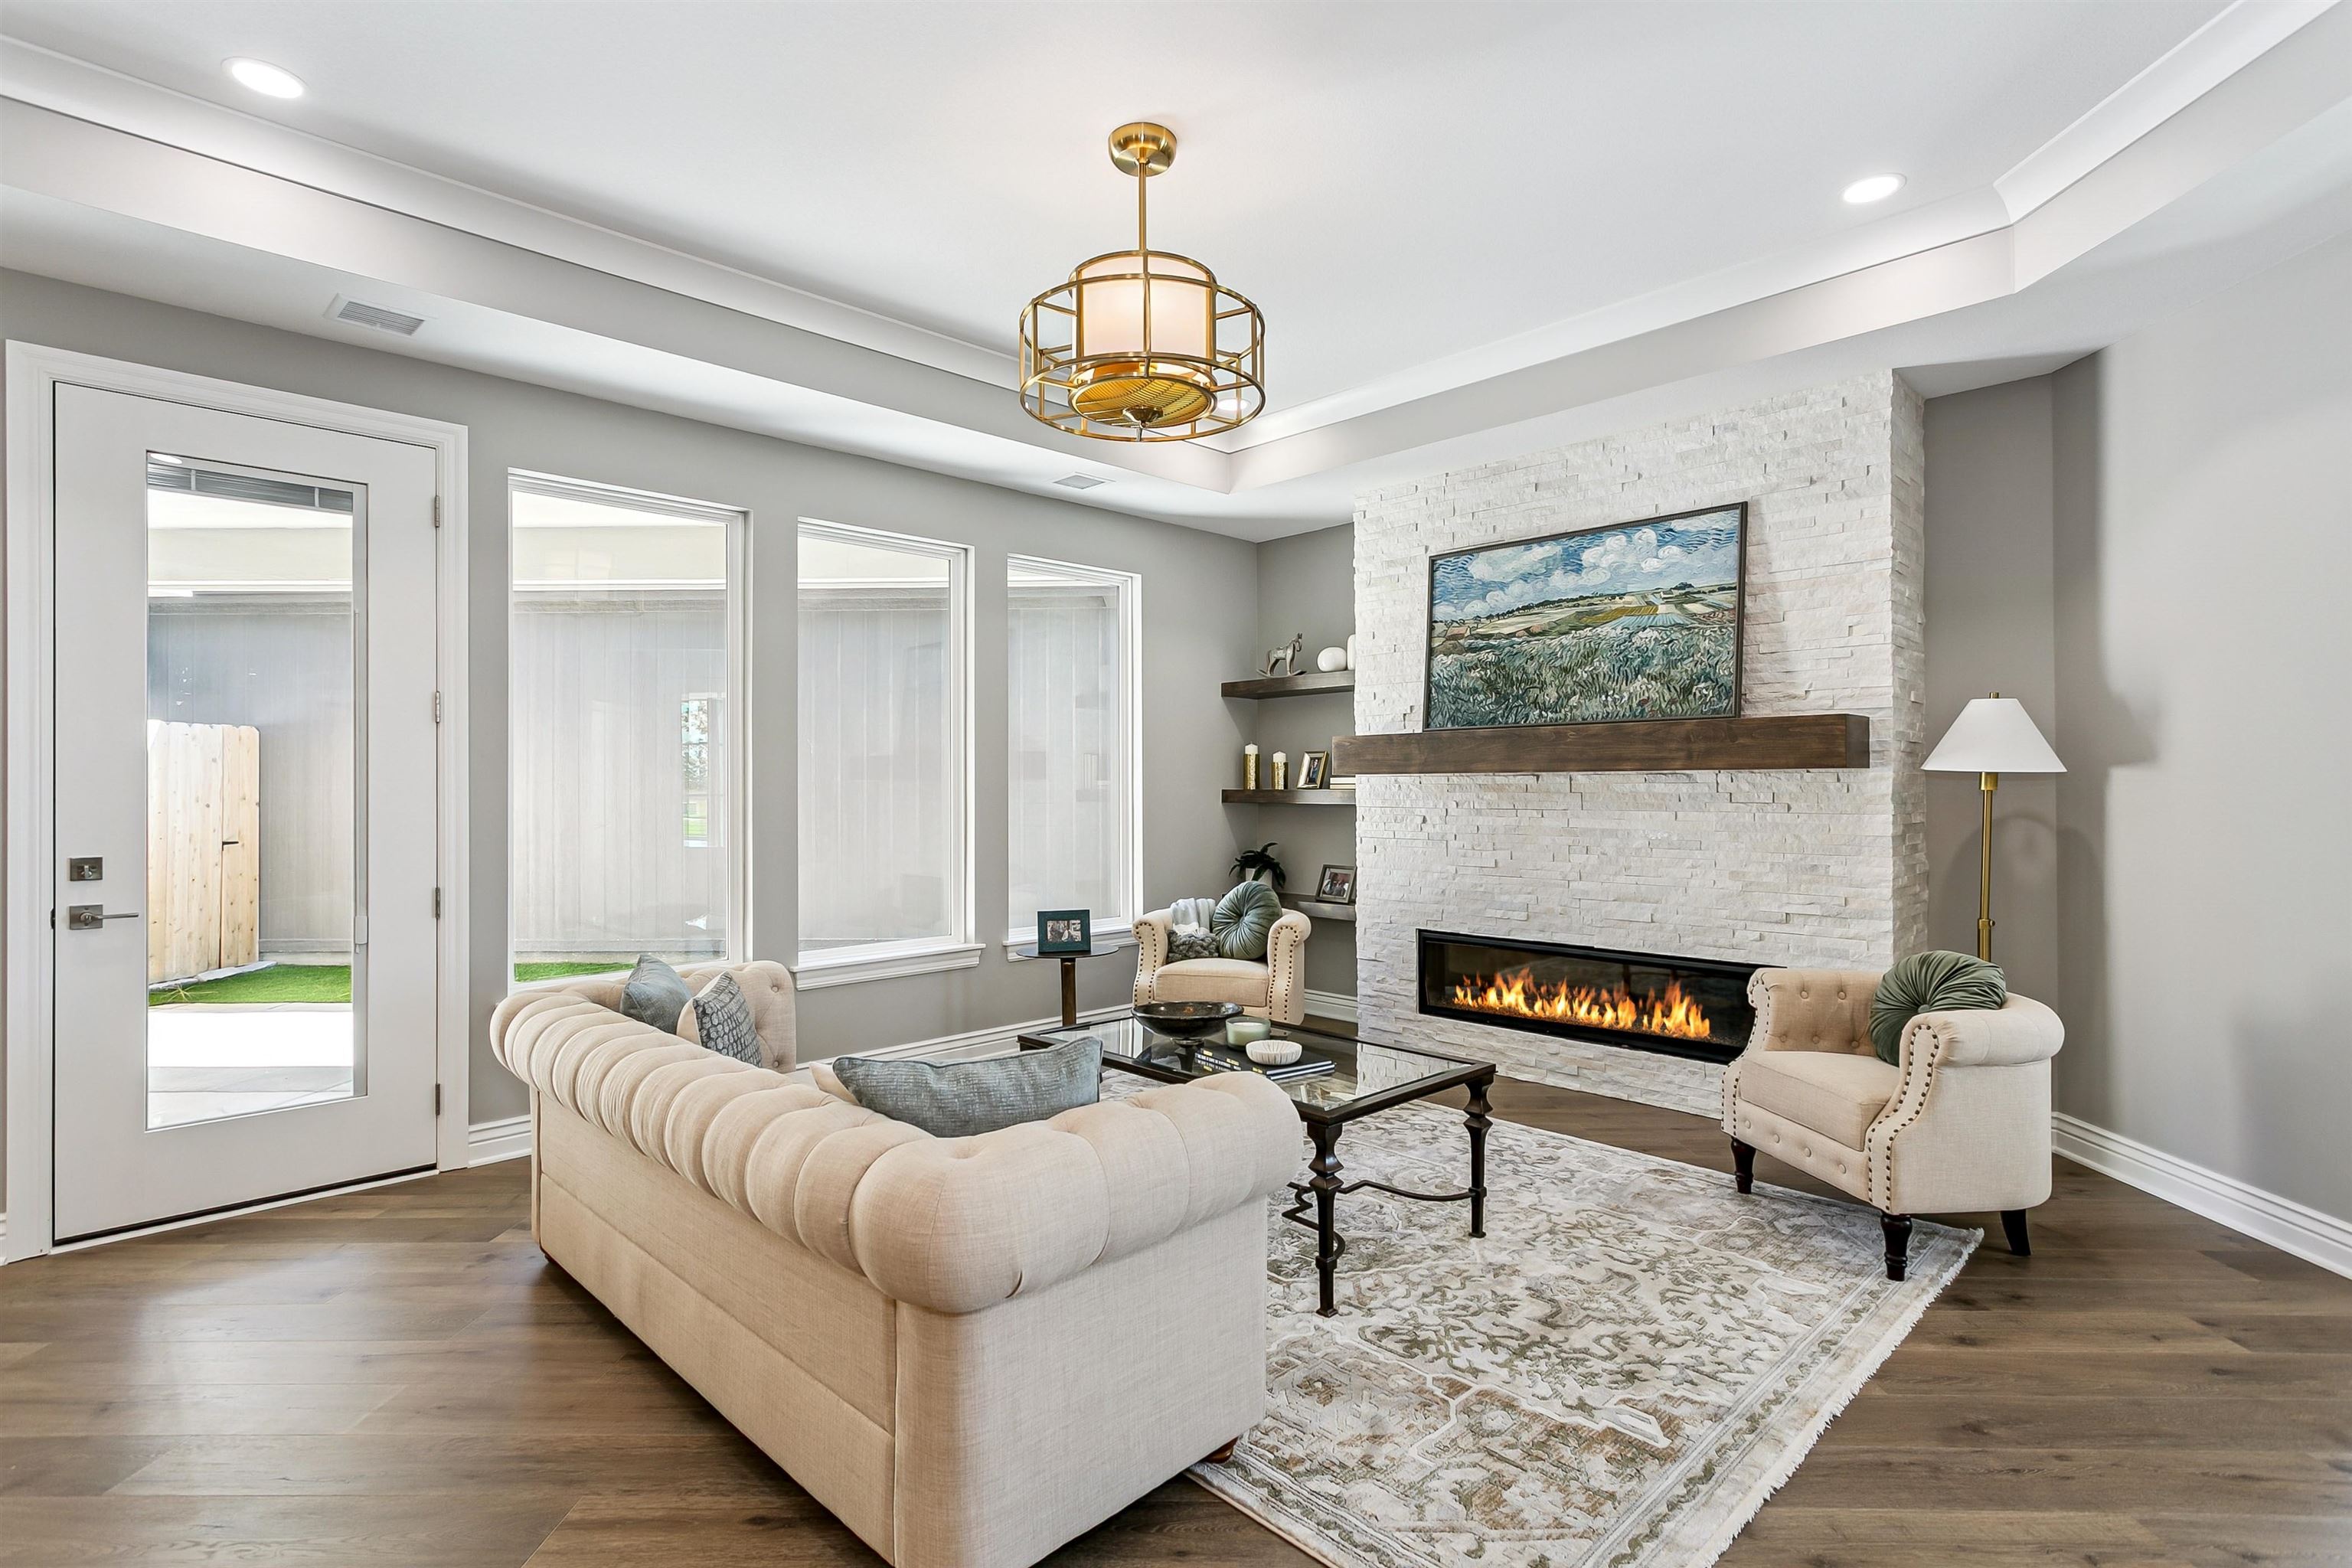
Living area with dark wood-type flooring, a fireplace, a raised ceiling, and recessed lighting
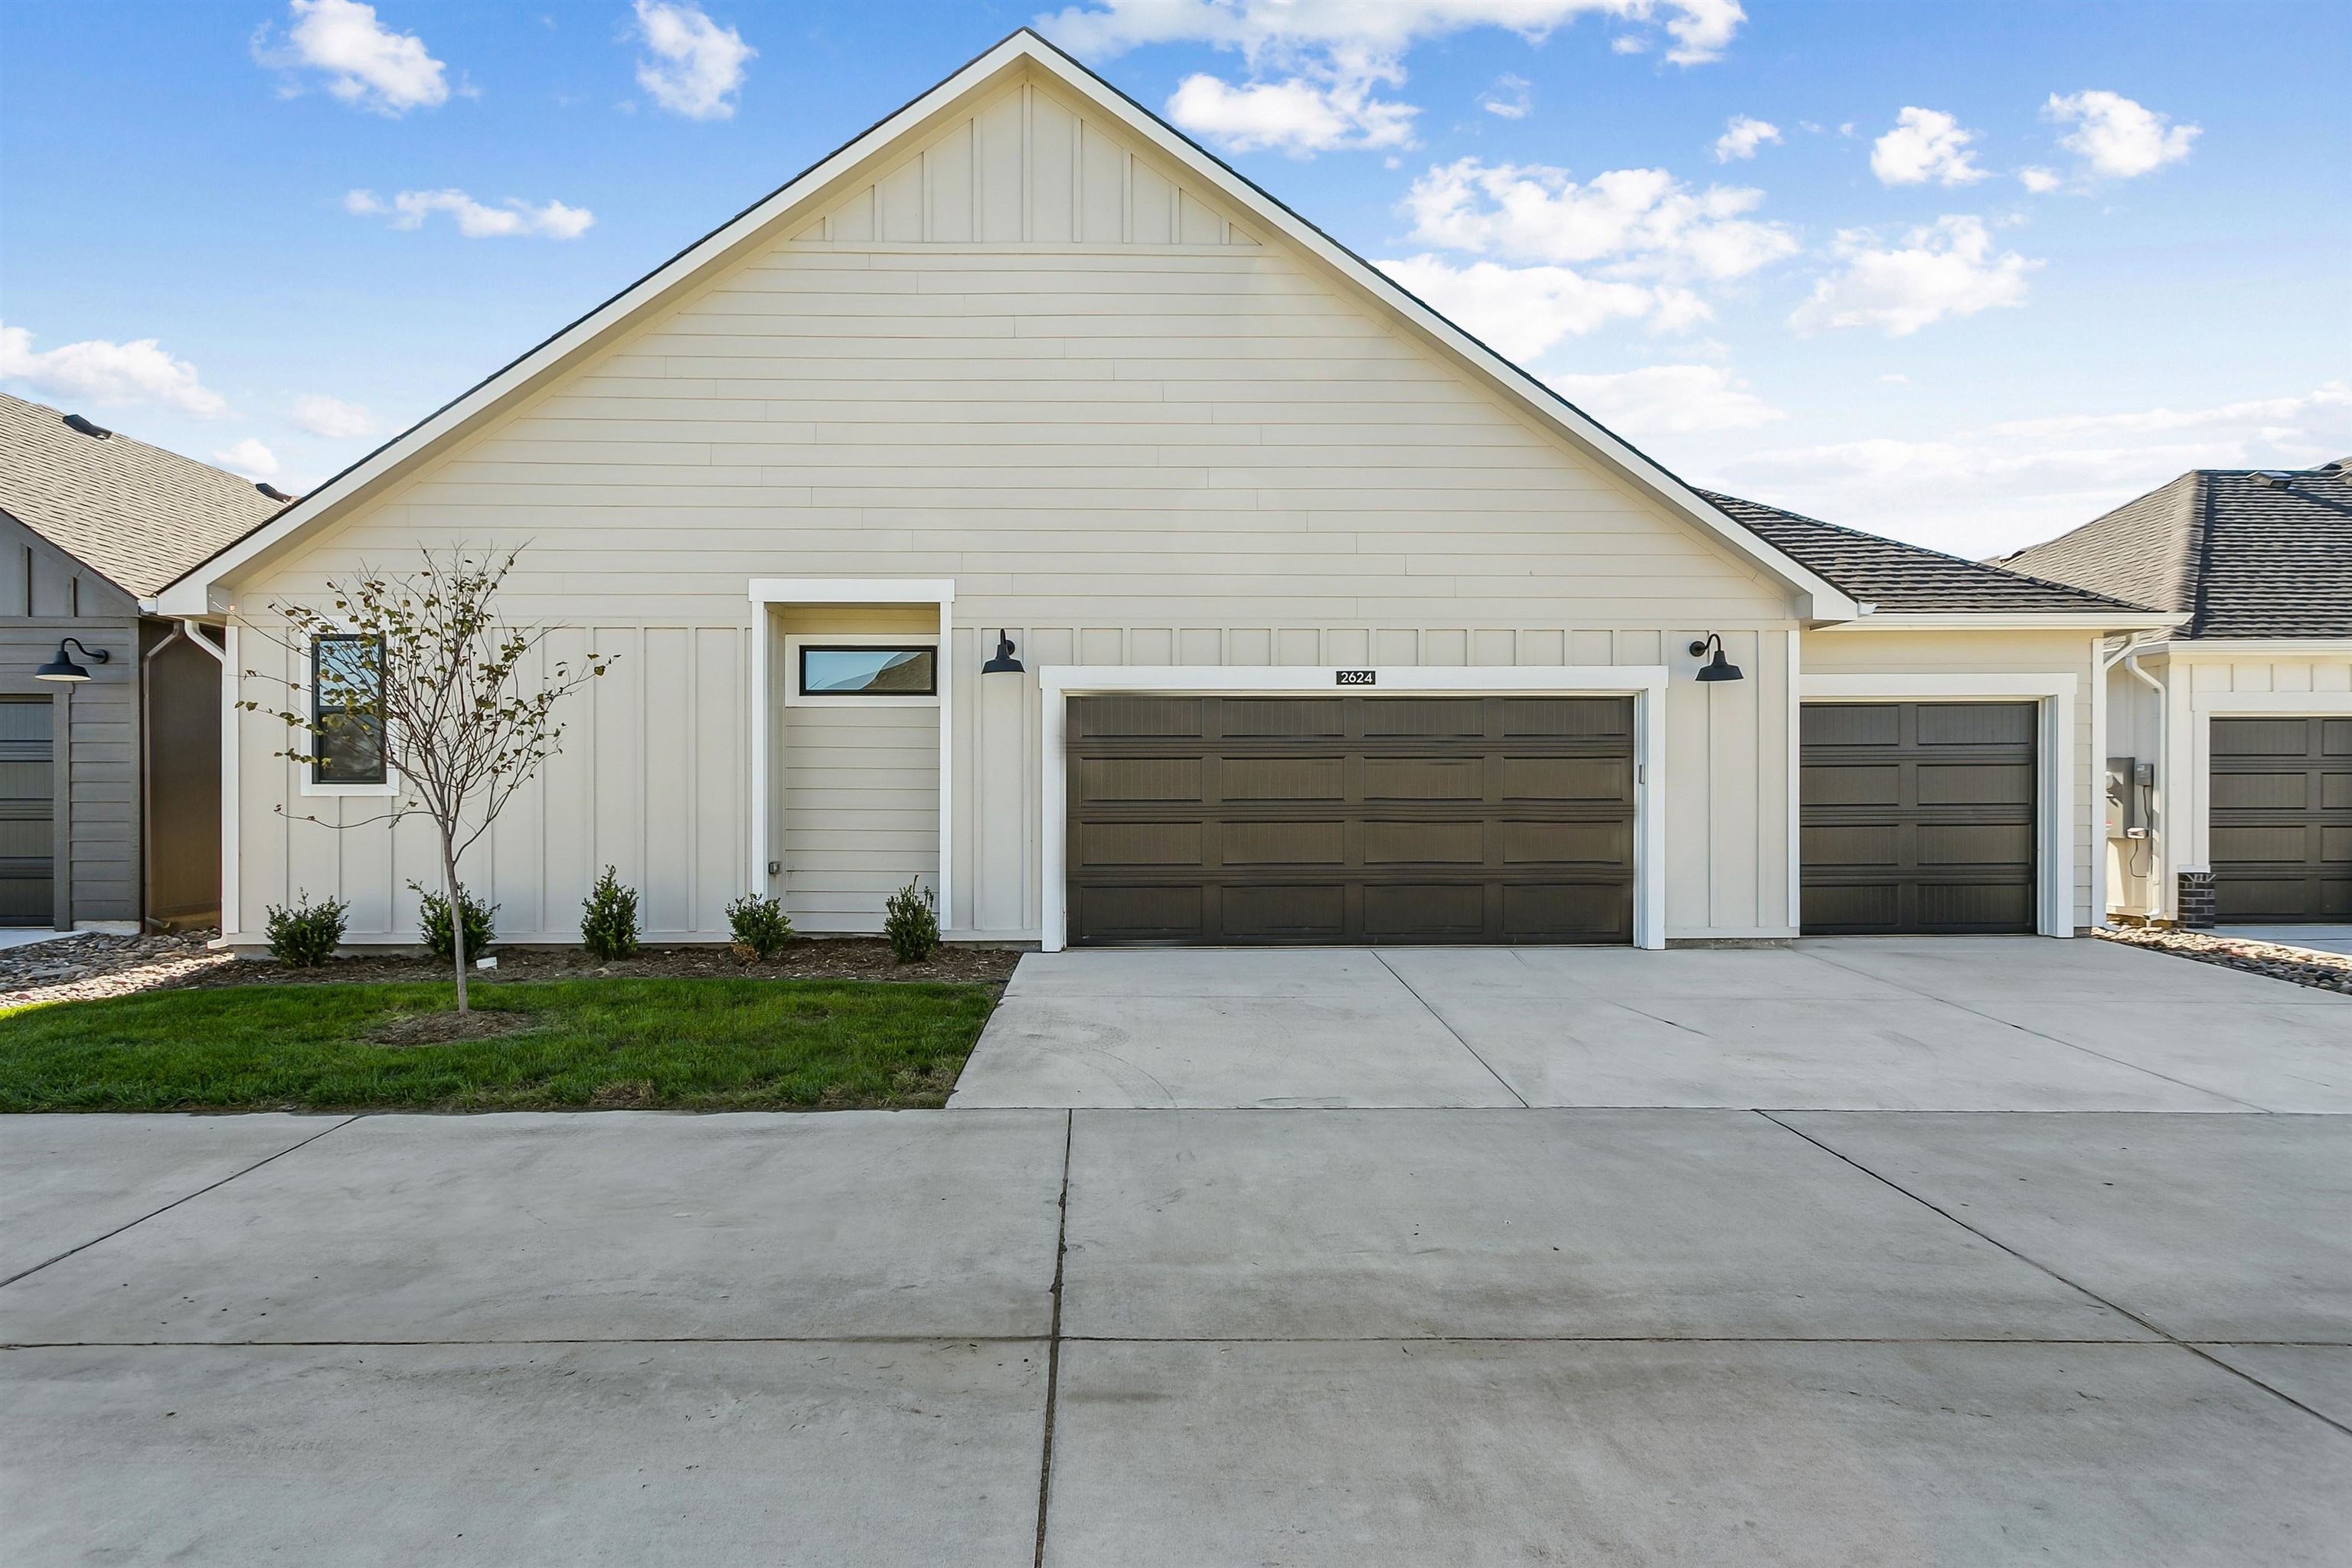
View of home's exterior with board and batten siding, concrete driveway, a shingled roof, and a garage
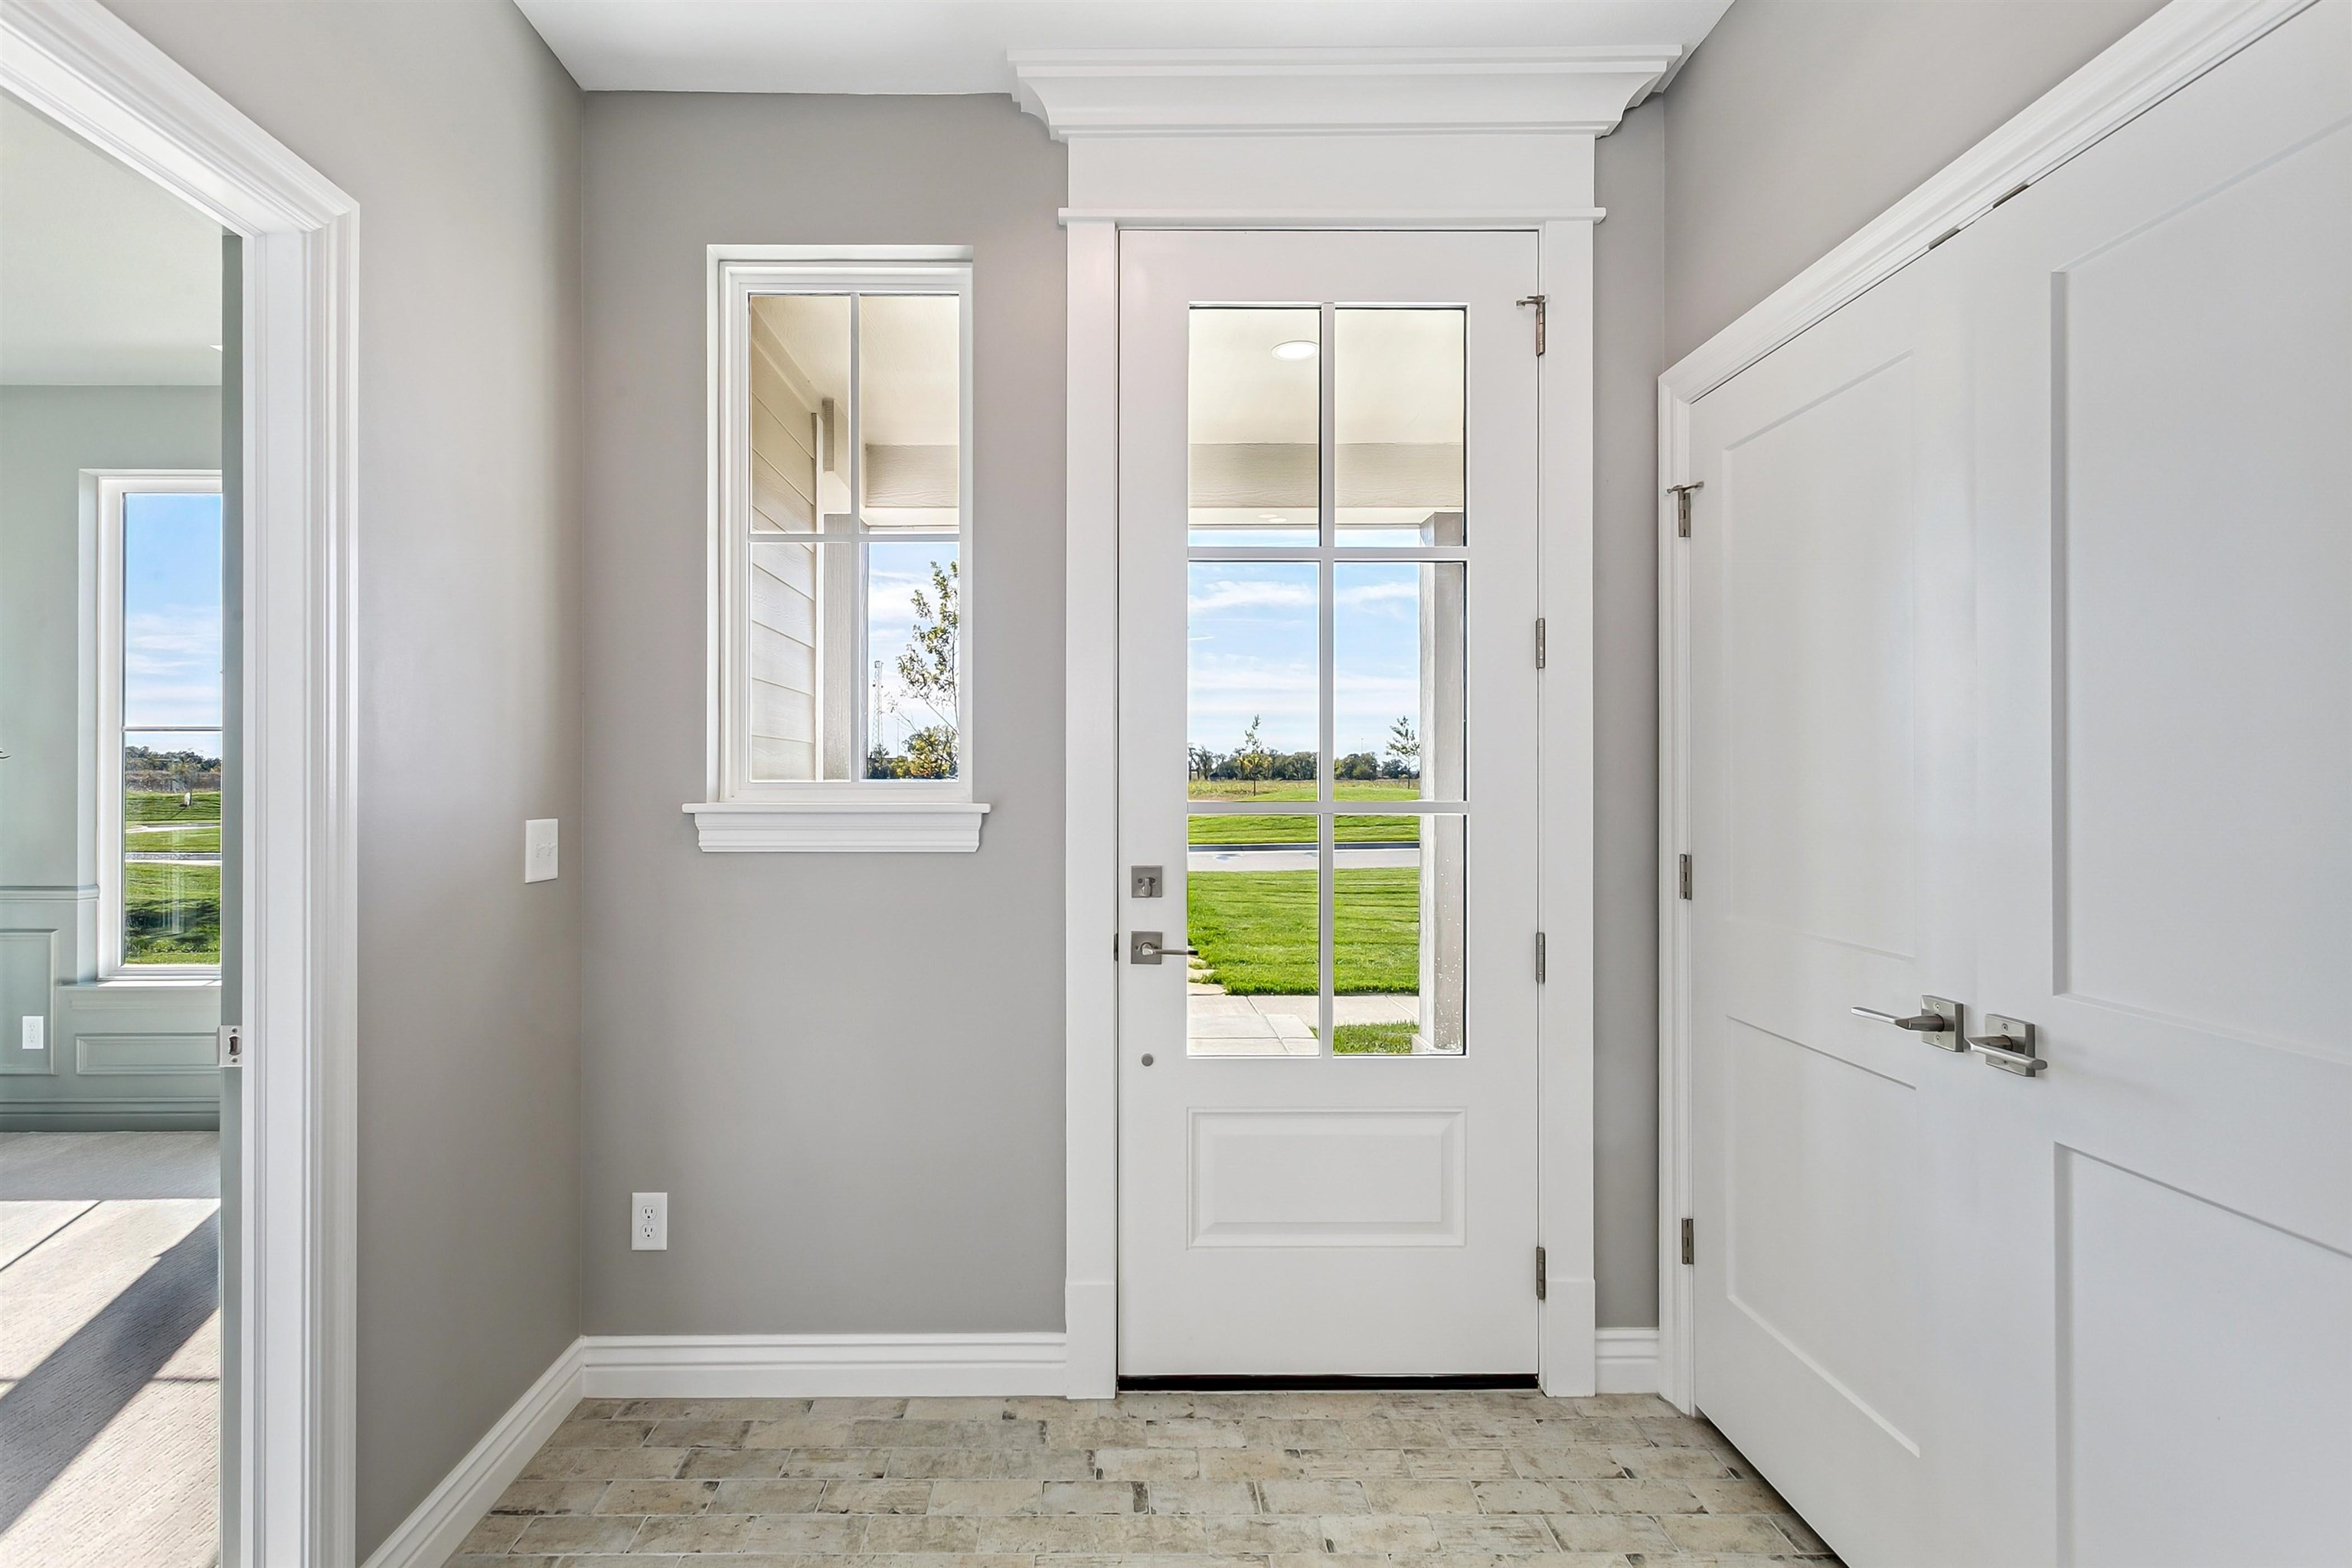
Entryway with baseboards
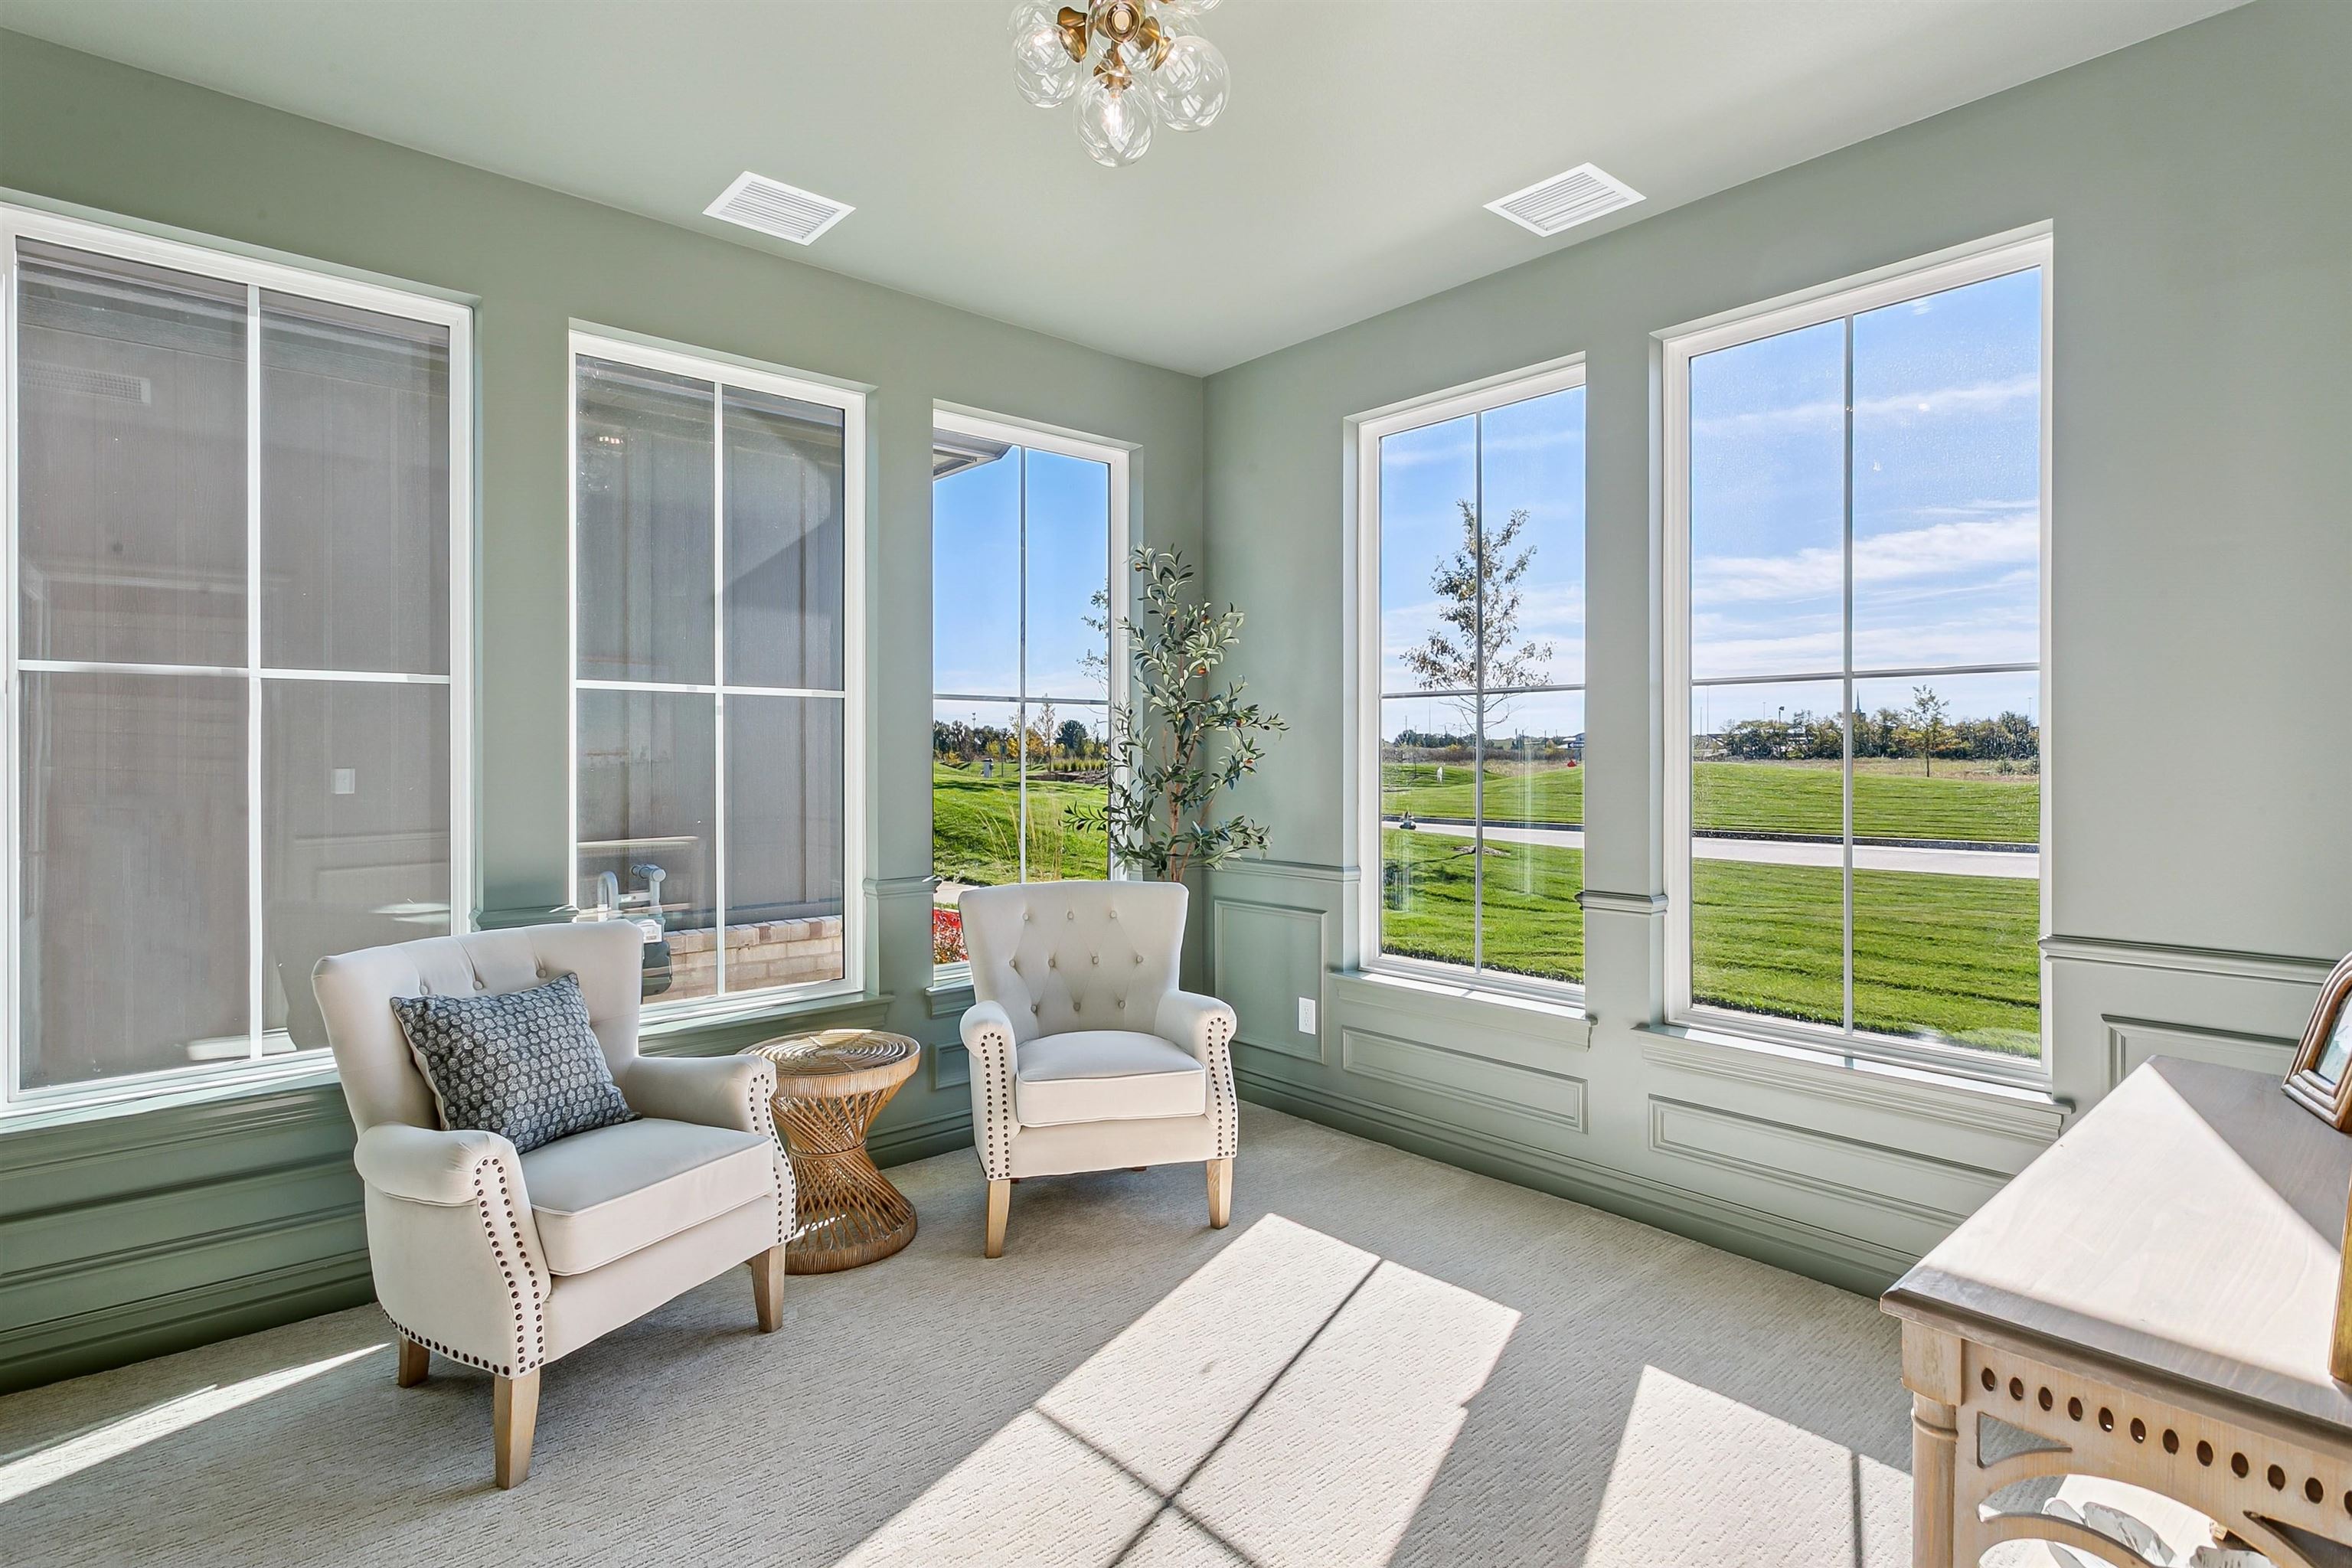
Sunroom with carpet flooring, a decorative wall, and a wainscoted wall
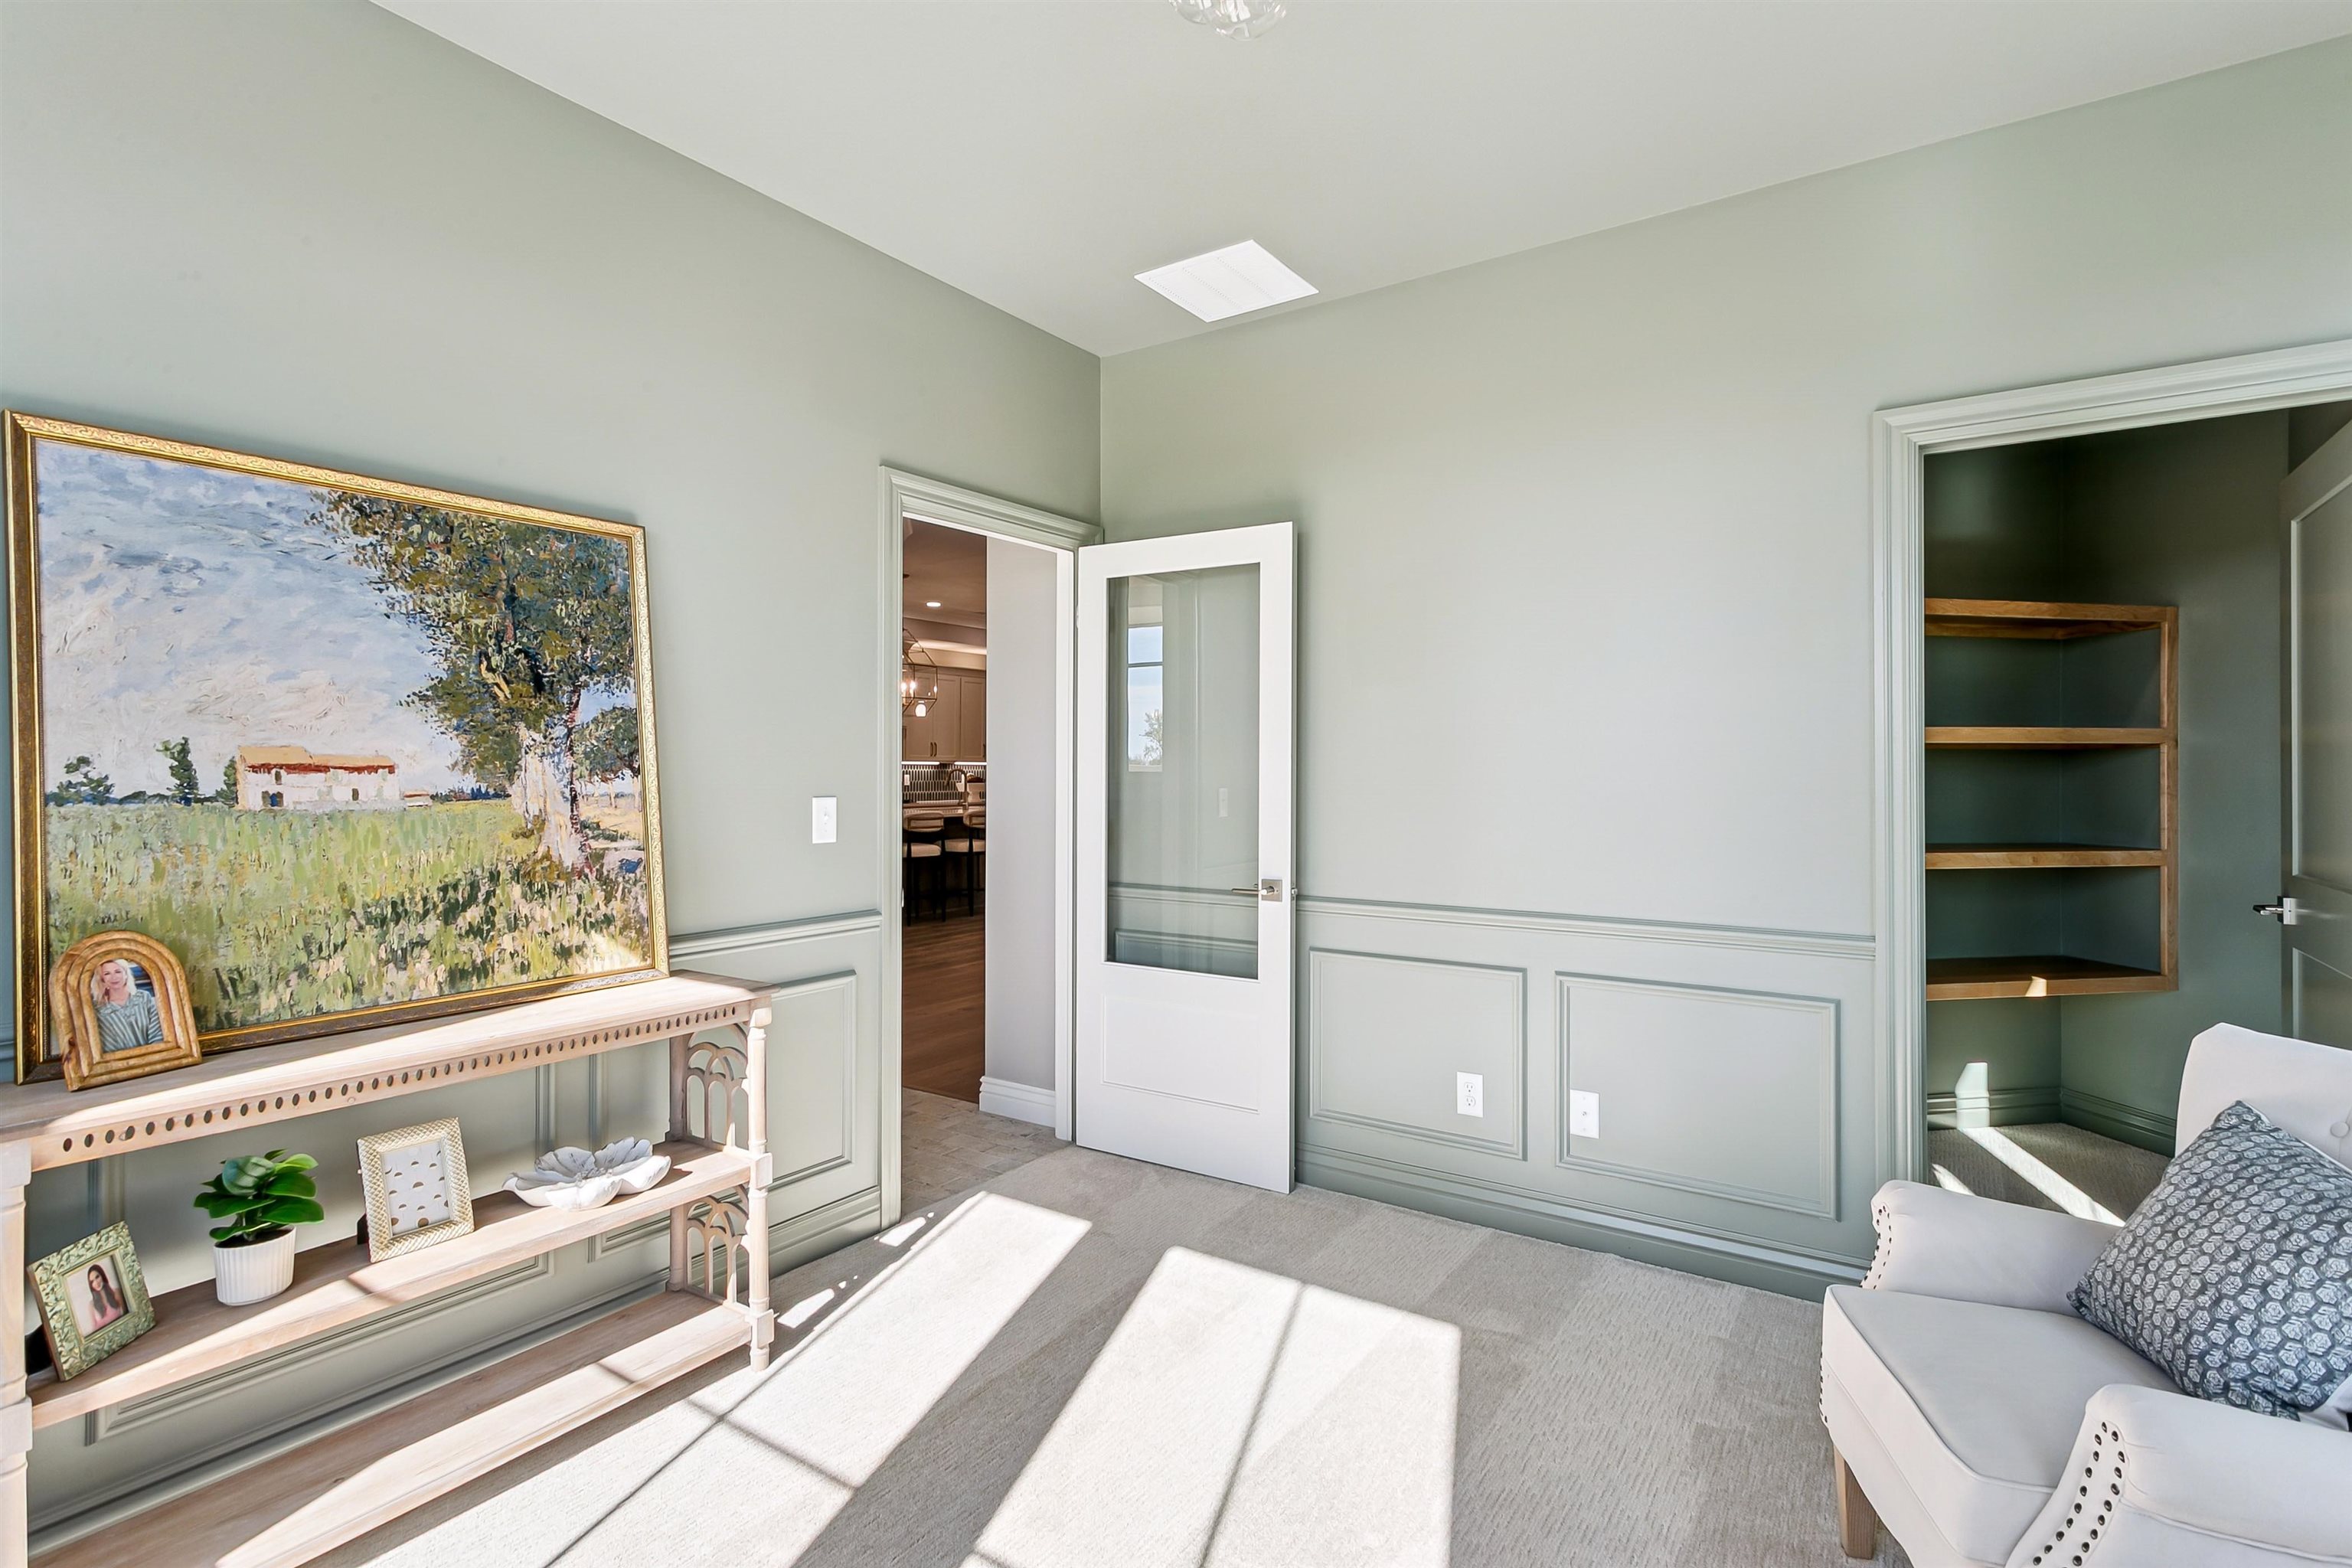
Sitting room featuring carpet, a decorative wall, and wainscoting
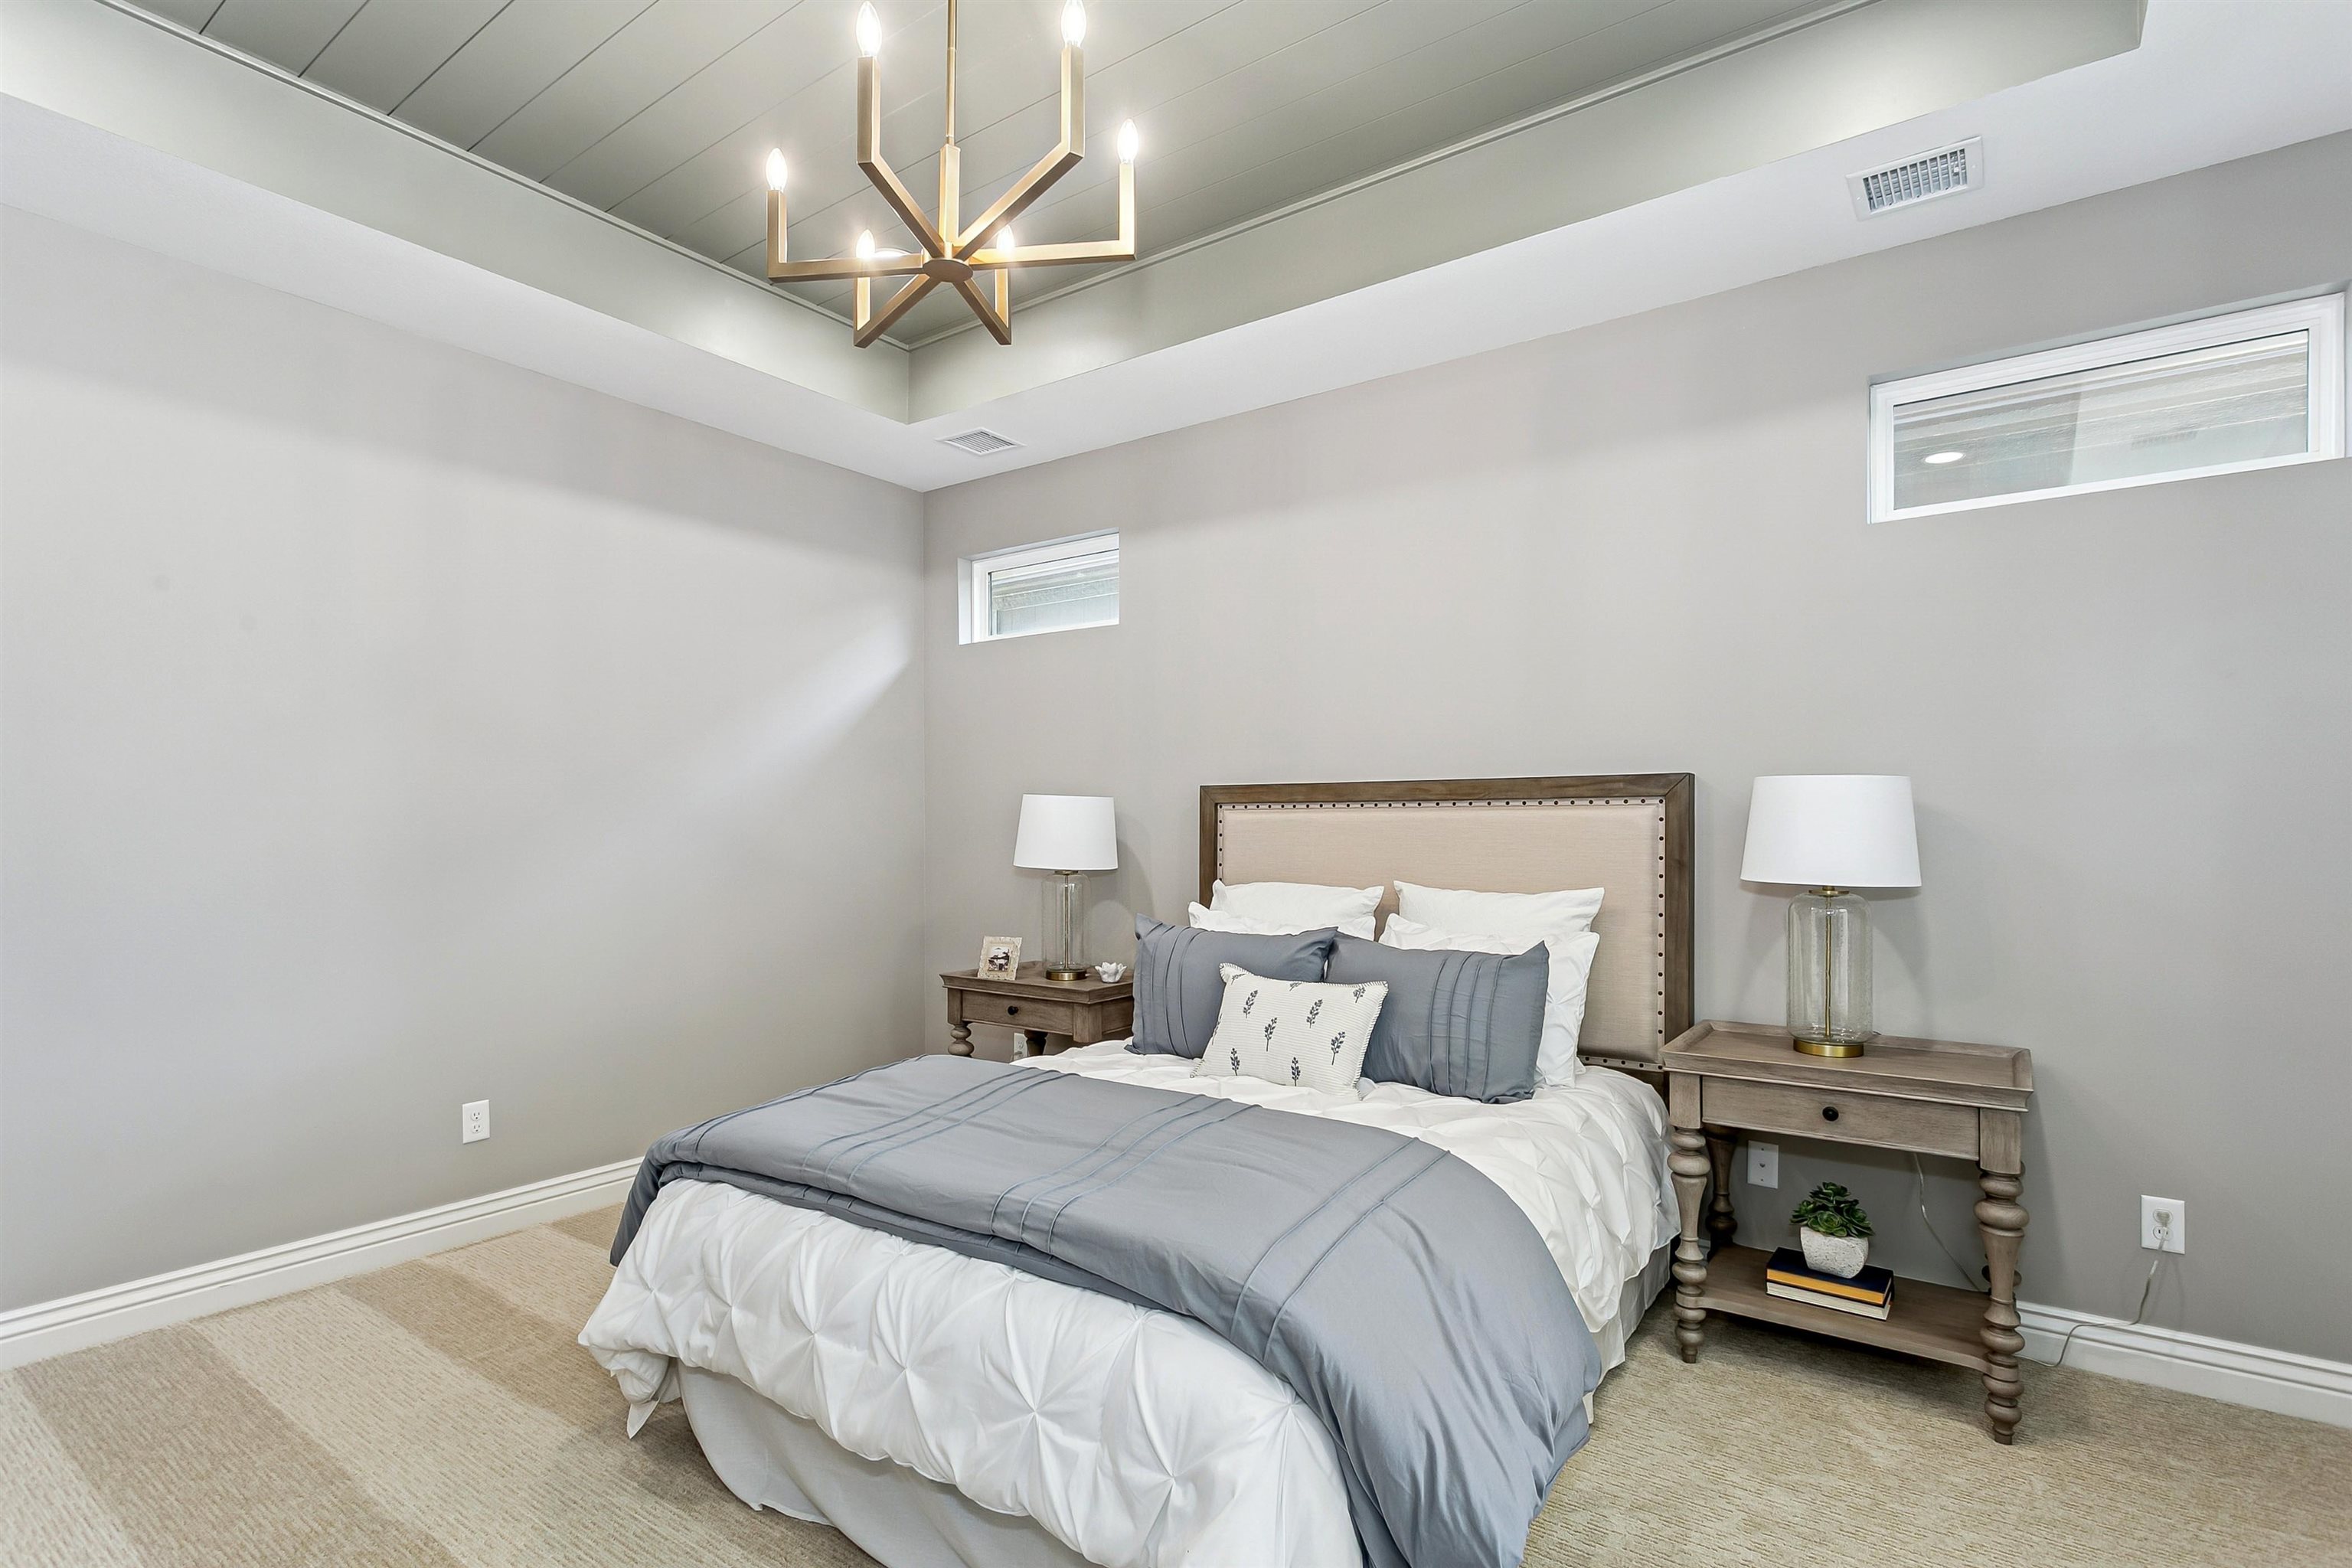
Carpeted bedroom with a raised ceiling and a chandelier
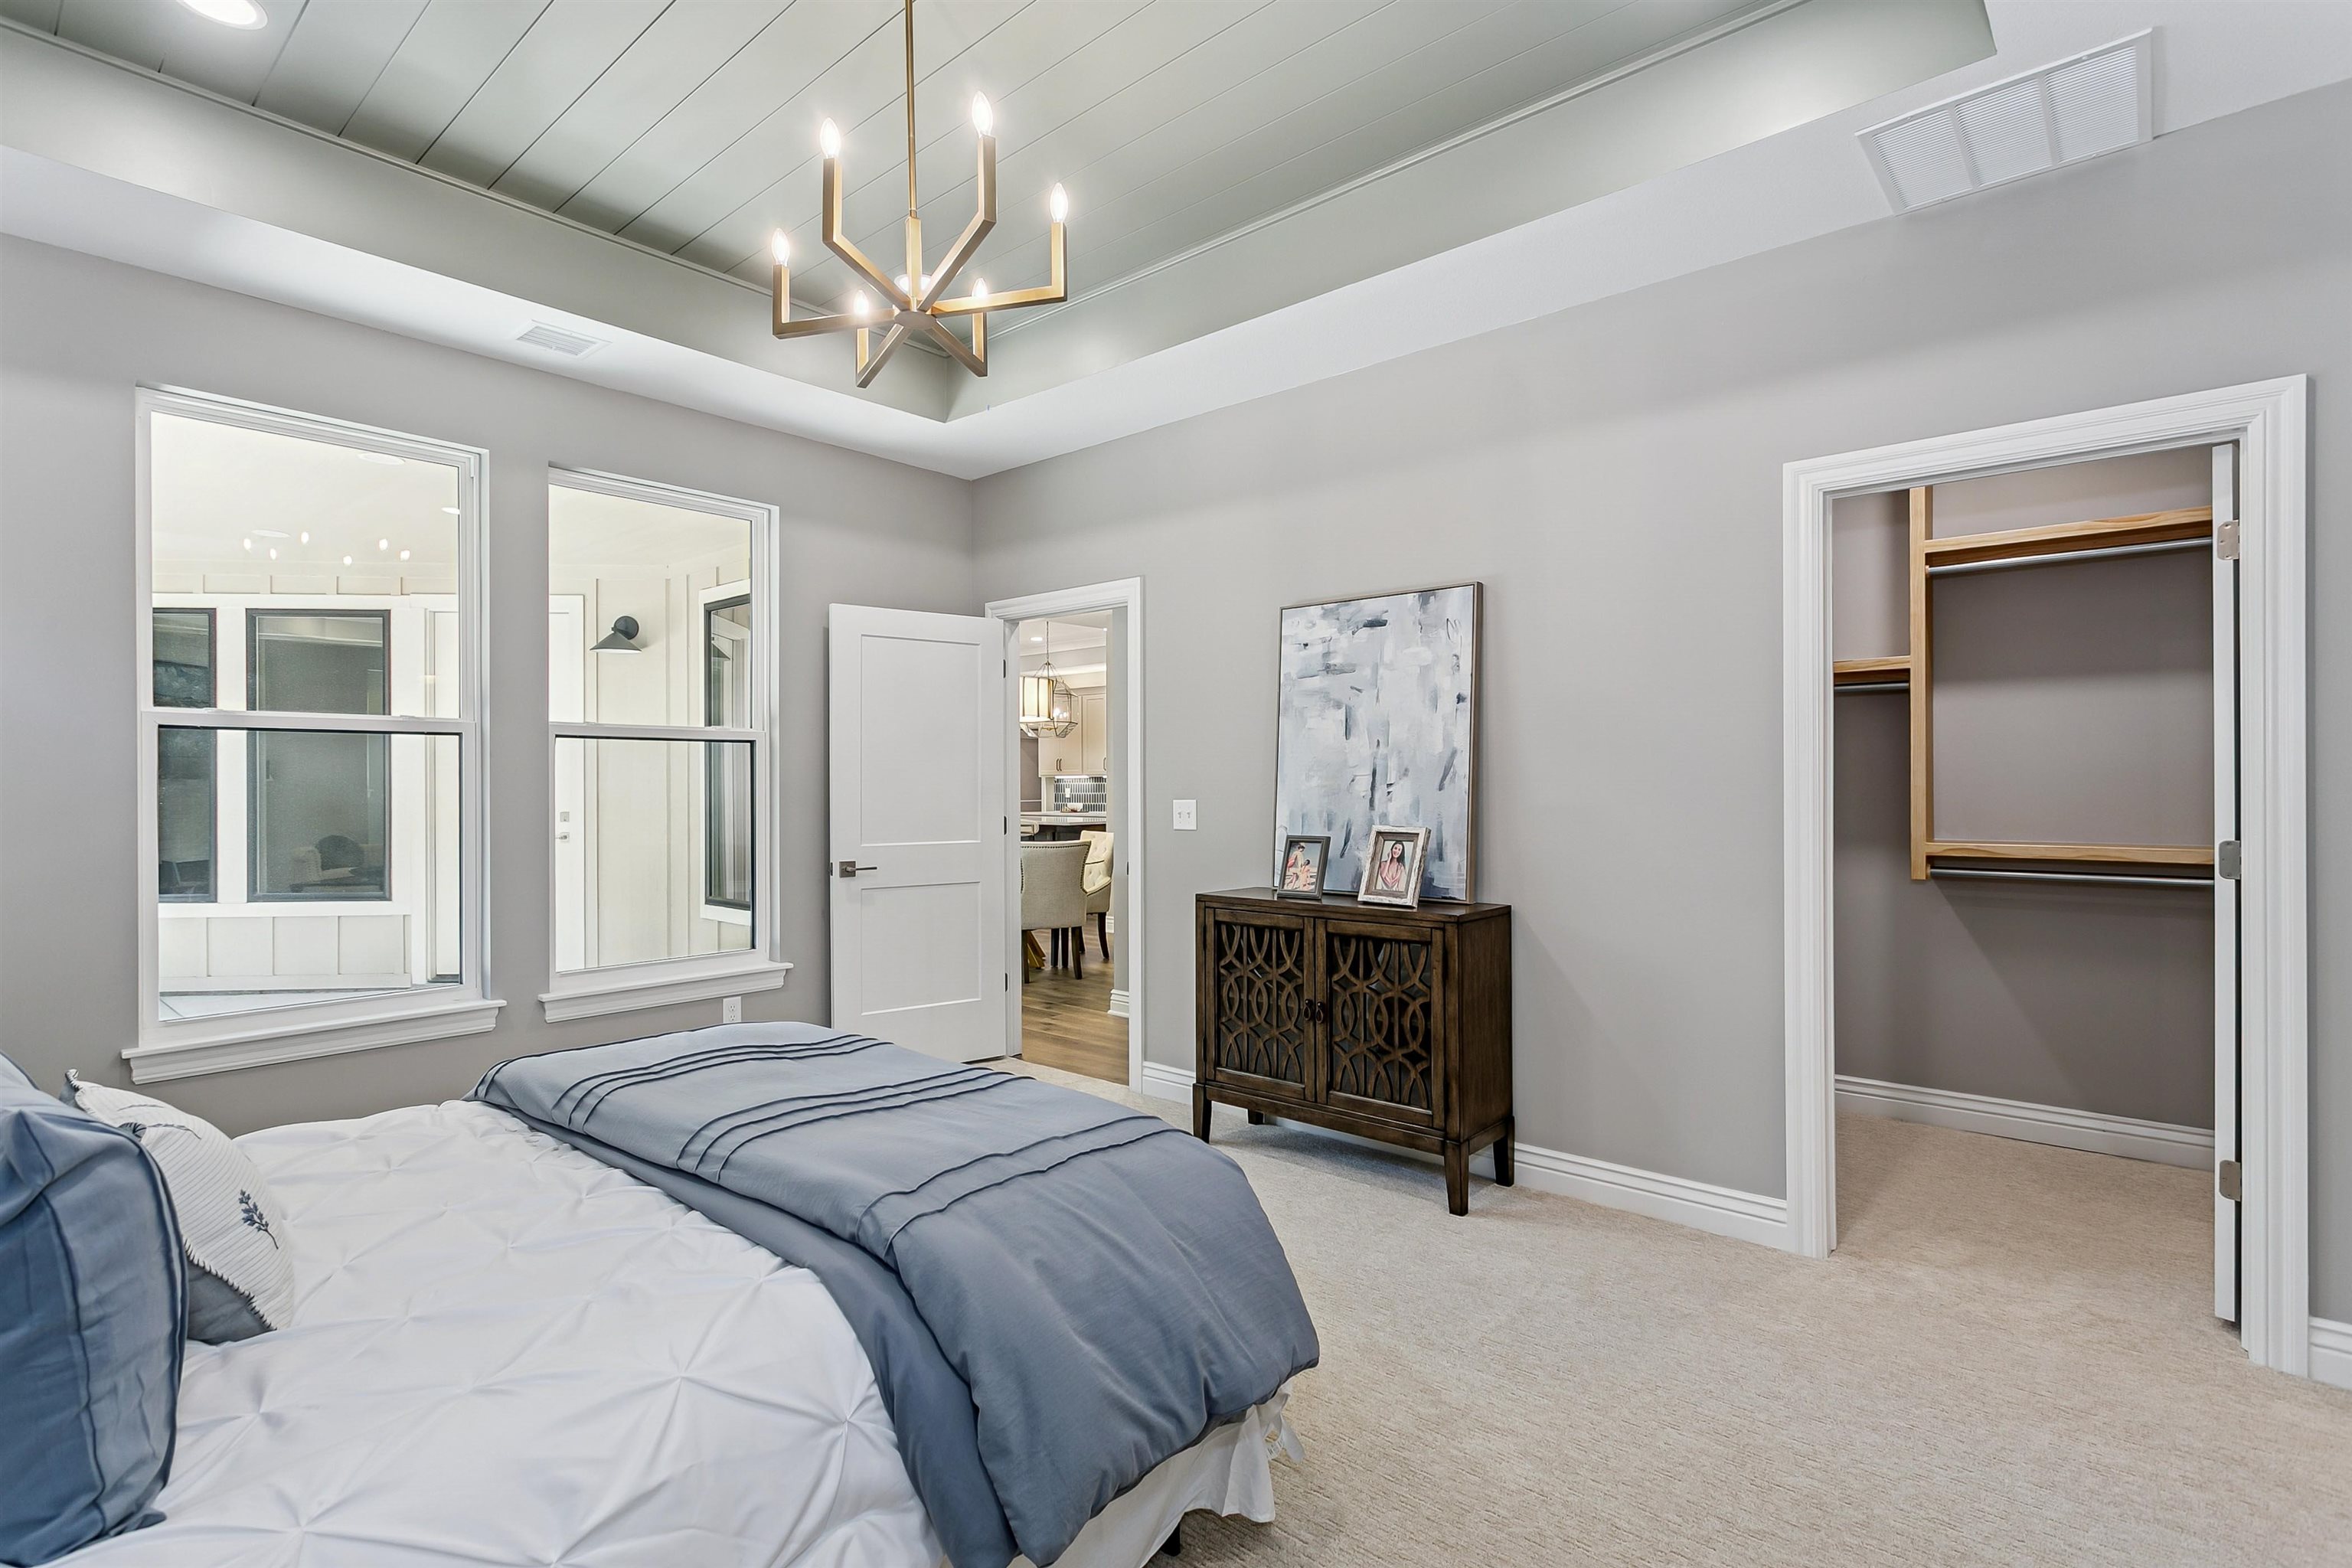
Bedroom featuring a spacious closet, carpet, a tray ceiling, and a chandelier
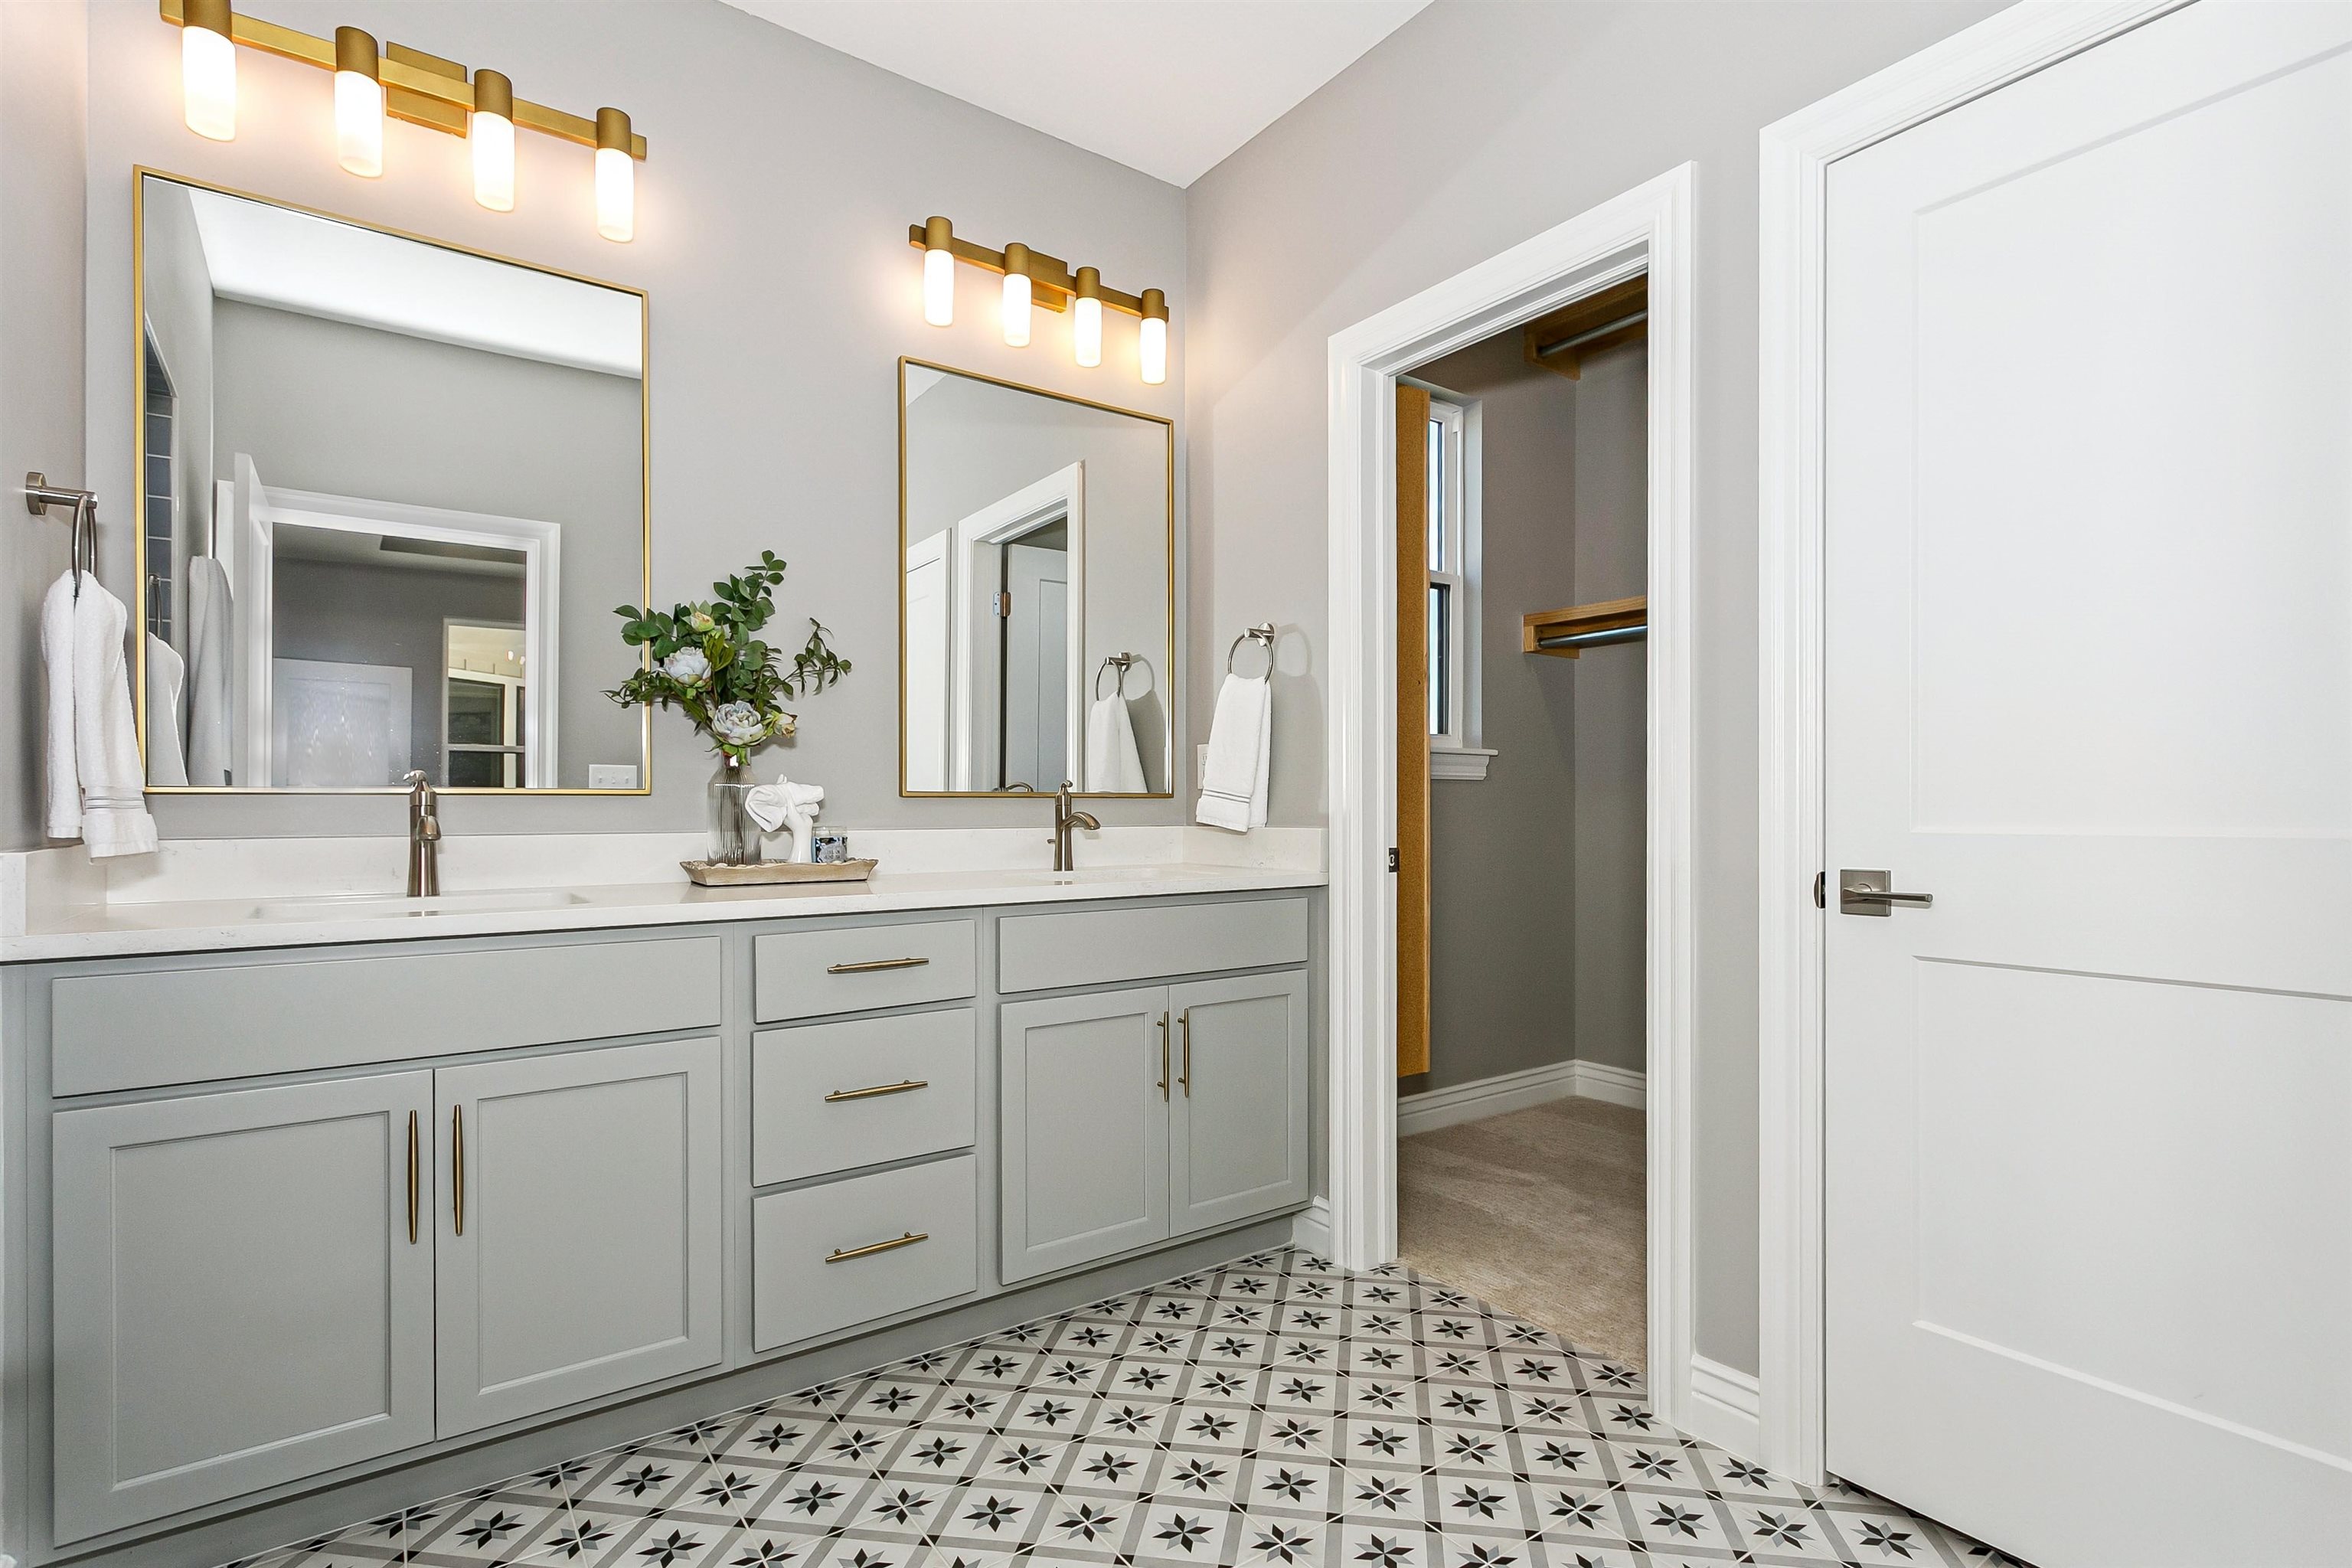
Full bathroom featuring double vanity and baseboards
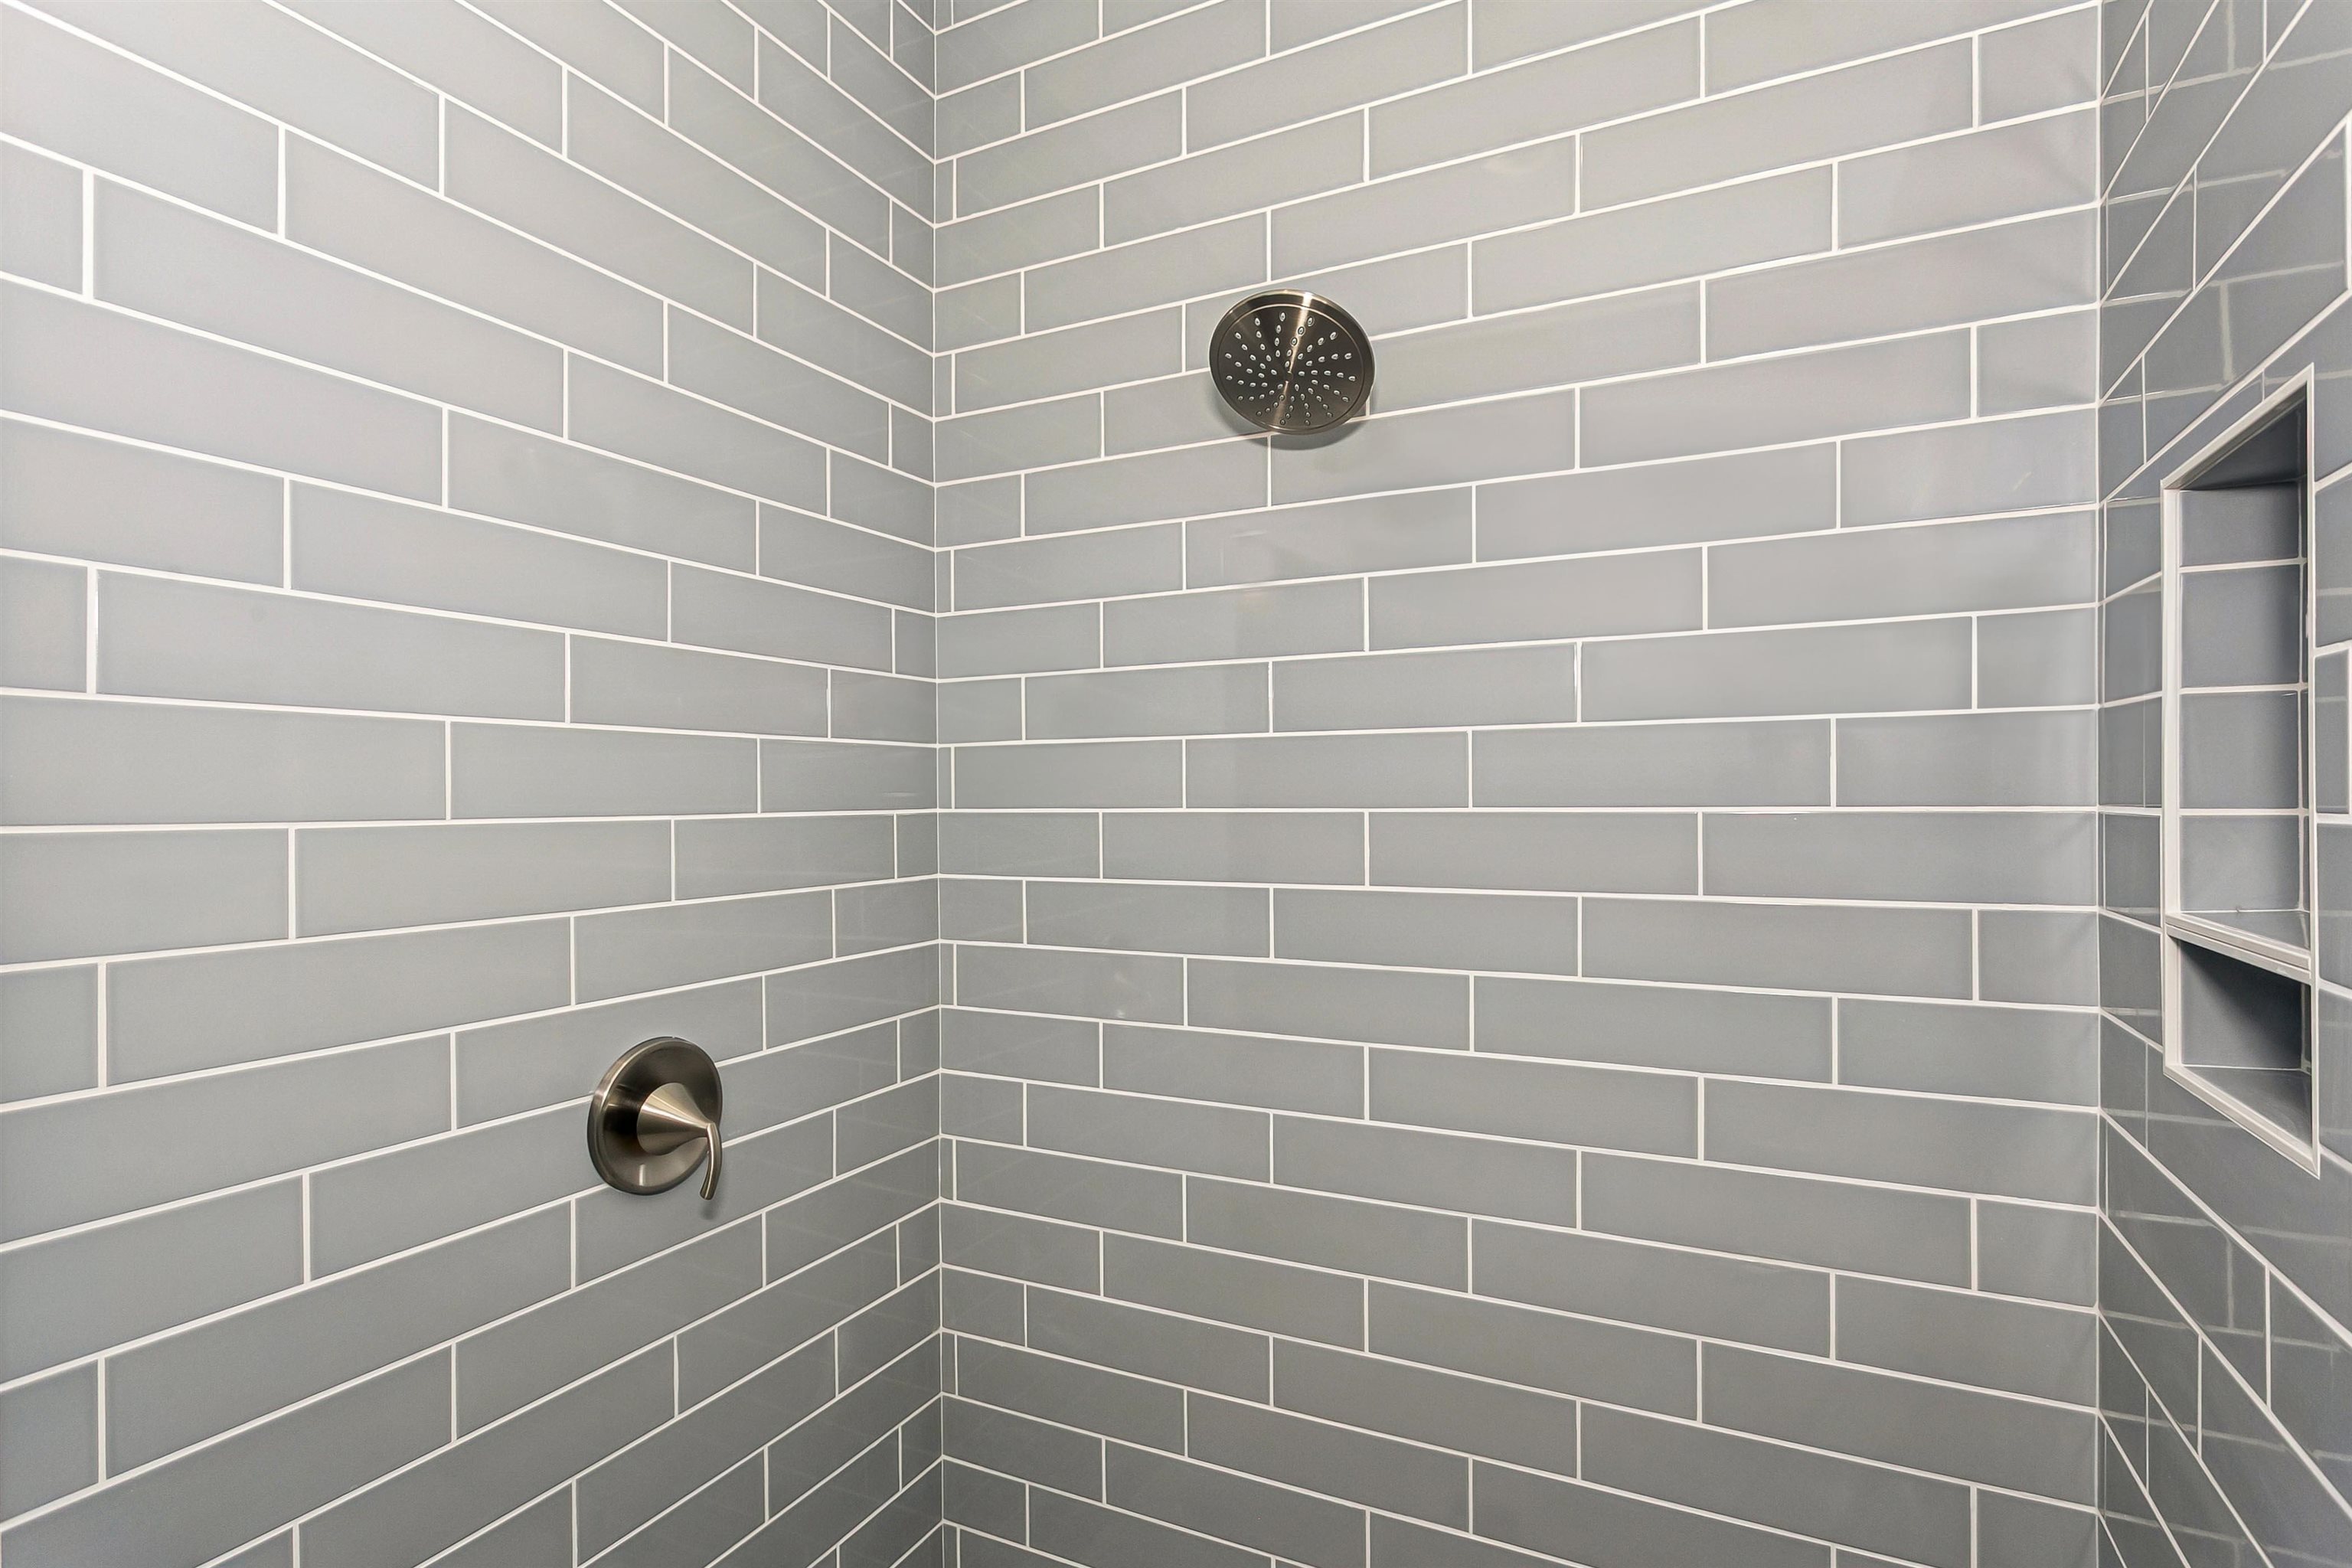
Full bath featuring a tile shower
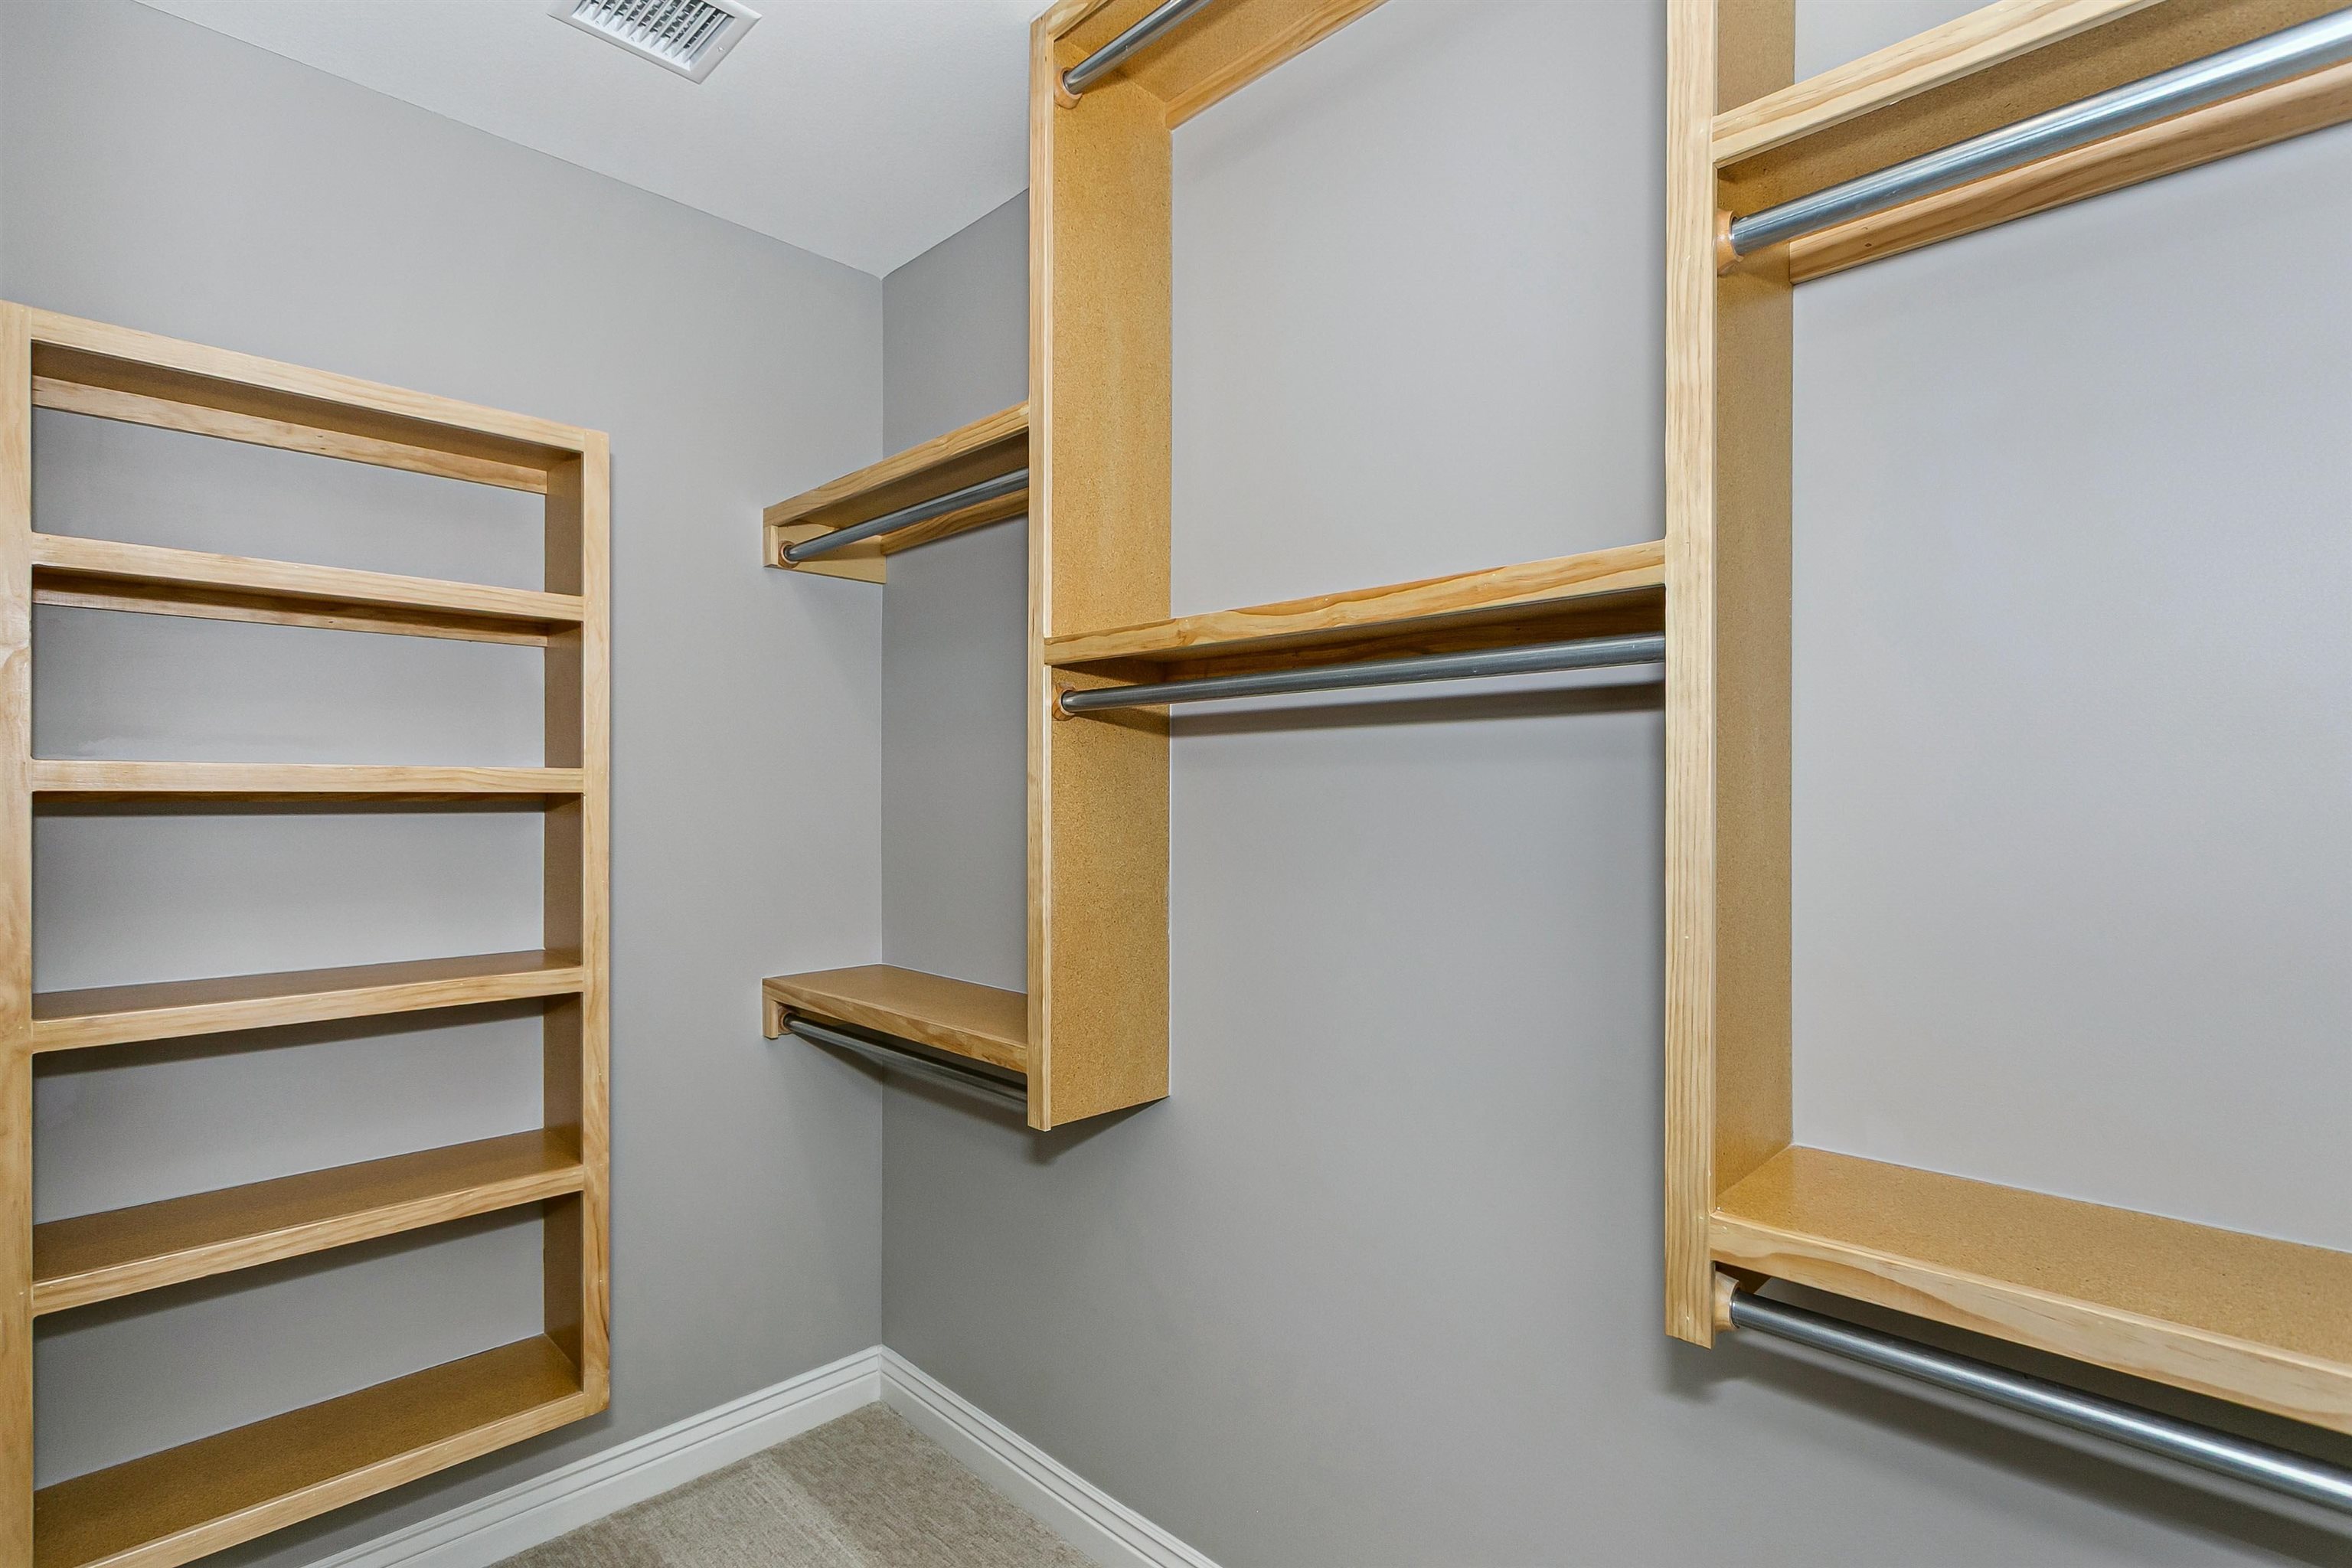
View of walk in closet
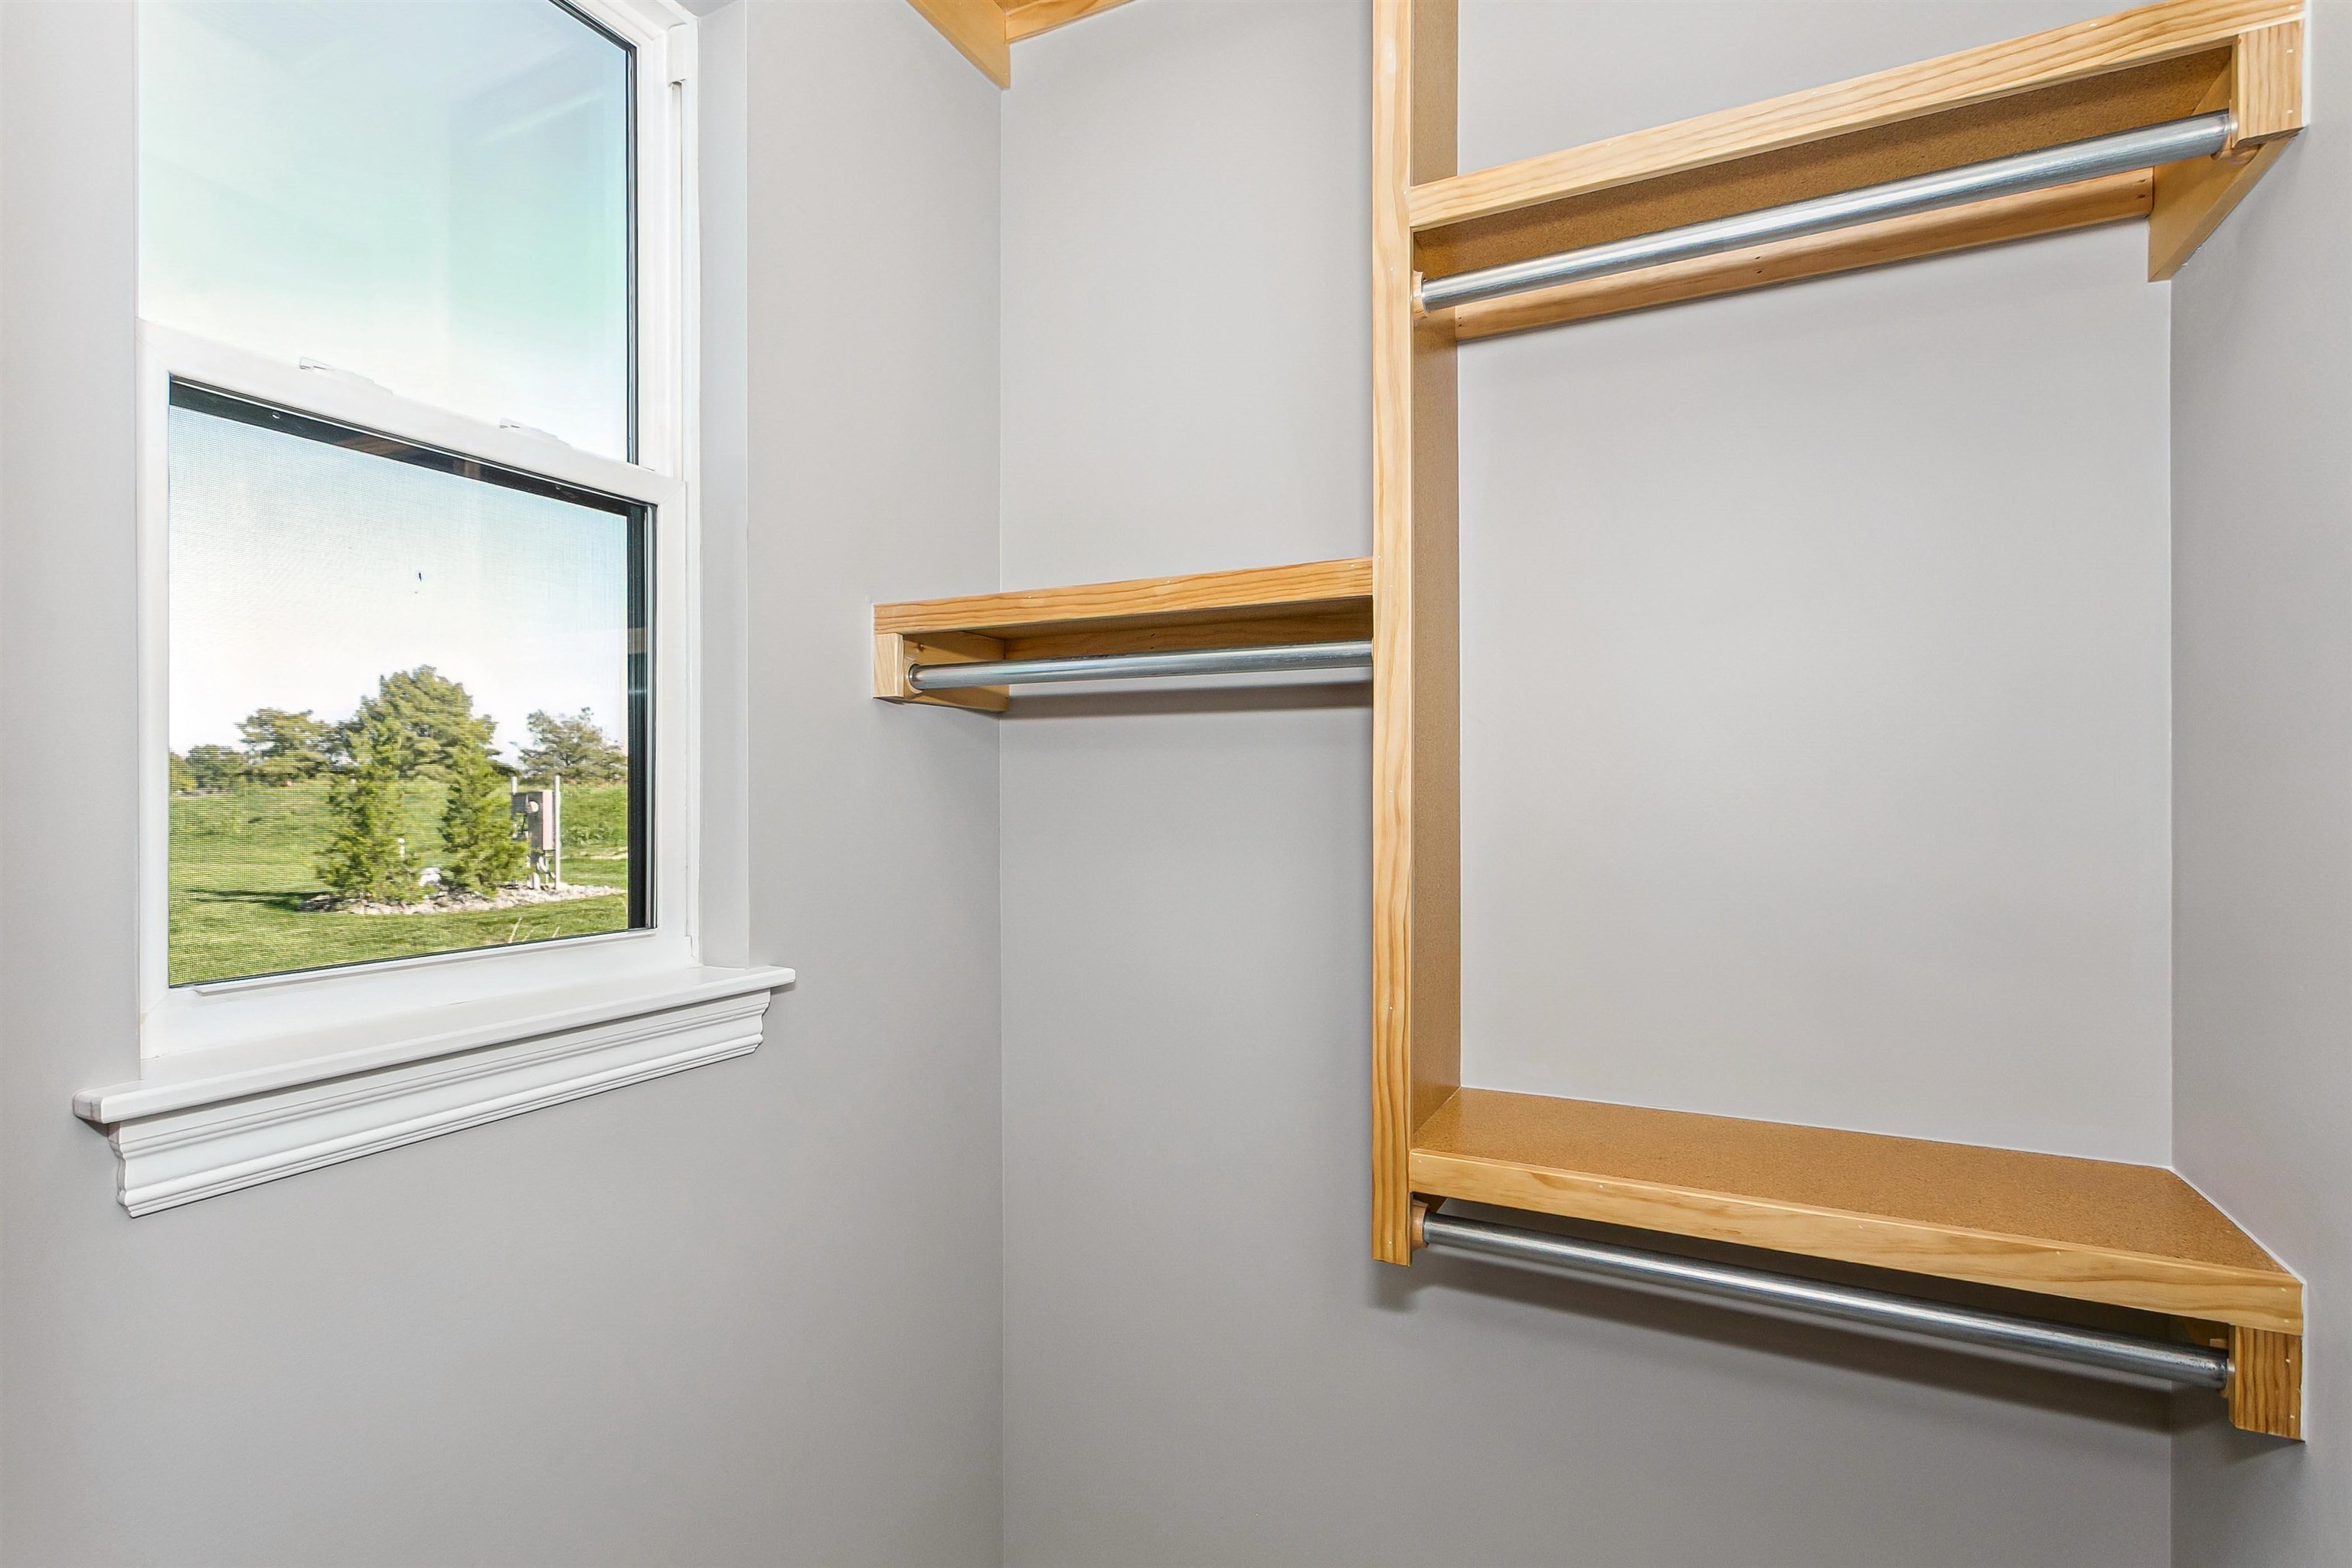
View of spacious closet
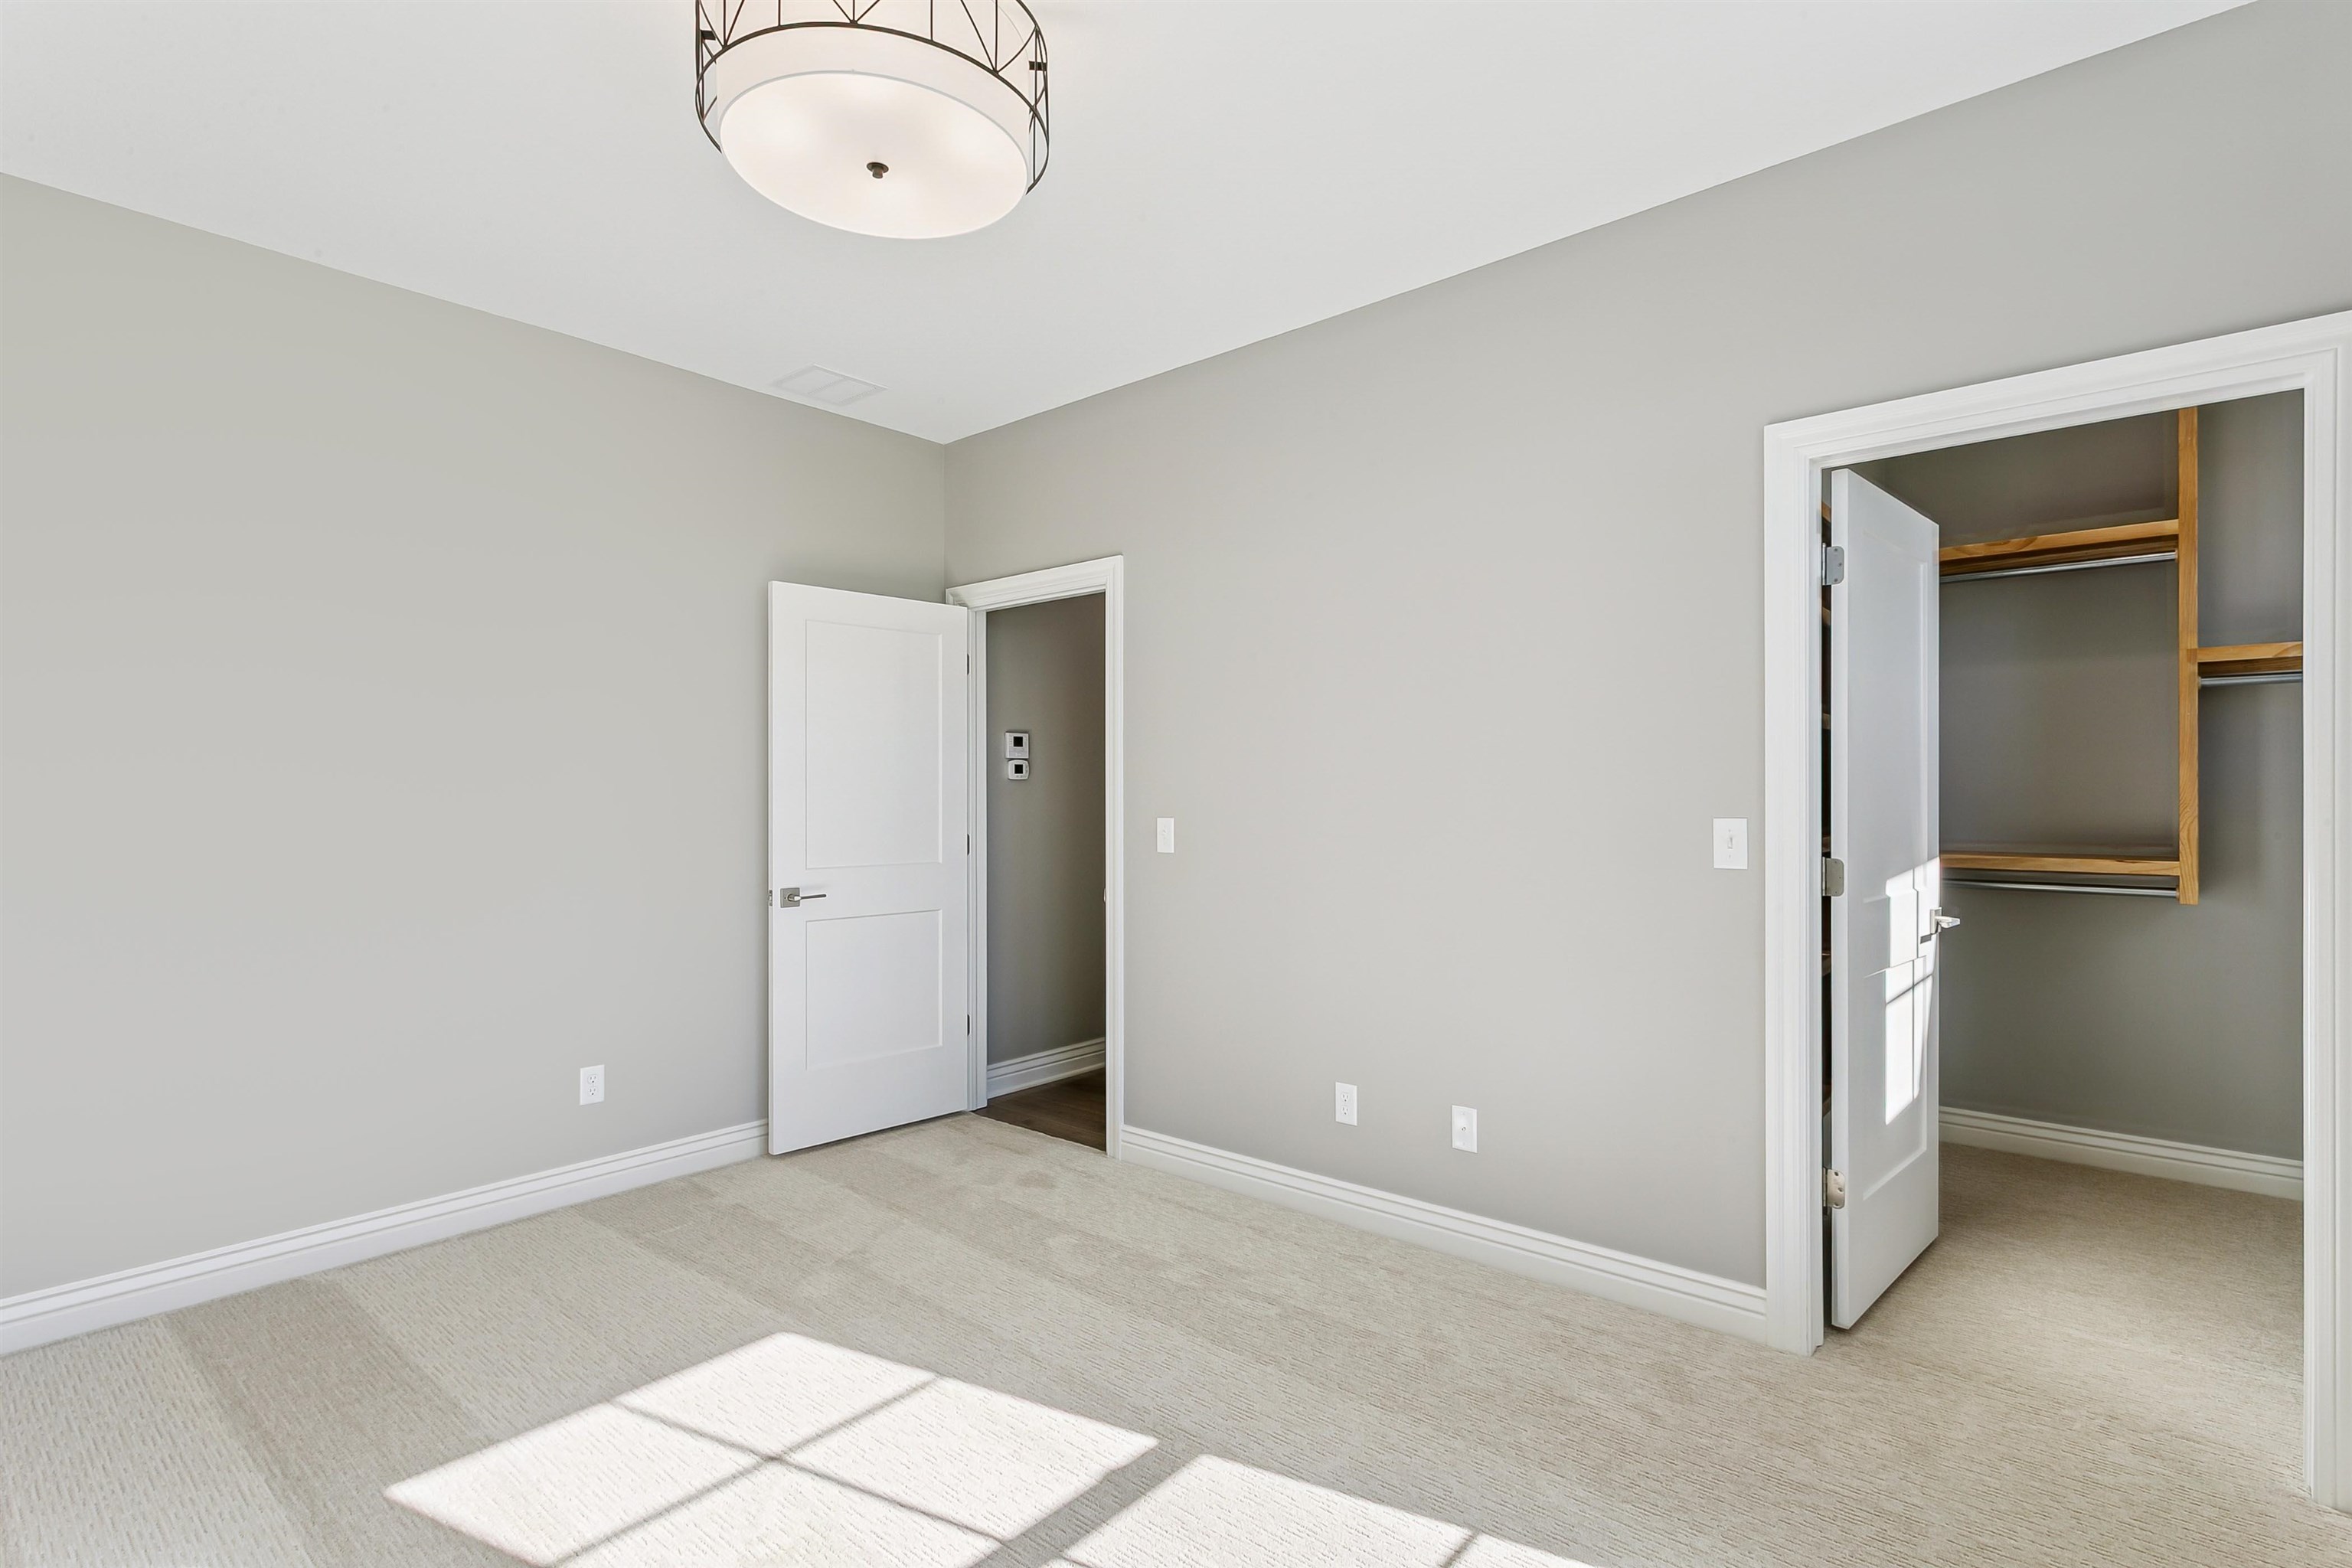
Unfurnished bedroom with a walk in closet and light carpet
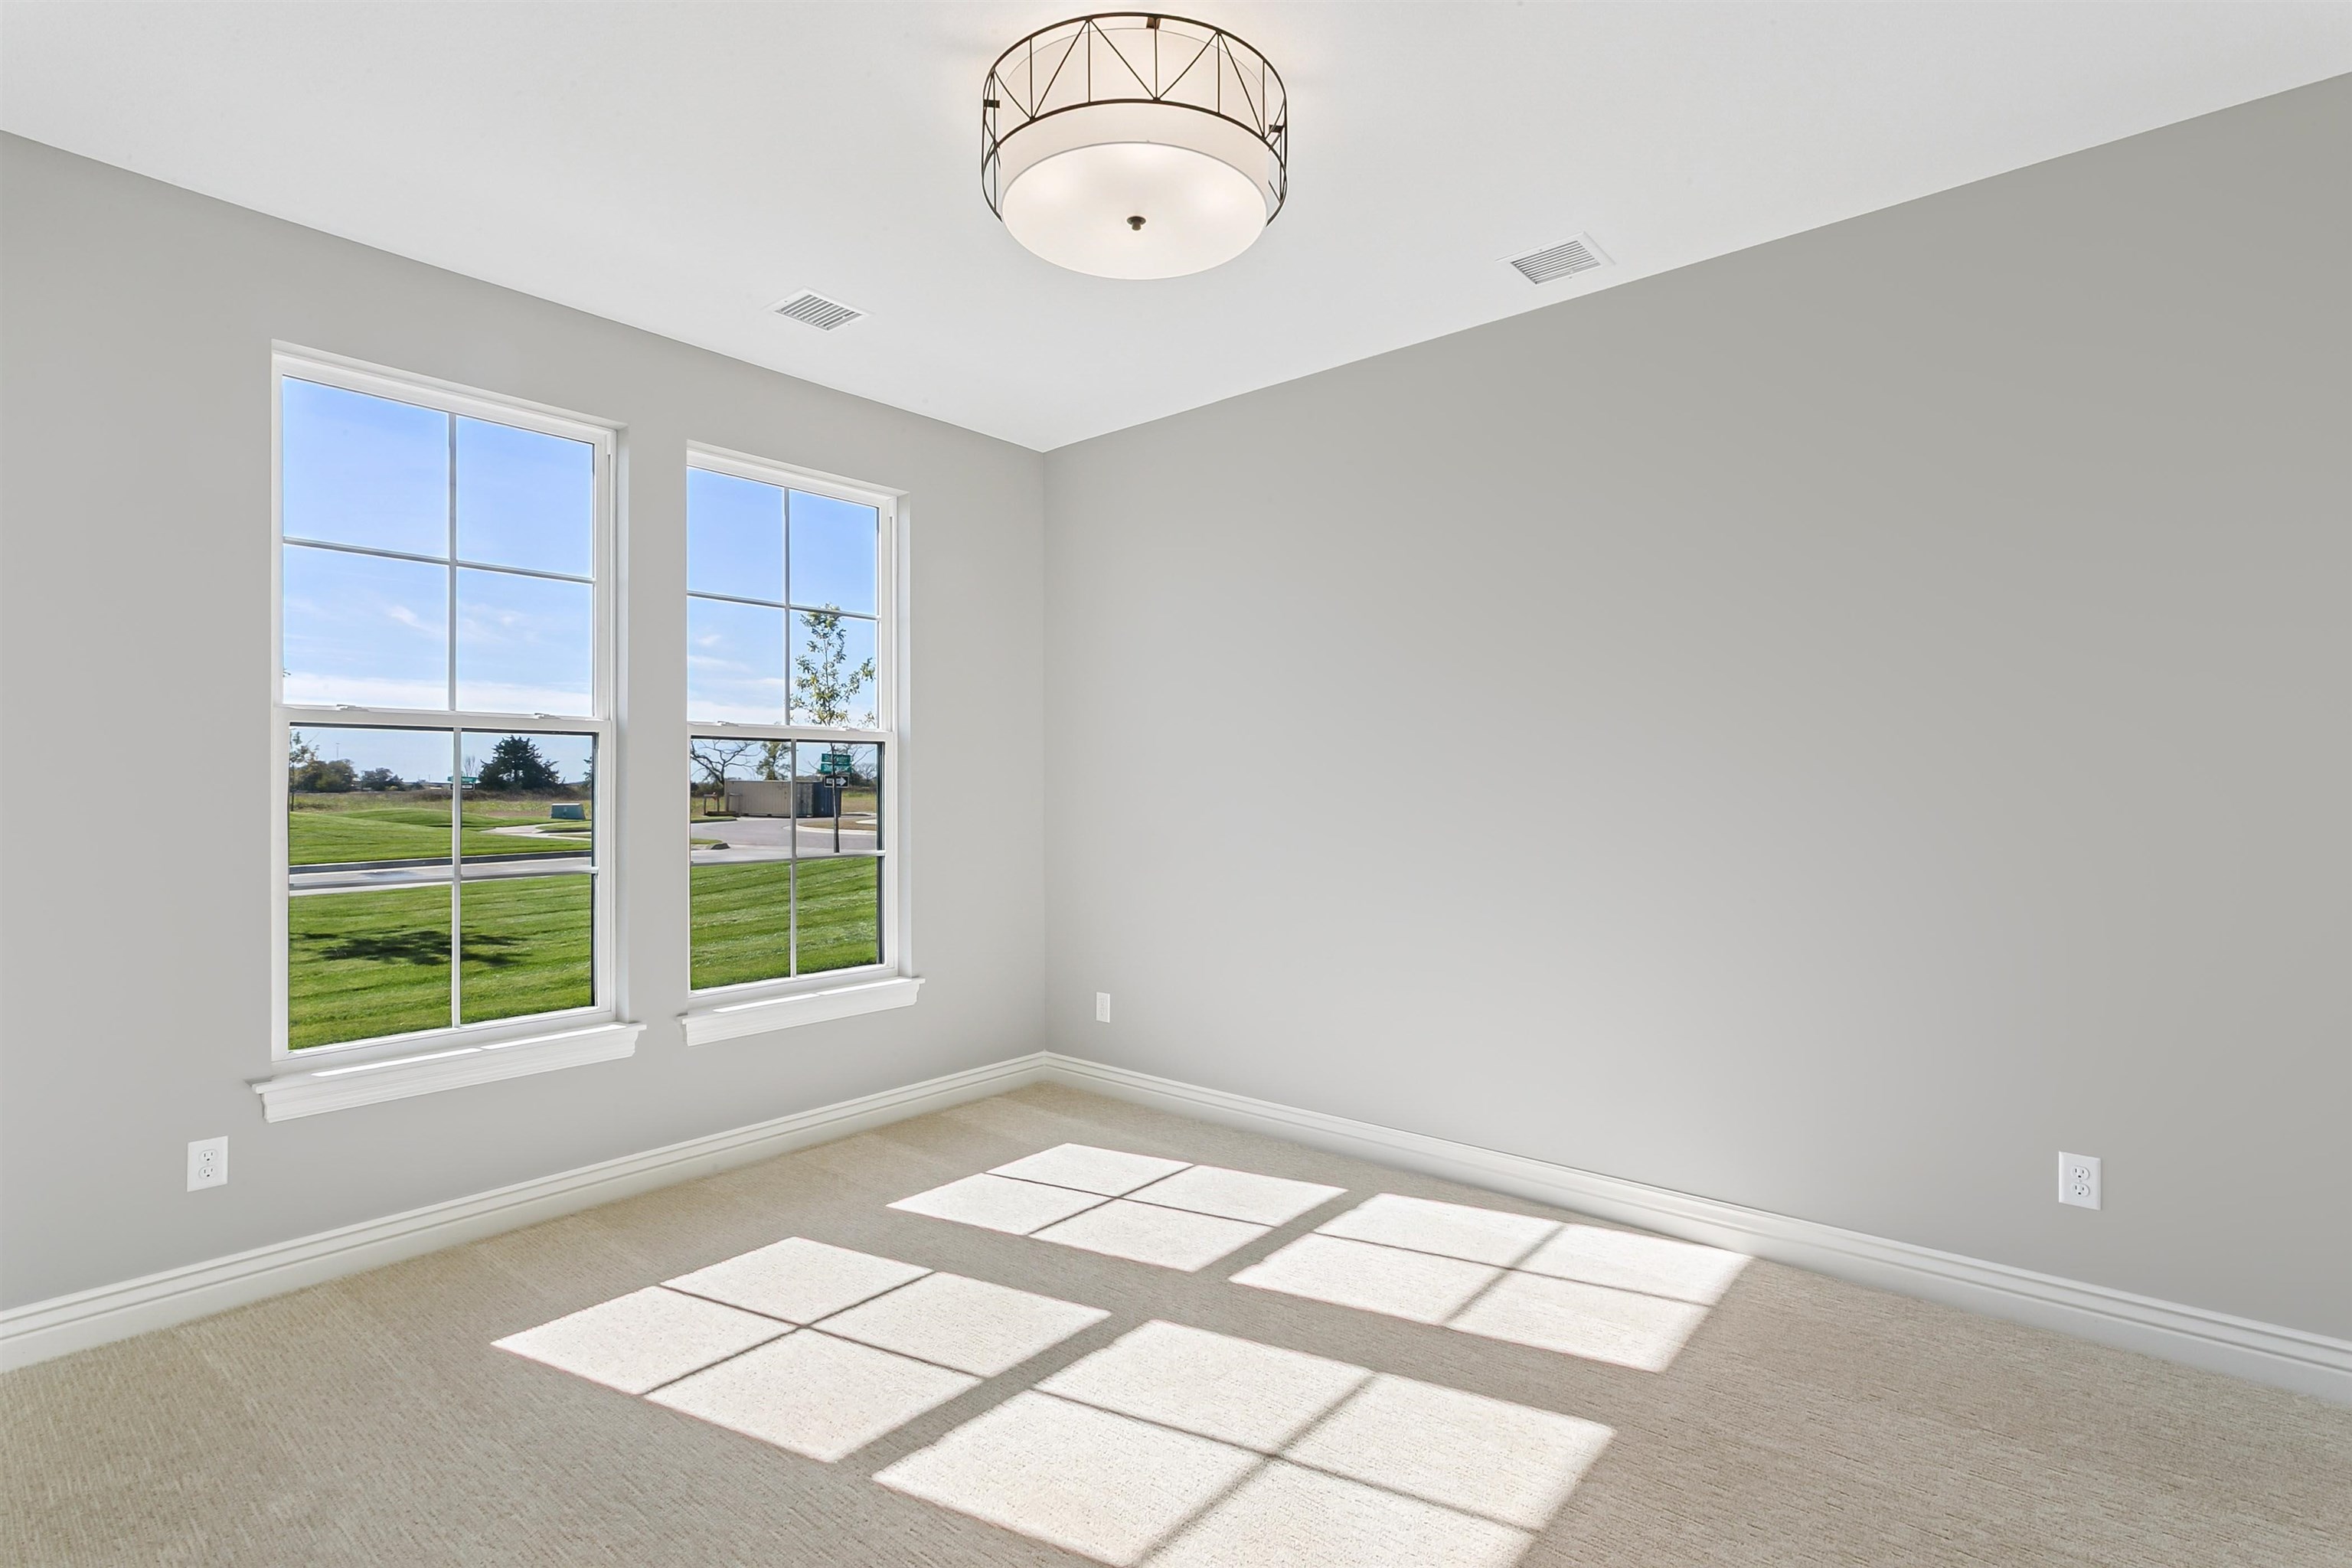
Unfurnished room featuring light colored carpet and baseboards
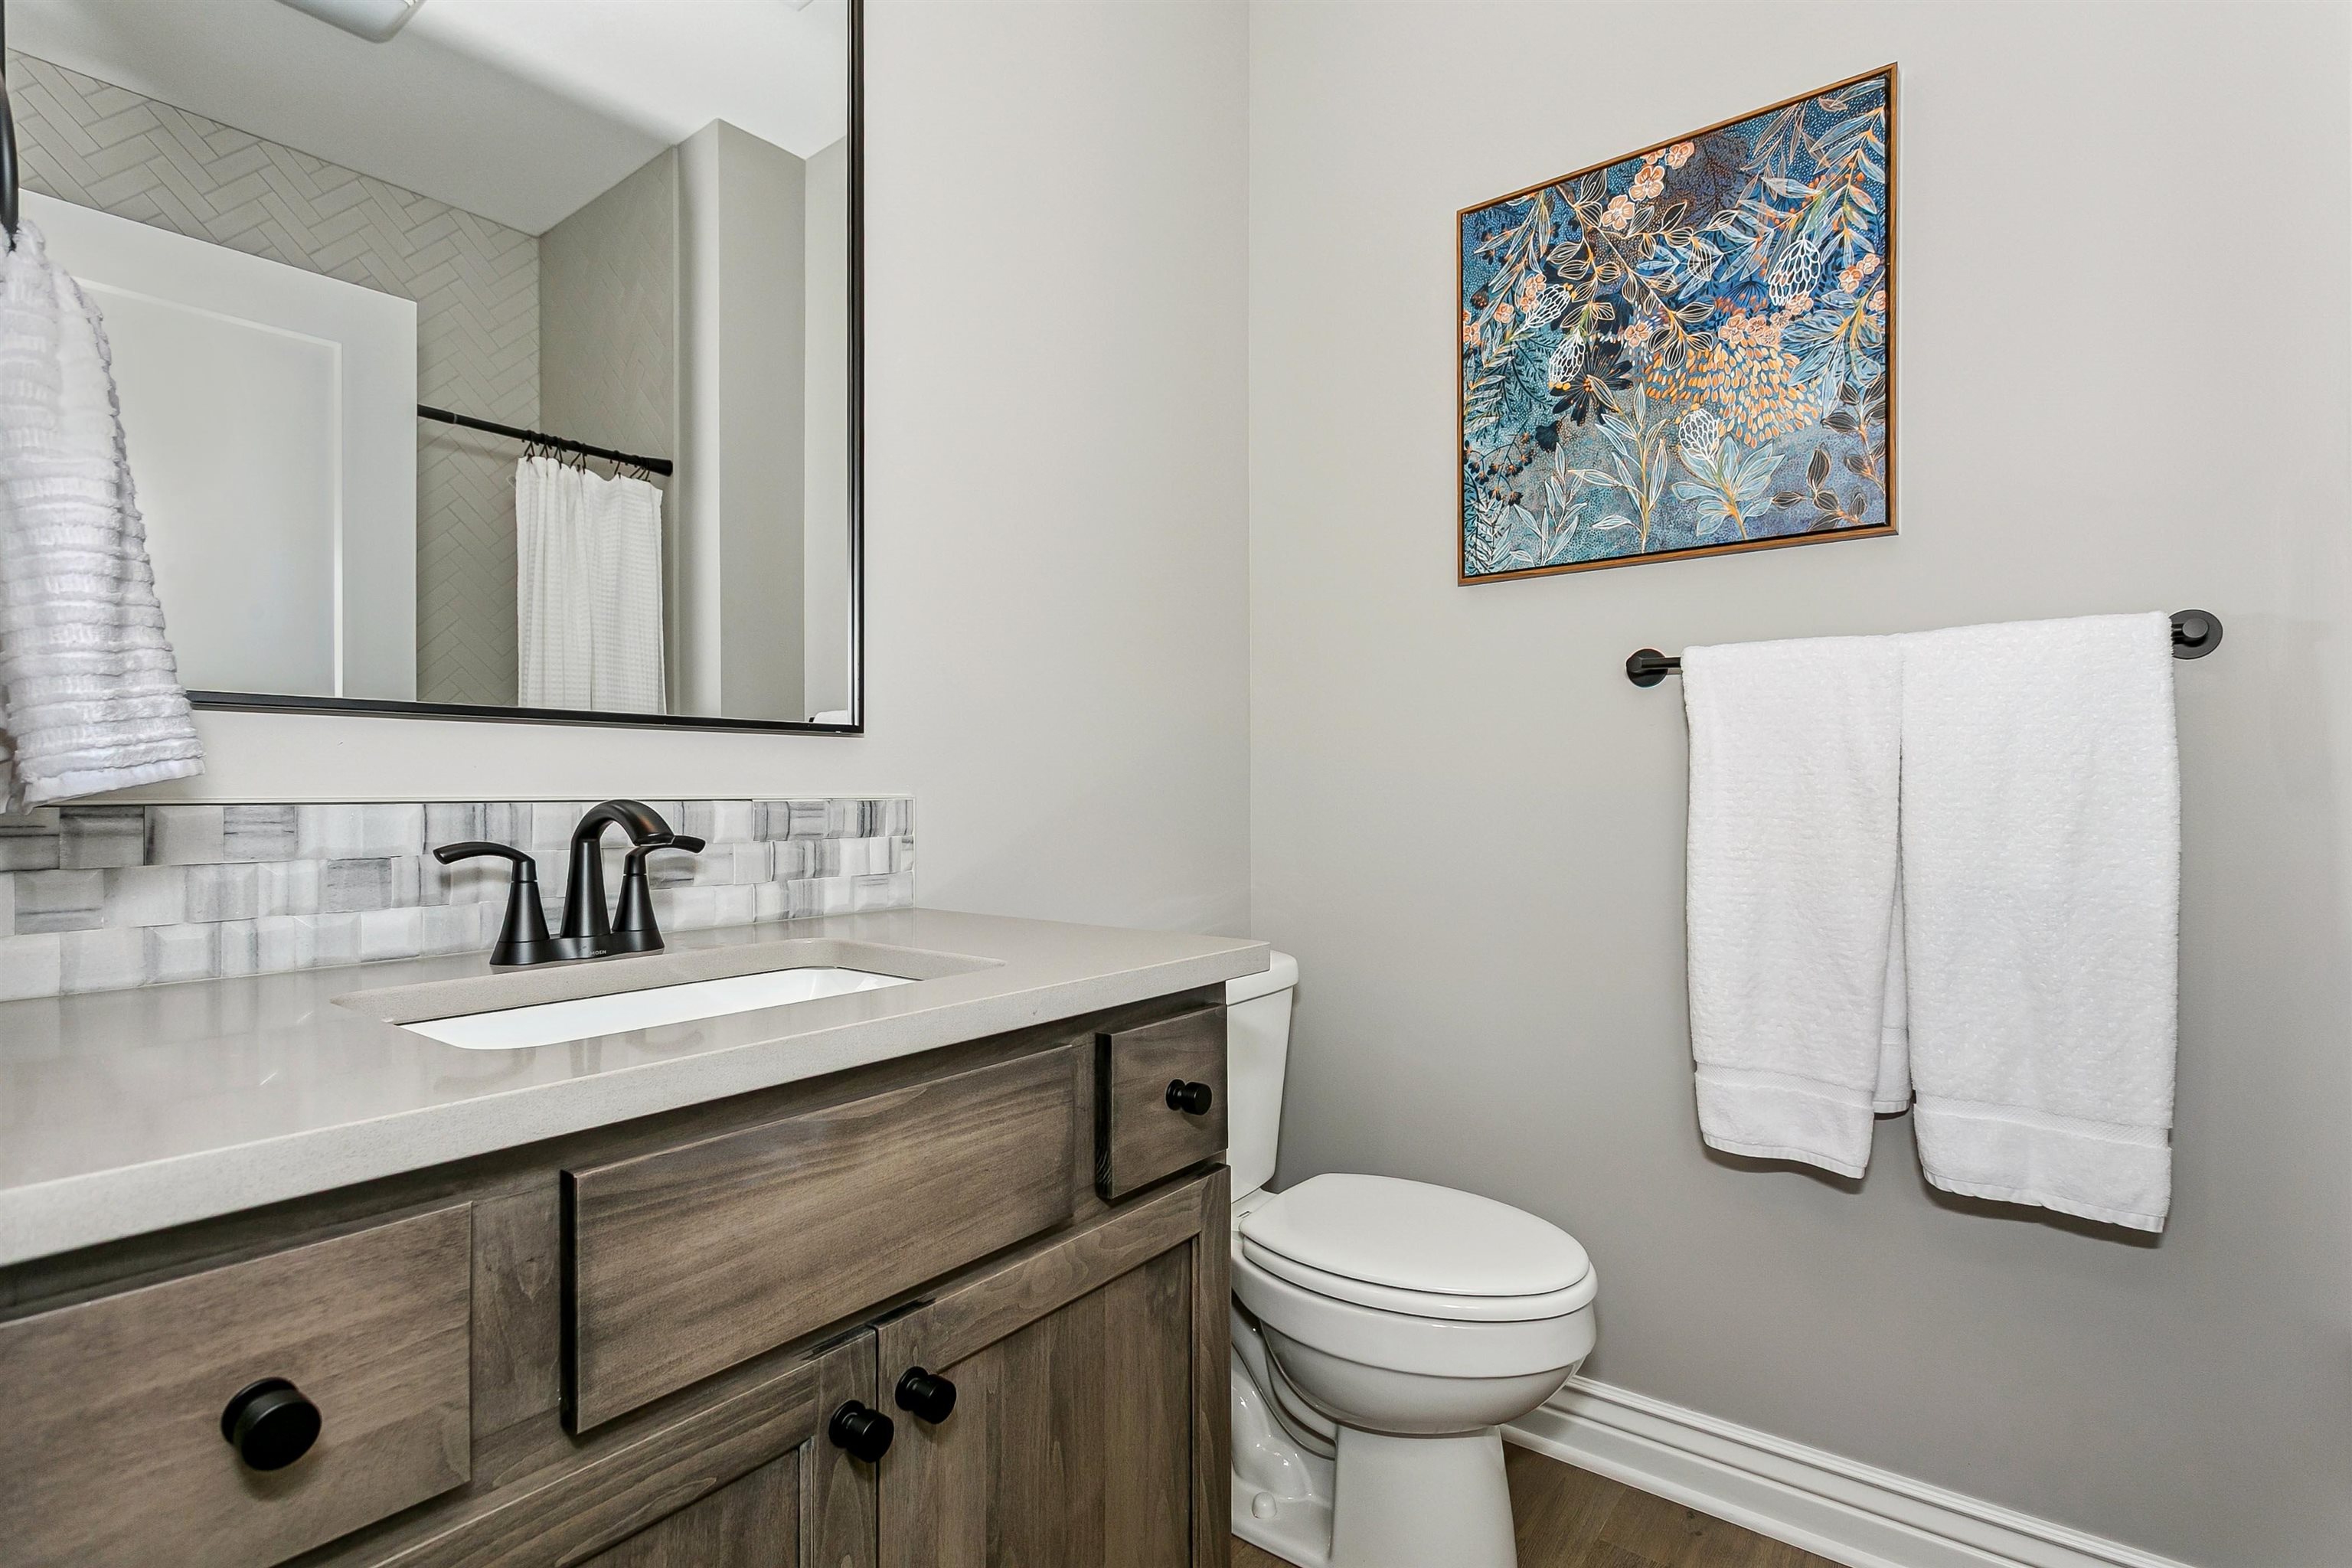
Bathroom featuring a shower with curtain, vanity, and wood finished floors
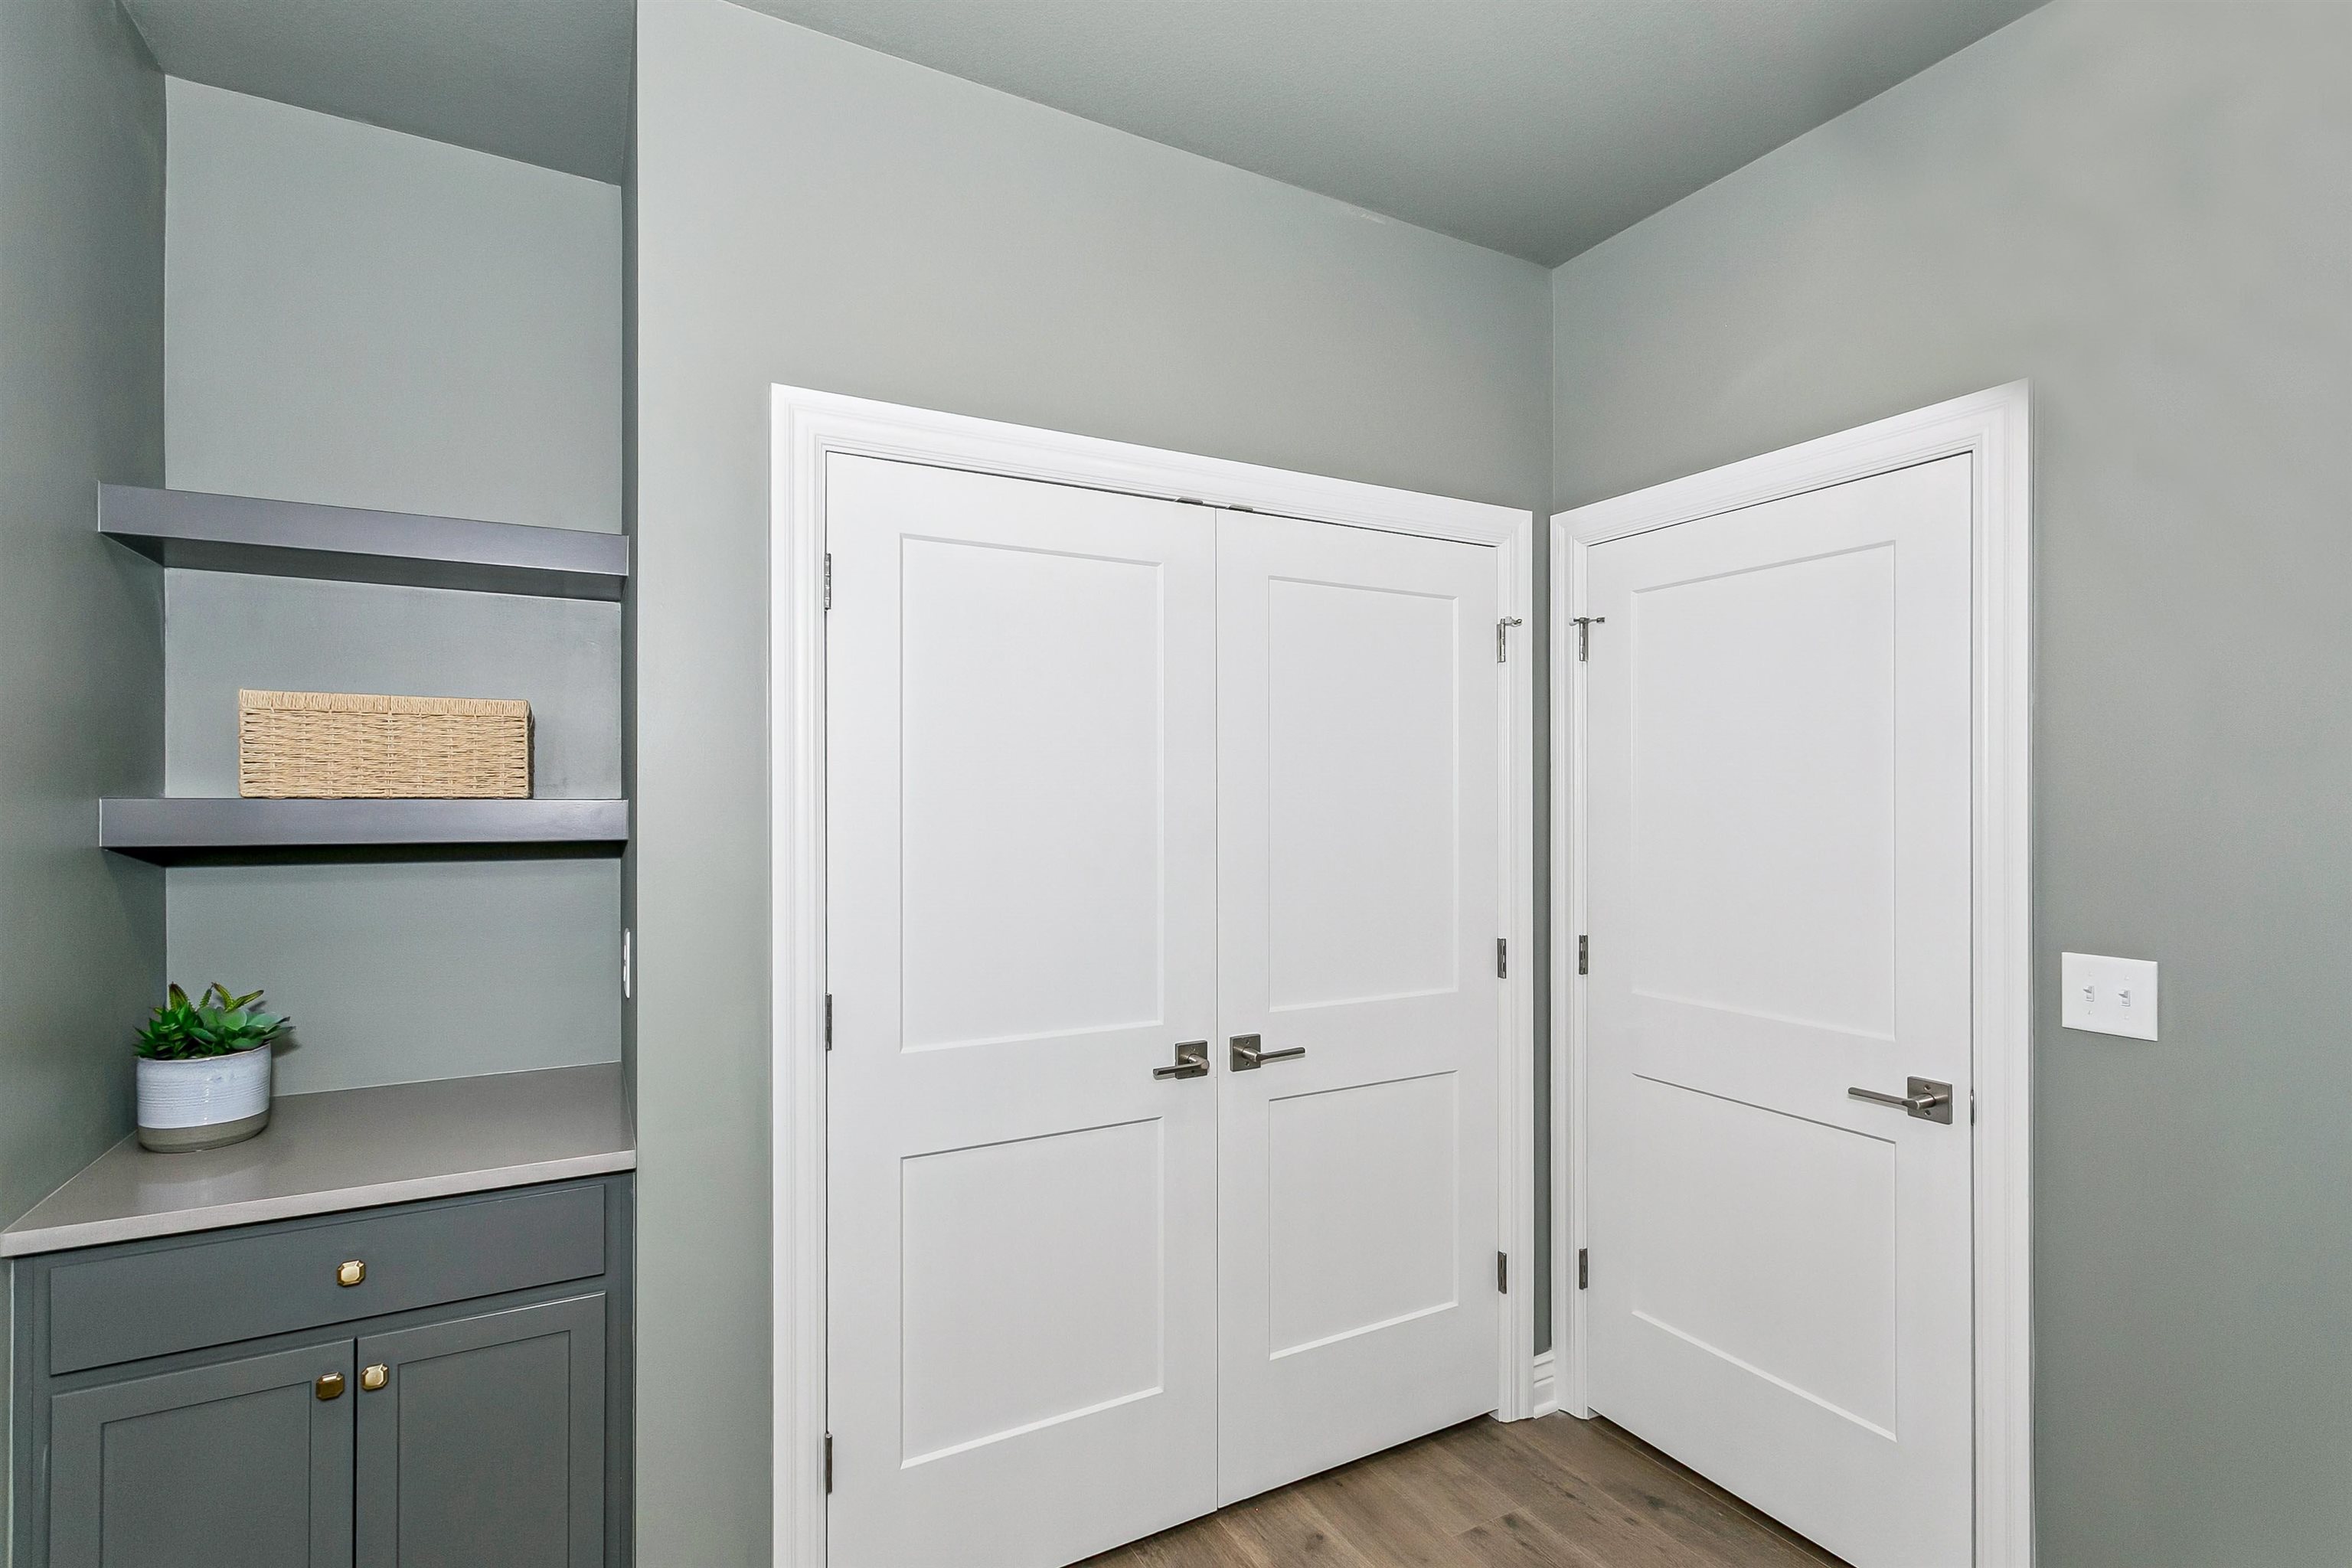
Corridor featuring light wood-type flooring
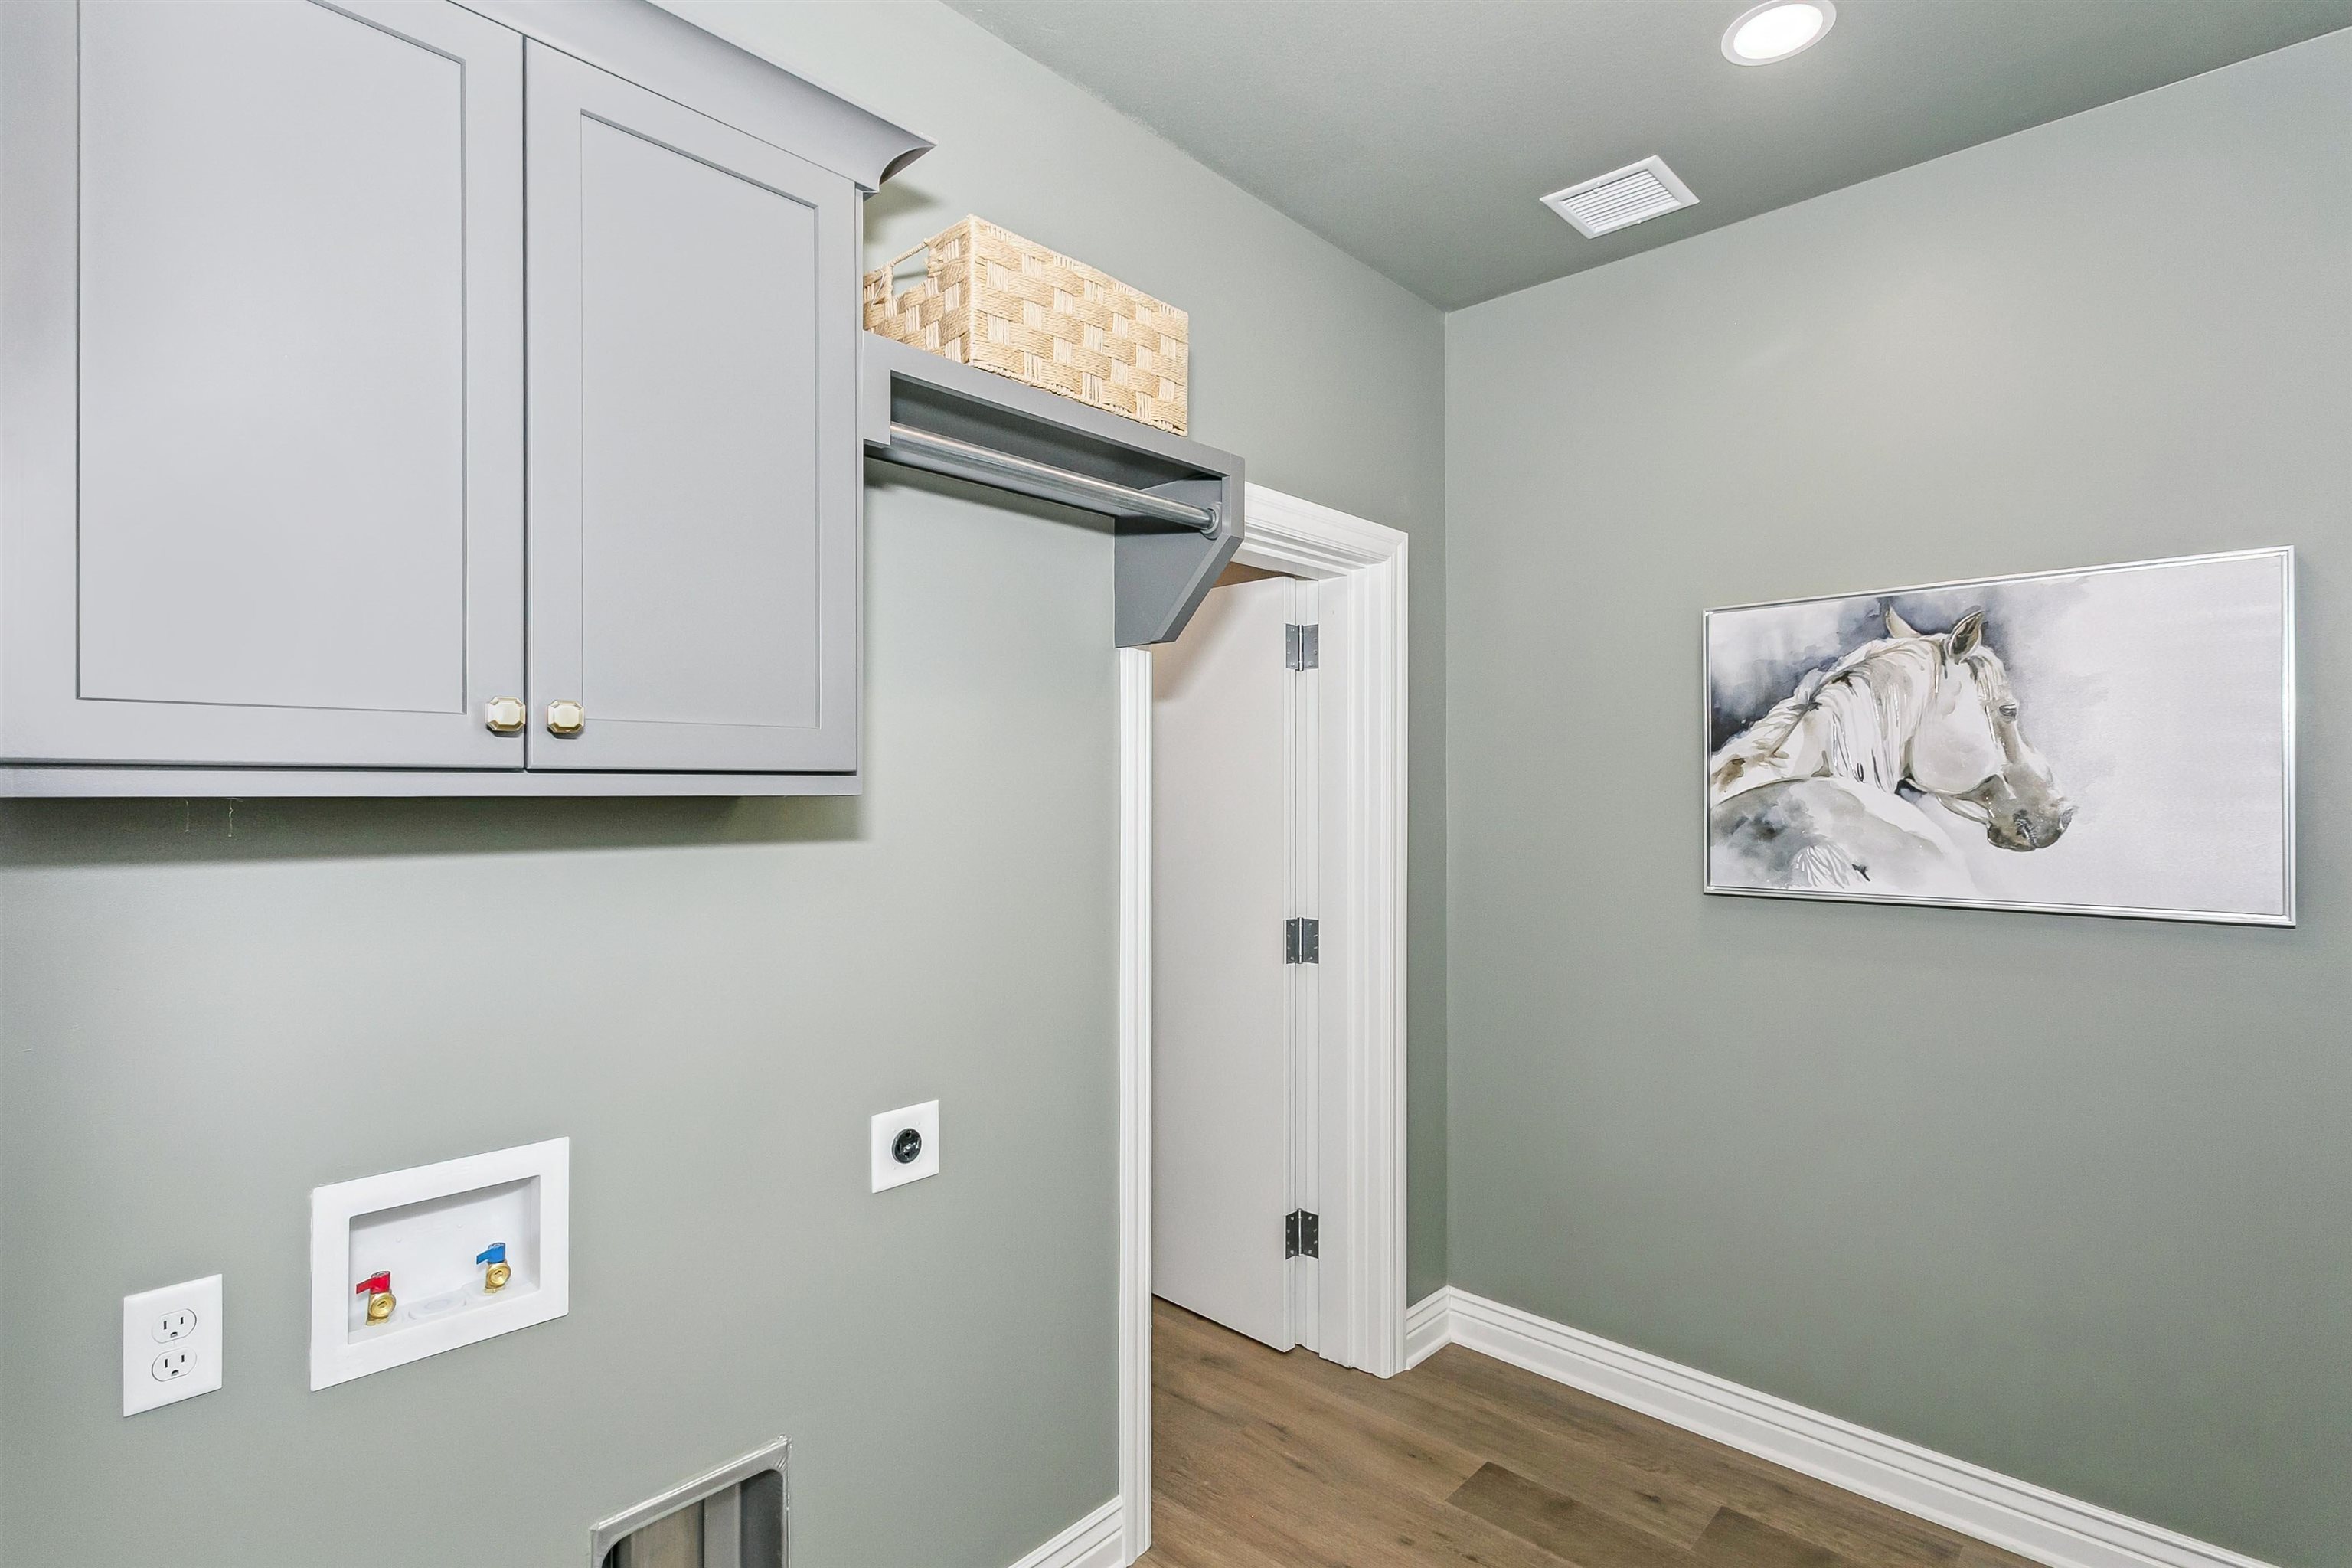
Washroom with wood finished floors, washer hookup, recessed lighting, electric dryer hookup, and cabinet space
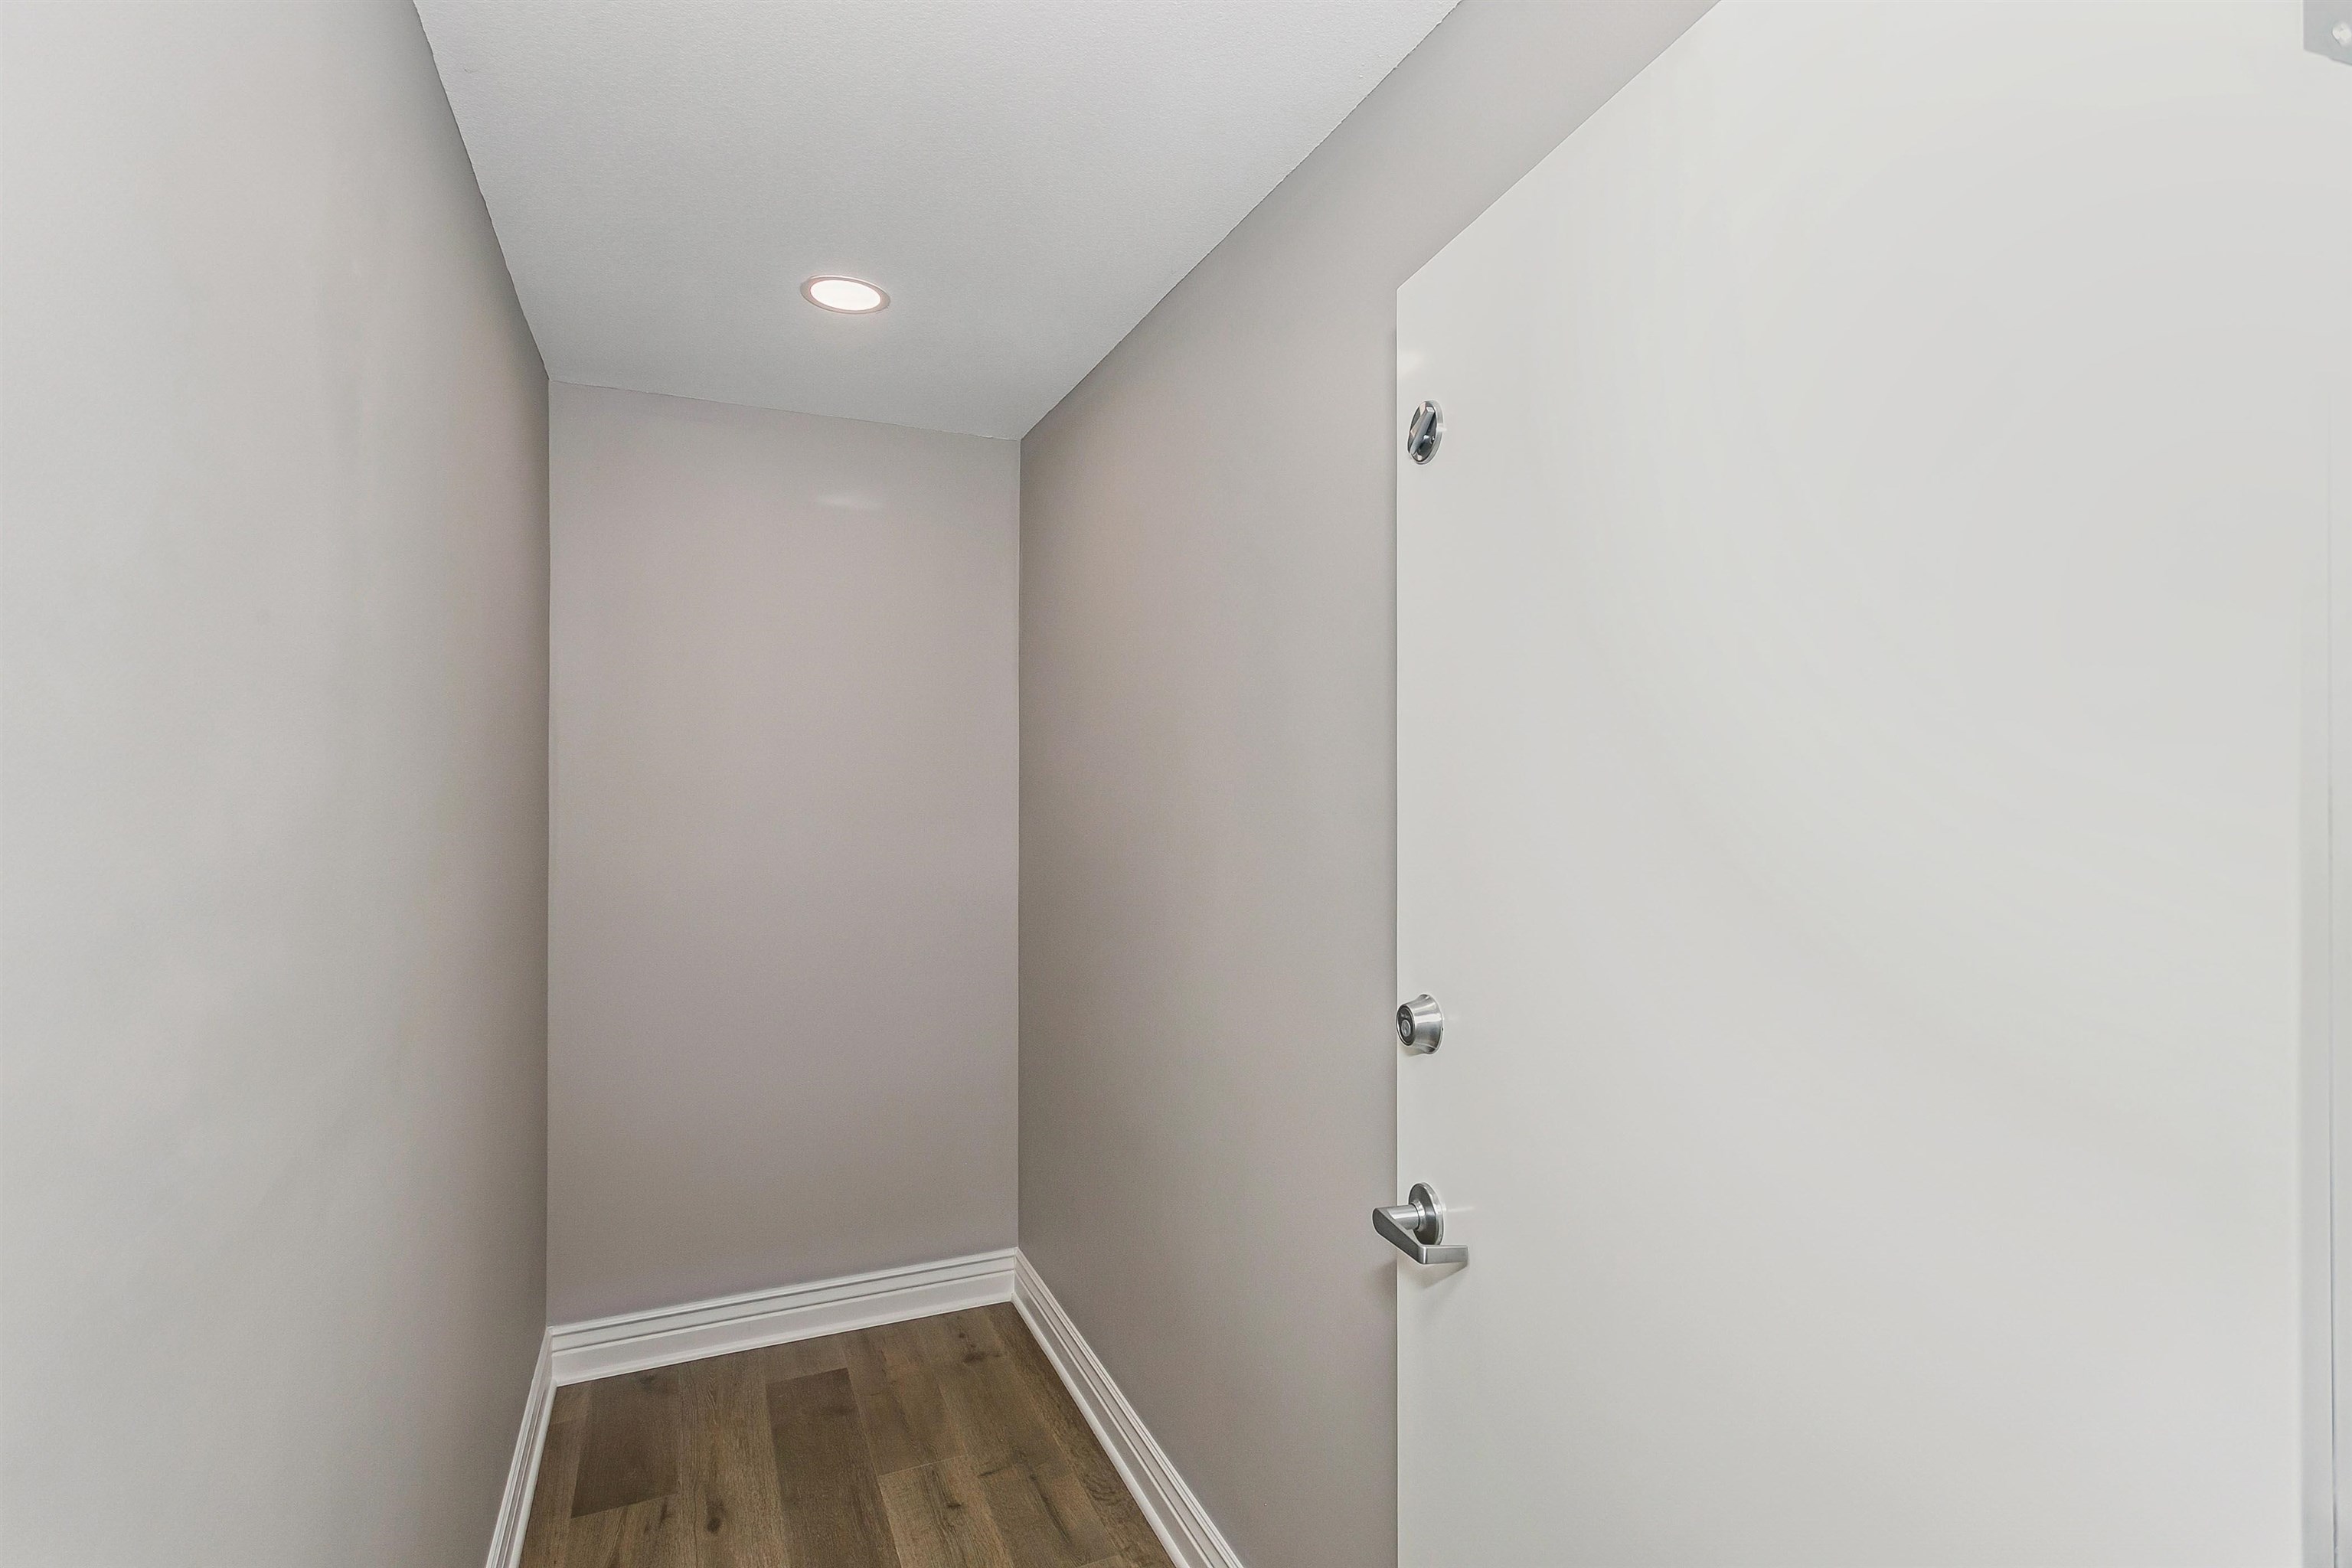
Spare room featuring dark wood finished floors and recessed lighting
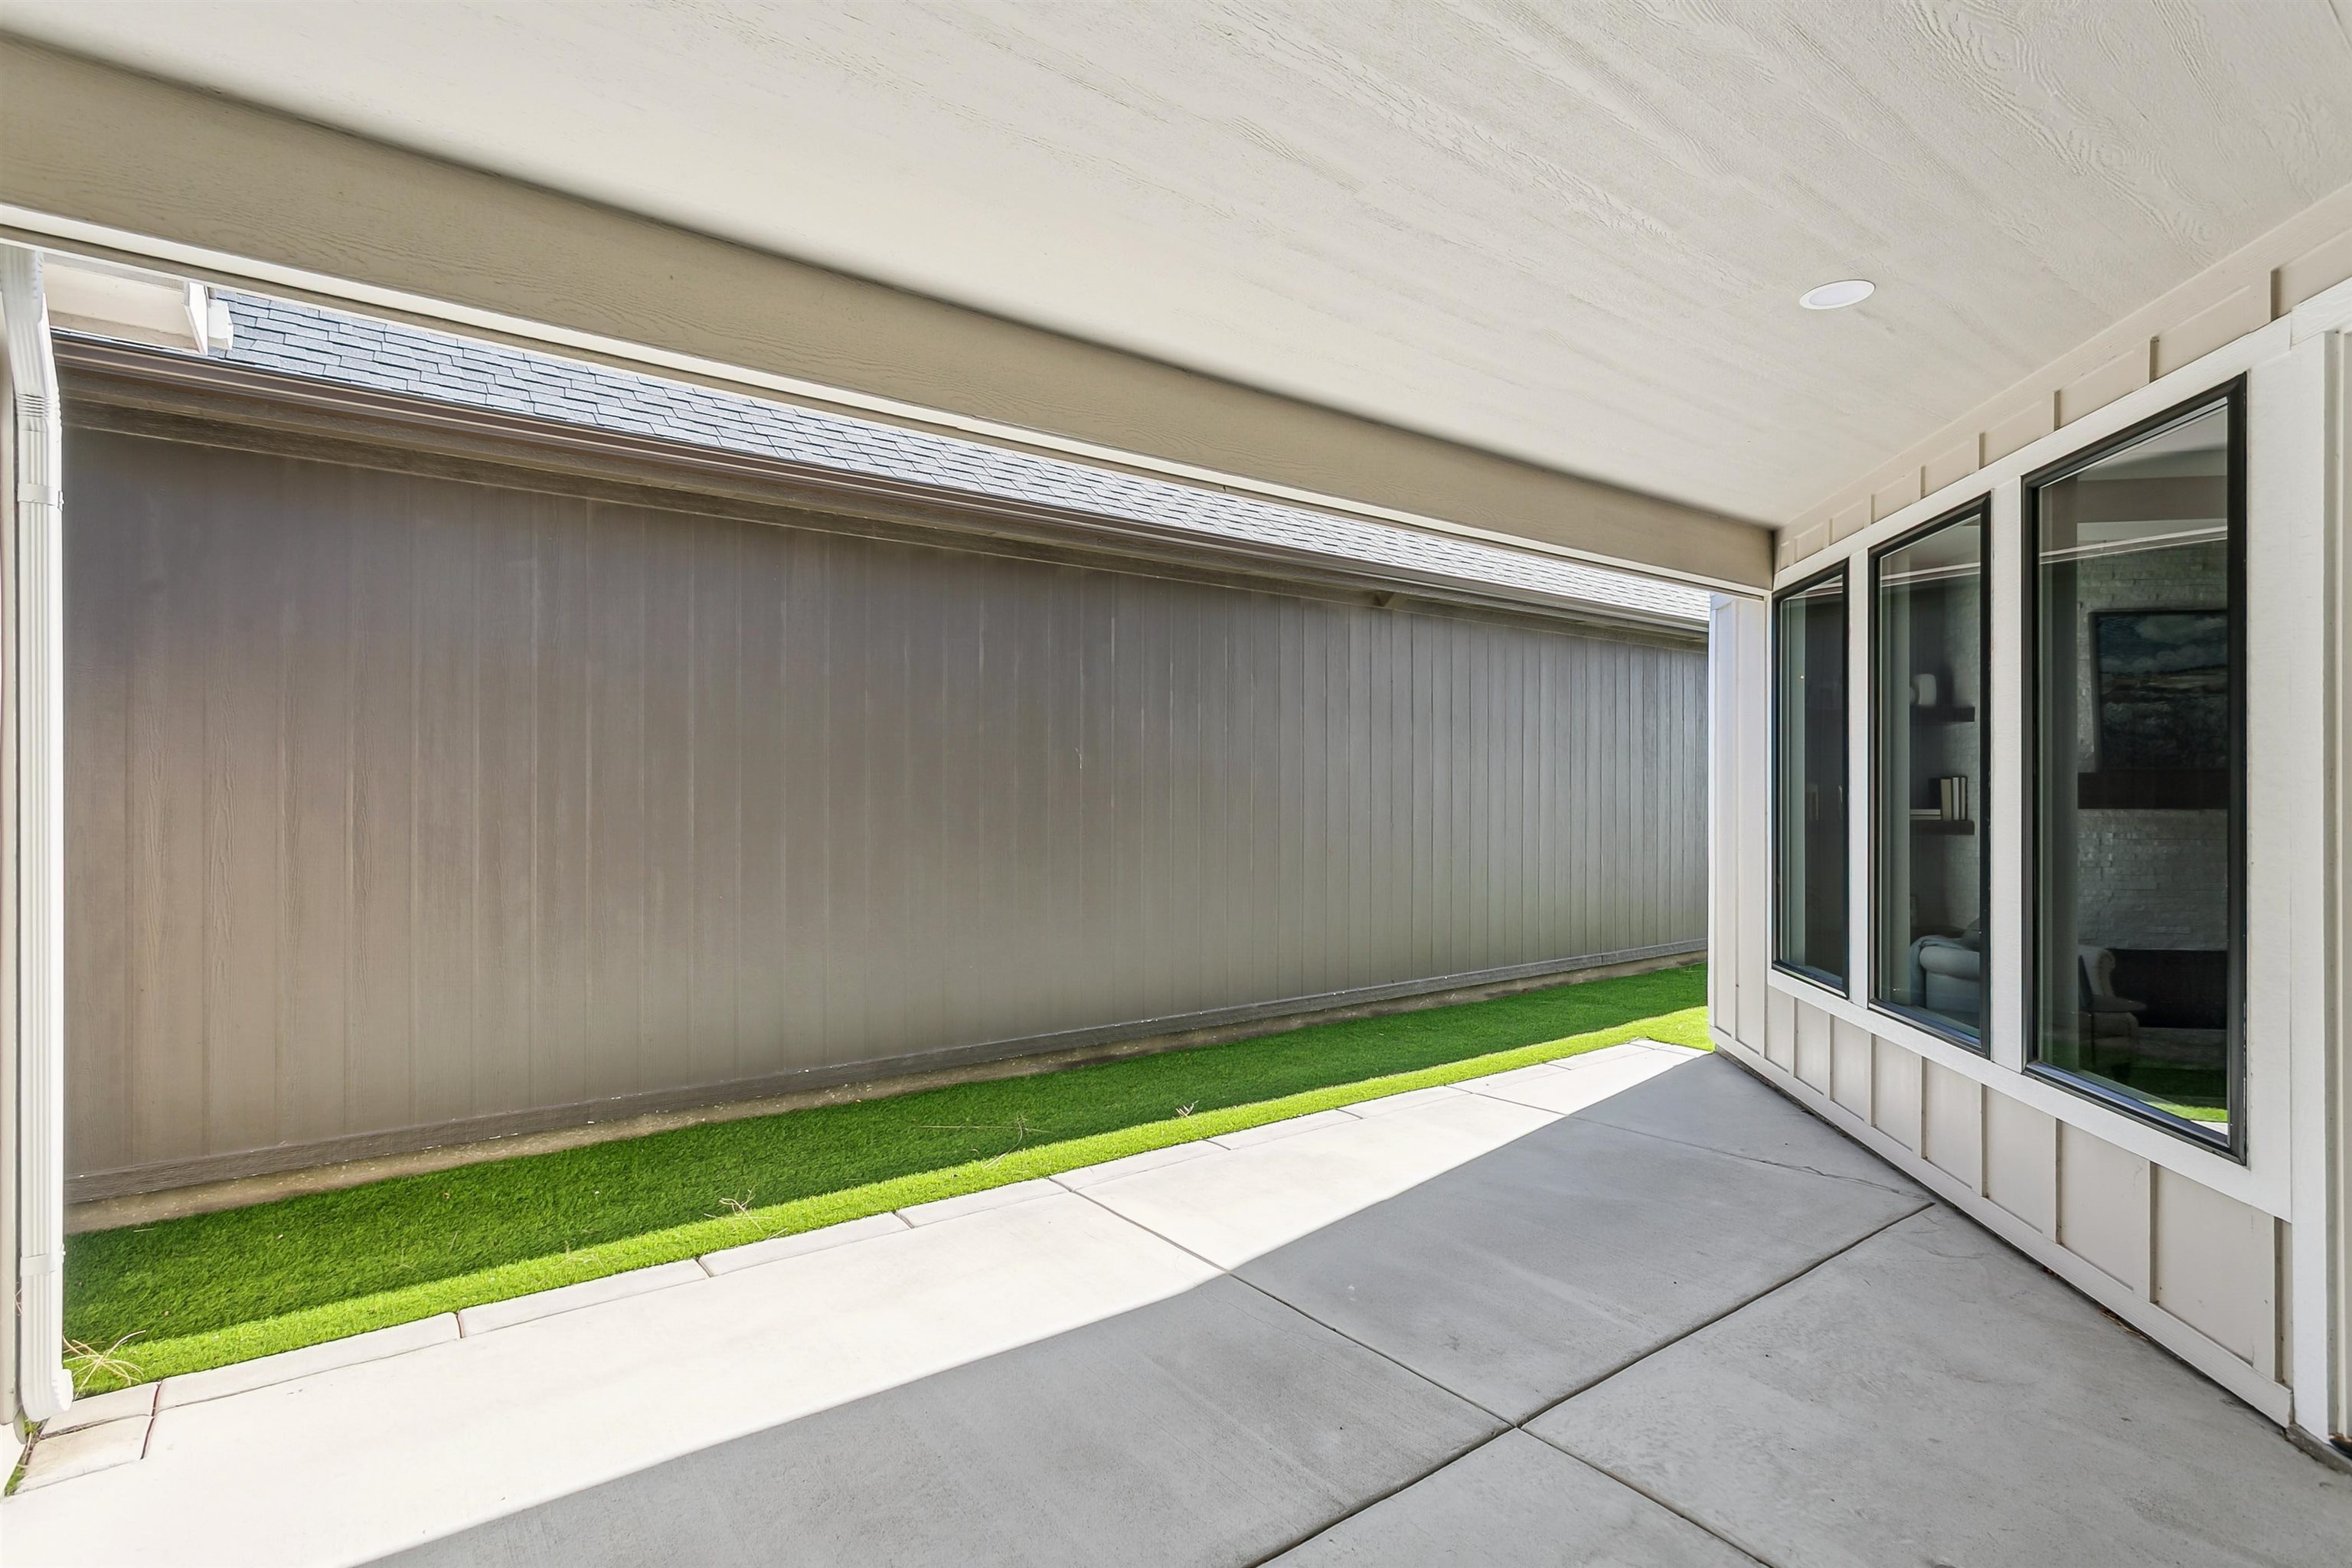
View of patio / terrace
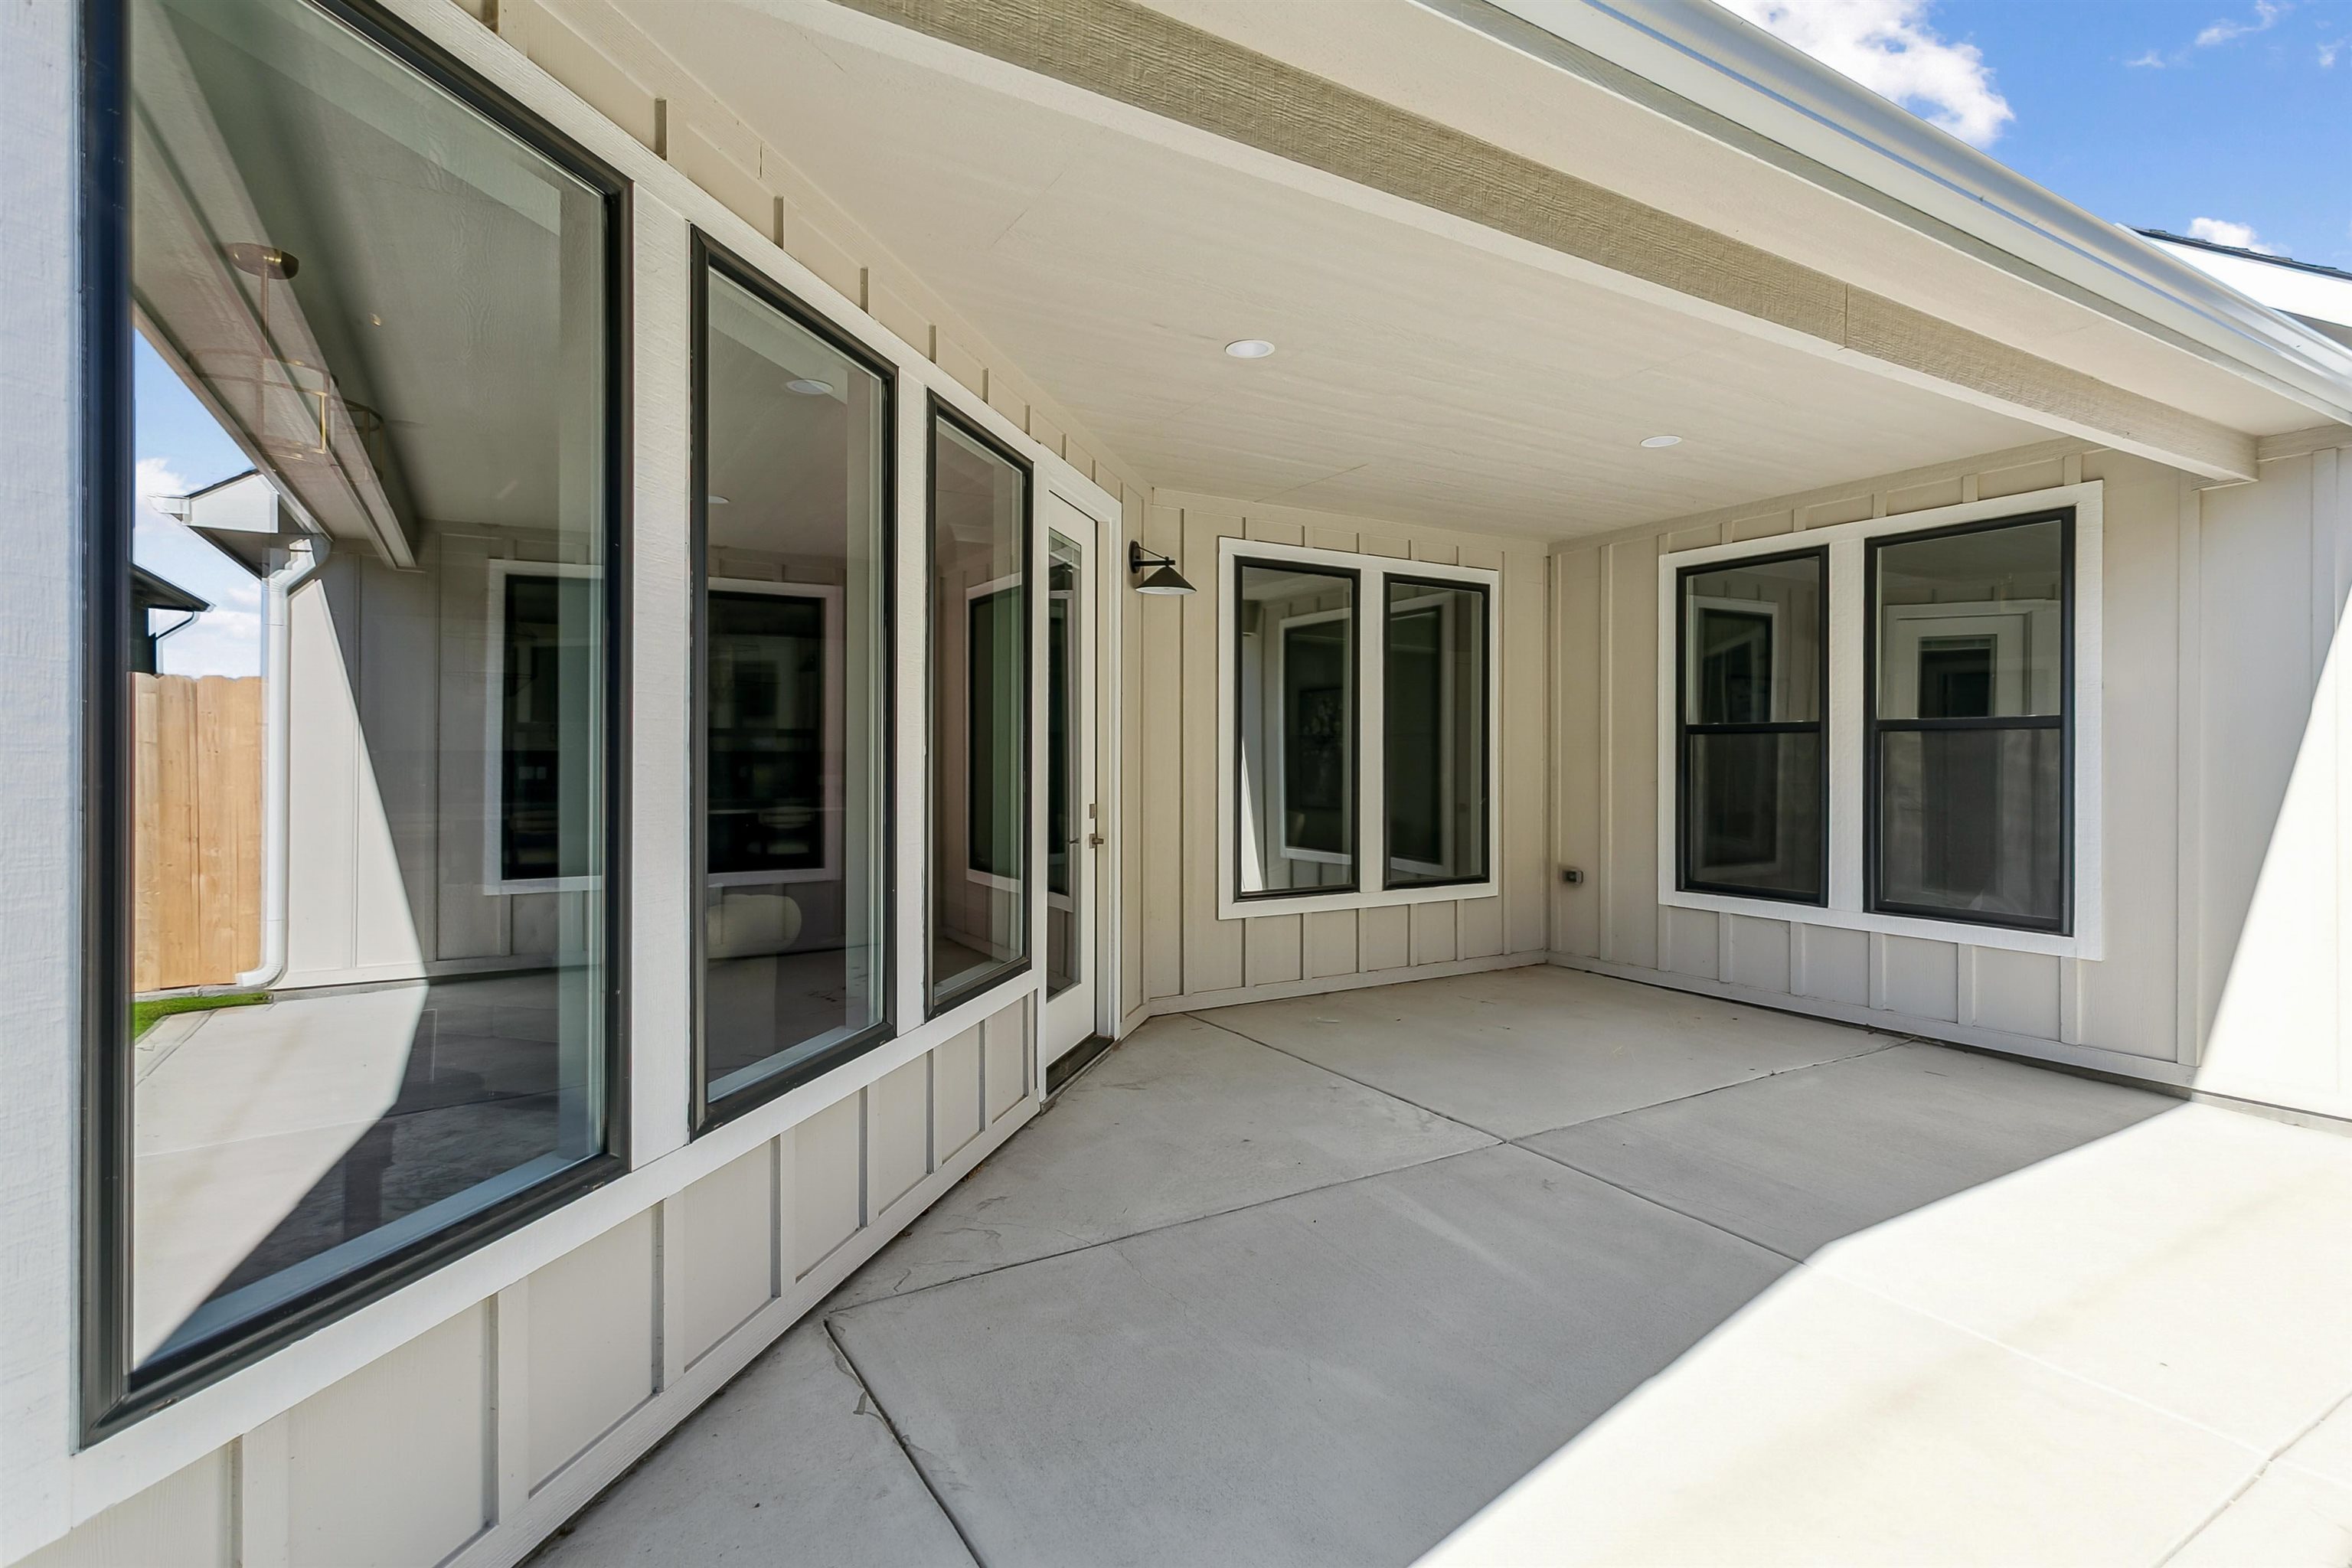
View of patio / terrace
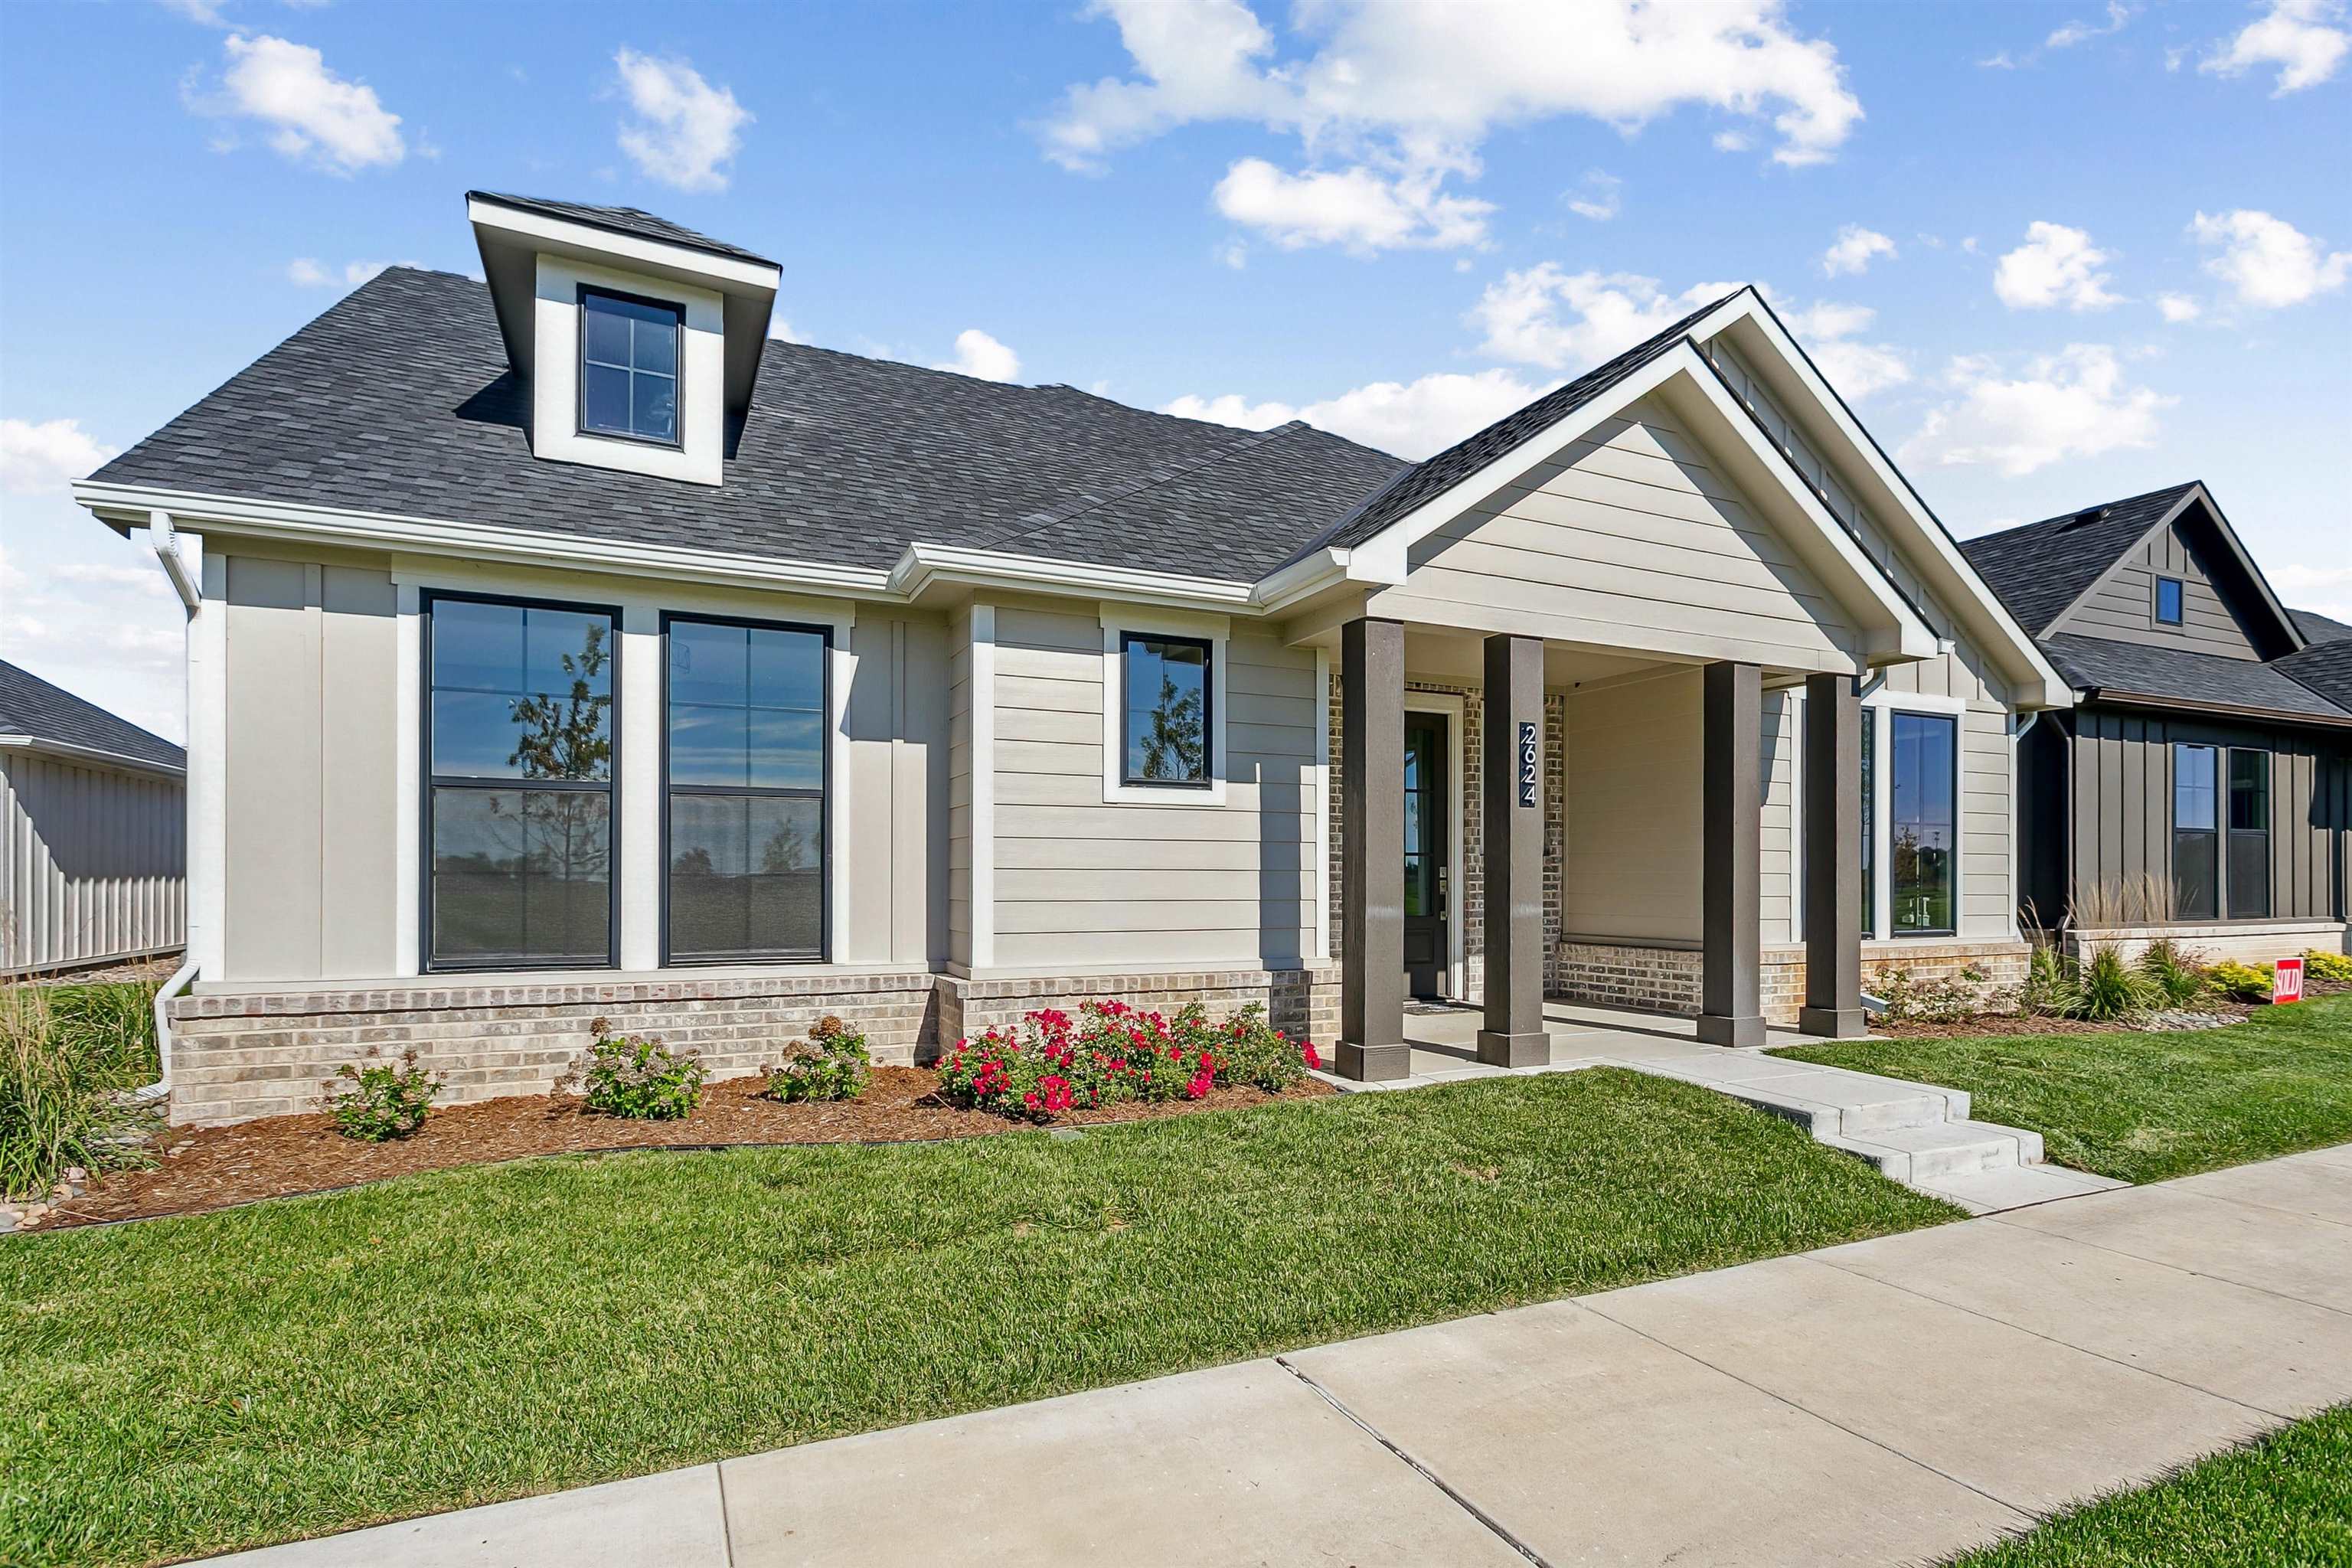
View of front facade with a shingled roof, brick siding, and a front yard

Description
The Haven, part of the Celebration Series, offers an open, light-filled house plan with a private outdoor courtyard and enhanced curb appeal from a 2½-car rear-entry garage. This home features two first-floor bedrooms, a den, and open living spaces designed for comfort and functionality. The kitchen includes a large center island with views to the living and dining areas. The first-floor owner's suite offers a spacious walk-in closet and optional sitting room with courtyard access. A first-floor laundry room and mud room add everyday convenience. Thoughtfully designed for easy living, The Haven delivers flexibility, comfort, and a seamless indoor-outdoor connection.
Details
| MLS # | 655112 |
|---|---|
| Listing Type | For Sale |
| Style | House |
| HOA Dues | $2,700 |
| Sub-Type | Resale |
| Status | Active |
| Year | 2025 |
| Days On Site | 500 |
| Listing Provided By | PB Realty | Tamara May |
Features
| Bed(s) | 2 |
|---|---|
| Bath(s) | 2 Total |
| SQ Feet | 2,079 |
| Garage | 3 |
| Story(s) | 1 |
| Acreage | 0.11 |
Interior
| Flooring | Laminate |
|---|
Exterior
| Exterior Features | Frame w/Less than 50% Mas |
|---|---|
| Lot Features | Standard |
Area Information
| State | KS |
|---|---|
| County | Sedgwick |
| City | Wichita |
| Zip Code | 67204 |
| Area | SCKMLS |
| Community Name | THE MOORINGS |
| School District | Heights |
| Elementary School | Amelia Earhart |
| High School | Heights |
Request a showing
Request a showing
Contact
Learn More About This Property

| State | KS |
|---|---|
| County | Sedgwick |
| City | Wichita |
| Zip Code | 67204 |
| Area | SCKMLS |
| Community Name | THE MOORINGS |
| School District | Heights |
| Elementary School | Amelia Earhart |
| High School | Heights |
Nearby Listings (Within 1/10 mile)
Price: $393K - $656K
sqft: 1,500 - 2,500
Listing Updated: September 19, 2026 at 6:18:22 PM PDT